

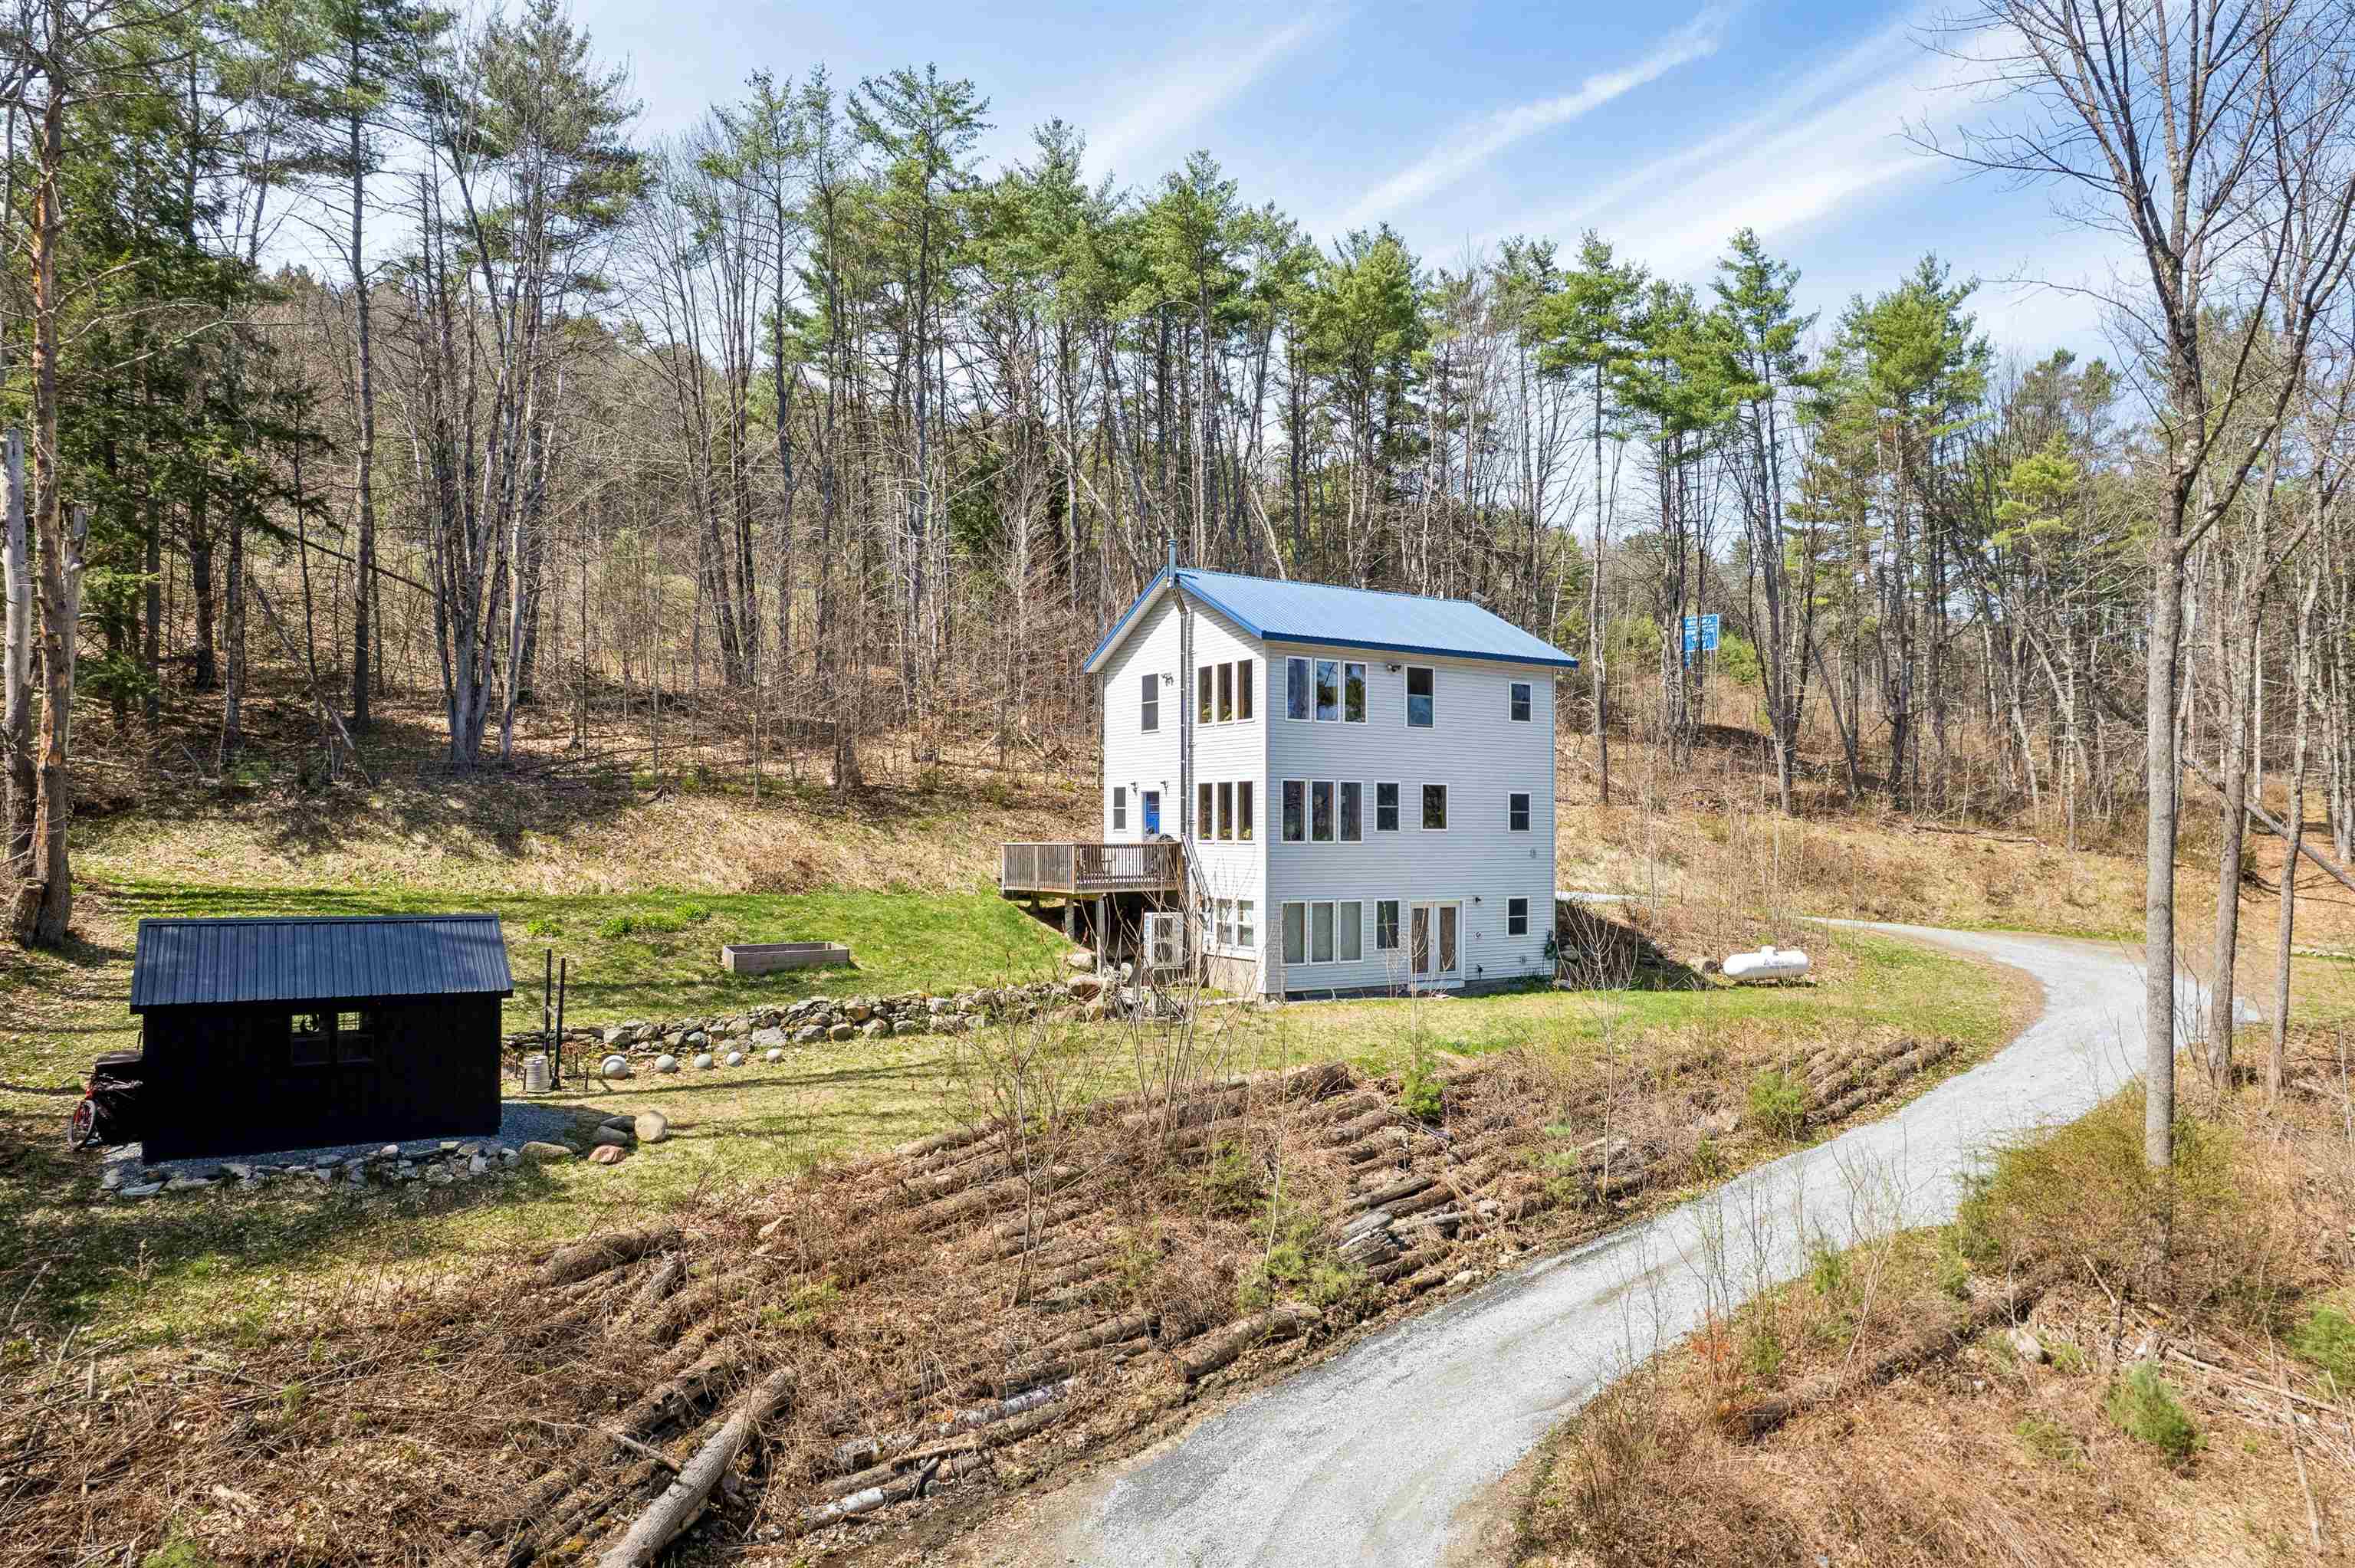
483 North Pleasant Street, Bradford, VT 05033
VT-Orange County
Key Facts
Description
MOTIVATED SELLERS!! This 2017 custom contemporary is perched ~150 feet above Bradford village, offering wonderful privacy and beautiful views of Mt. Moosilauke. The interior features a bright, open floor plan anchored by 8x14-inch steel I-beams, shiplap pine walls, and 18 southeast-facing windows that flood the home with natural light. The kitchen is a standout with maple and cherry butcher-block counters, a pot-filler above the gas range with double ovens, and a granite topped island. The layout currently offers two bedrooms, including a top-floor primary suite with a massive walk-in closet that can act as quite a versatile space (laundry, office, closet, primary bath). The finished walkout basement serves as a great guest suite, featuring a Vermont Castings wood stove and a custom bath with a stone-floor massage section. While currently configured as a two-bedroom, the engineered septic system is designed for three bedrooms, with the permit and design available for future expansion. Set on +-6.3 wooded acres with private trails, beautiful stone walls and space for a garden this energy-efficient home is a must to see. Recent upgrades include a tankless hot water heater, Rinnai propane heater for supplemental heat, carriage shed, and Starlink internet. Starlink equipment included for an easy transition. VA assumable loan at 3.75% for qualified buyers.
Property Information
Property Type
Residential
Sub-Type
Single Family Residence
Style
Contemporary
Year Built
2017
Stories
2
Living Area
2,160 sq ft
Lot Size
6.30 acres
Zoning
Res
Days on Market
50
MLS® Listing#
5080106
Property Features
Interior
Exterior
Appliances
Cooling
Heating
Flooring
Basement
Parking
Patio
Lot Features
Construction
Roof
Other Structures
Utilities
Sewer
Schools
- Elementary:
- Bradford Elementary
- Middle:
- Oxbow UHSD #30
- High:
- Oxbow High School
- District:
- Bradford Central School District
Financial Details
Annual Taxes
$4,572
Tax year 2025
Directions
GPS - be prepared for very long steep S curve driveway
Affordability Calculator
$89,000
Estimated monthly payment
$2,368/mo
Principal $356,000 · Est. interest $496,652 over 30 yrs
Neighborhood Market Statistics
How this home compares to active listings in Bradford, VT
- $450,000
- Median Listing Price
- 73
- Median Days on Market
- 2,160
- Median Sq Ft
- $197
- Median Price / Sq Ft
- 10
- Active Listings
- This home’s price is 1% below the area median.
- Its price per sq ft is 5% above the area median.
Market statistics compiled from active EXIT Realty® and MLS listings in Bradford, VT.
Location

Points of Interest in Bradford, VT
Showing the Bradford area map.
Nearby Schools
Bradford Elementary School
Elementary · 0.3 mi away
Oxbow High School
Secondary · 0.9 mi away
Valley Cooperative Preschool
School · 1.0 mi away
Connecticut River Academy
School · 1.1 mi away
Piermont Village School
Elementary · 3.2 mi away
Newbury Elementary School
Elementary · 6.4 mi away
Samuel Morey Elementary School
Elementary · 6.5 mi away
Bunny Steps Early Learning Center
School · 6.6 mi away
Rivendell Academy
School · 7.1 mi away
Oliverian School
Secondary · 7.8 mi away
Haverhill Cooperative Middle School
Secondary · 8.3 mi away
Waits River Valley School
Elementary · 8.6 mi away
Westshire Elementary School
Elementary · 9.3 mi away
The Mountain School
School · 10.8 mi away
Blue Mountain Union School
School · 10.9 mi away
Woodsville High School
Secondary · 11.0 mi away
Woodsville Elementary School
Elementary · 11.2 mi away
Head Start To Woodsville
School · 11.3 mi away
Warren Village School
Elementary · 12.8 mi away
Lyme School
Elementary · 13.2 mi away
Commute Calculator
Nearby Homes

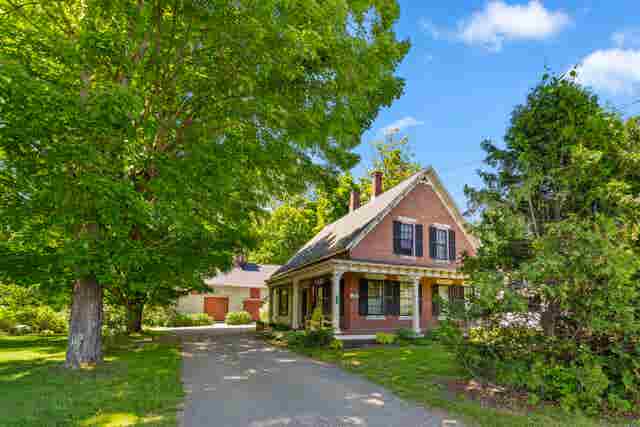

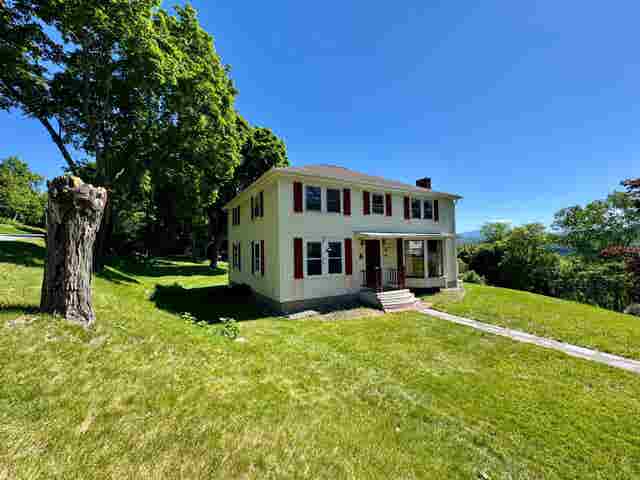


Similar Homes Nearby

Similar Home Values
Comparable nearby listings and their asking prices.
| Address | Price | Beds | Baths | Sq Ft |
|---|---|---|---|---|
| 152 Blue Spruce Drive, Bradford, VT | $325,000 | 3 | 2 | 1,392 |
| 116 Goshen Road, Bradford, VT | $365,000 | 3 | 1 | 1,156 |
| 30 Summer Street, Bradford, VT | $450,000 | 5 | 2 | 2,432 |
| 295 North Main Street, Bradford, VT | $475,000 | 3 | 3 | 2,415 |


