


1780 Continental Peaks Circle, Estes Park, CO 80517
Wildfire Homes Sub · Larimer County
Key Facts
Description
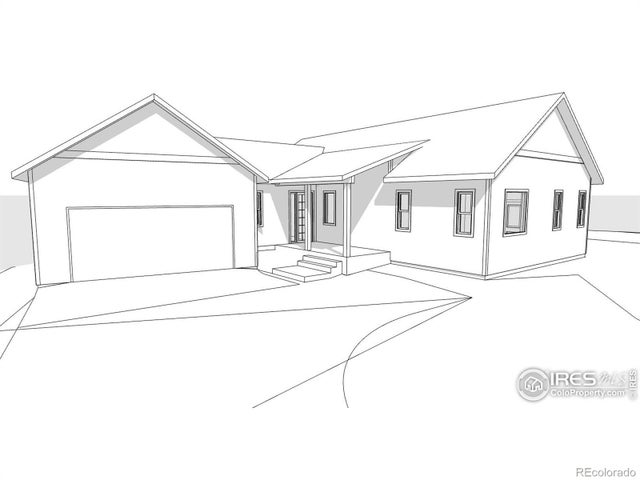
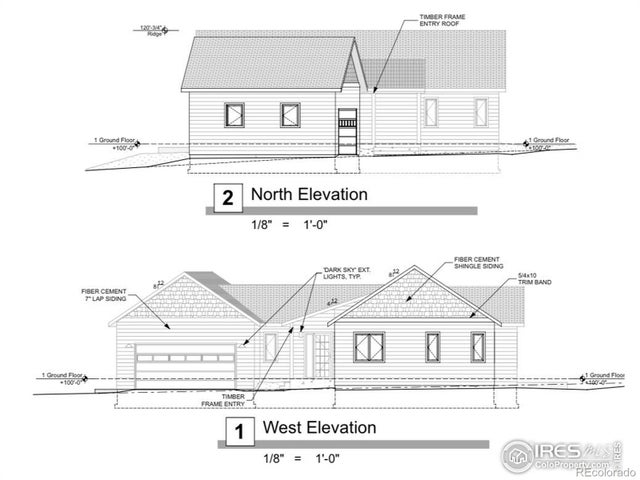
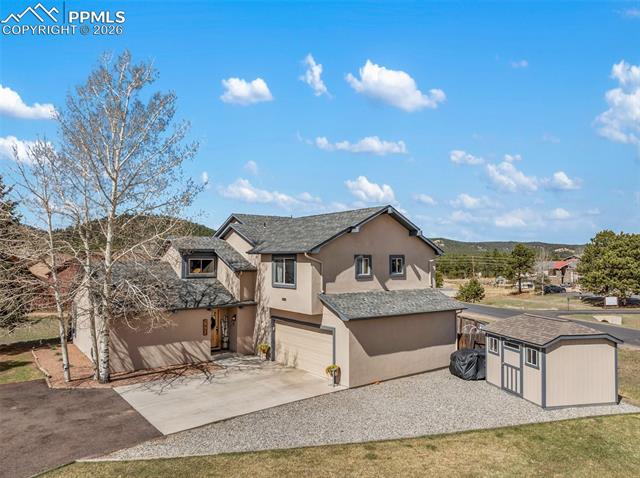
**Dream Home Opportunity in Estes Park** Welcome to your future mountain retreat on Lot 3, perfectly located in the serene north end of Estes Park in the Wildfire Homes Subdivision. This plan as designed is a three bedroom, two bathroom, 1710 square foot ranch style mountain craftsman style home, boasting upgraded finishes including quartz countertops and solid wood doors and casings. This exclusive opportunity also allows you to design your dream home using our customizable plans and work with the designer to select finishes to your liking. Located in a tranquil setting, this property promises the best of mountain living with the convenience of modern amenities. Imagine waking up to breathtaking mountain views, enjoying the peace and quiet of nature, yet being just moments away from local shops, restaurants, and outdoor adventures. Our plans include stunning finish options to create a luxurious and comfortable home. Choose from high-end materials such as quartz countertops, rich hardwood floors, and elegant soft-close cabinetry. With top-quality construction, your new home will offer both beauty and durability. Pricing will vary depending on your preferences, selections and square footage. Fences are allowed with HOA approval. Don't miss this chance to craft a home that perfectly fits your lifestyle in one of Colorado's most desirable locations. Contact us today to start planning your dream home in Estes Park! * Builder and Bank of Estes Park are offering buyers an incentive to cover select closing costs, saving thousands! Fences allowed with HOA approval. Plans and renderings are conceptual, buyers may pick their floor plan and finishes to customize their dream home with Wildfire Homes! Stunning new construction by Wildfire Homes with desirable ranch style floor plan for easy living. This home is to be built and buyer may select floor plan and finishes at this point in time. Great opportunity to own a brand new home in Estes Park in a desirable location at Wildfir
Property Information
Property Type
Residential
Sub-Type
Single Family Residence
Structure Type
House
Year Built
2025
Living Area
1,710 sq ft
Lot Size
0.21 acres
Garage Spaces
2
Parking Spaces
2
Ownership
Builder
Zoning
RES
Days on Market
413
MLS® Listing#
IR1028938
Property Features
Interior
Appliances
Cooling
Heating
Fireplace
Basement
Parking
Laundry
Patio
Lot Features
Construction
Roof
Windows
Security
Utilities
Sewer
Water Source
Rooms
- Main
- Main
- Bedroom12 x 13Main
- Bedroom13 x 12Main
- Bedroom13 x 12Main
- Dining Room10 x 14Main
- Kitchen16 x 14Main
- Laundry8 x 7Main
- Living Room15 x 18Main
Schools
- Elementary:
- Estes Park
- Middle:
- Estes Park
- High:
- Estes Park
Financial Details
HOA
Yes
The Divide Single Family Homes
Annual Taxes
$967
Tax year 2024
Parcel Number
R1673276
Directions
From Highway 34, turn north onto Dry Gulch Rd. In about a 1/2 mile, turn left onto Wildfire Rd. Lots are marked and this home will be built on lot 3 on the south end of the subdivision.
Affordability Calculator
$196,600
Estimated monthly payment
$5,232/mo
Principal $786,400 · Est. interest $1,097,098 over 30 yrs
Neighborhood Market Statistics
How this home compares to active listings in Estes Park, CO
- $689,412
- Median Listing Price
- 70
- Median Days on Market
- 1,834
- Median Sq Ft
- $381
- Median Price / Sq Ft
- 718
- Active Listings
- This home’s price is 43% above the area median.
- Its price per sq ft is 51% above the area median.
Market statistics compiled from active EXIT Realty® and MLS listings in Estes Park, CO.
Location
Map is currently unavailable for this location.
Points of Interest in Estes Park, CO
Showing the Estes Park area map.
Commute Calculator
Nearby Homes



Similar Homes Nearby



Similar Home Values
Comparable nearby listings and their asking prices.
| Address | Price | Beds | Baths | Sq Ft |
|---|---|---|---|---|
| 836 Vista Lane, Estes Park, CO | $689,000 | 2 | 2 | 1,791 |
| 836 Vista Ln, Estes Park, CO | $689,000 | 2 | 2 | 1,791 |
| 1860 Blackfoot Trl, Woodland Park, CO | $689,000 | 5 | 3 | 2,352 |
| 1860 Blackfoot Trail, Woodland Park, CO | $689,000 | 5 | 3 | 2,352 |
| 1860 Blackfoot Trail, Woodland Park, CO | $689,000 | 5 | 3 | 2,352 |
| 836 Vista Ln, Estes Park, CO | $689,000 | 2 | 2 | 1,737 |
Moving Cost Estimate
EXIT Agents in Estes Park


Listing Courtesy: C3 Real Estate Solutions, LLC - 9702271338
This publication is designed to provide information with regard to the subject matter covered. It is displayed with the understanding that the publisher and authors are not engaged in rendering real estate, legal, accounting, tax, or other professional services and that the publisher and authors are not offering such advice in this publication. If real estate, legal, or other expert assistance is required, the services of a competent, professional person should be sought. The information contained in this publication is subject to change without notice. METROLIST, INC., DBA RECOLORADO MAKES NO WARRANTY OF ANY KIND WITH REGARD TO THIS MATERIAL, INCLUDING, BUT NOT LIMITED TO, THE IMPLIED WARRANTIES OF MERCHANTABILITY AND FITNESS FOR A PARTICULAR PURPOSE. METROLIST, INC., DBA RECOLORADO SHALL NOT BE LIABLE FOR ERRORS CONTAINED HEREIN OR FOR ANY DAMAGES IN CONNECTION WITH THE FURNISHING, PERFORMANCE, OR USE OF THIS MATERIAL.
PUBLISHER'S NOTICE: All real estate advertised herein is subject to the Federal Fair Housing Act and the Colorado Fair Housing Act, which Acts make it illegal to make or publish any advertisement that indicates any preference, limitation, or discrimination based on race, color, religion, sex, handicap, familial status, or national origin.
METROLIST, INC., DBA RECOLORADO will not knowingly accept any advertising for real estate that is in violation of the law. All persons are hereby informed that all dwellings advertised are available on an equal opportunity basis.
Licensed in the state of Colorado
Data Terms of Use
The information contained in this publication is subject to change without notice. METROLIST, INC. MAKES NO WARRANTY OF ANY KIND WITH REGARD TO THIS MATERIAL, INCLUDING, BUT NOT LIMITED TO, THE IMPLIED WARRANTIES OF MERCHANTABILITY AND FITNESS FOR A PARTICULAR PURPOSE. METROLIST, INC. SHALL NOT BE LIABLE FOR ERRORS CONTAINED HEREIN OR FOR ANY DAMAGES IN CONNECTION WITH THE FURNISHING, PERFORMANCE, OR USE OF THIS MATERIAL.
 PUBLISHER'S NOTICE: All real estate advertised herein is subject to the Federal Fair Housing Act and the Colorado Fair Housing Act, which Acts make it illegal to make or publish any advertisement that indicates any preference, limitation, or discrimination based on race, color, religion, sex, handicap, familial status, or national origin.
METROLIST, INC. will not knowingly accept any advertising for real estate that is in violation of the law. All persons are hereby informed that all dwellings advertised are available on an equal opportunity basis.
©2017 METROLIST, INC. All Rights Reserved 7100 E. Belleview Ave. #110 Greenwood Village, CO 80111 USA
ALL RIGHTS RESERVED WORLDWIDE. No part of this publication may be reproduced, adapted, translated, stored in a retrieval system or transmitted in any form or by any means, electronic, mechanical, photocopying, recording, or otherwise, without the prior written permission of the publisher. The information contained herein including but not limited to all text, photographs, digital images, virtual tours, may be seeded and monitored for protection and tracking.