

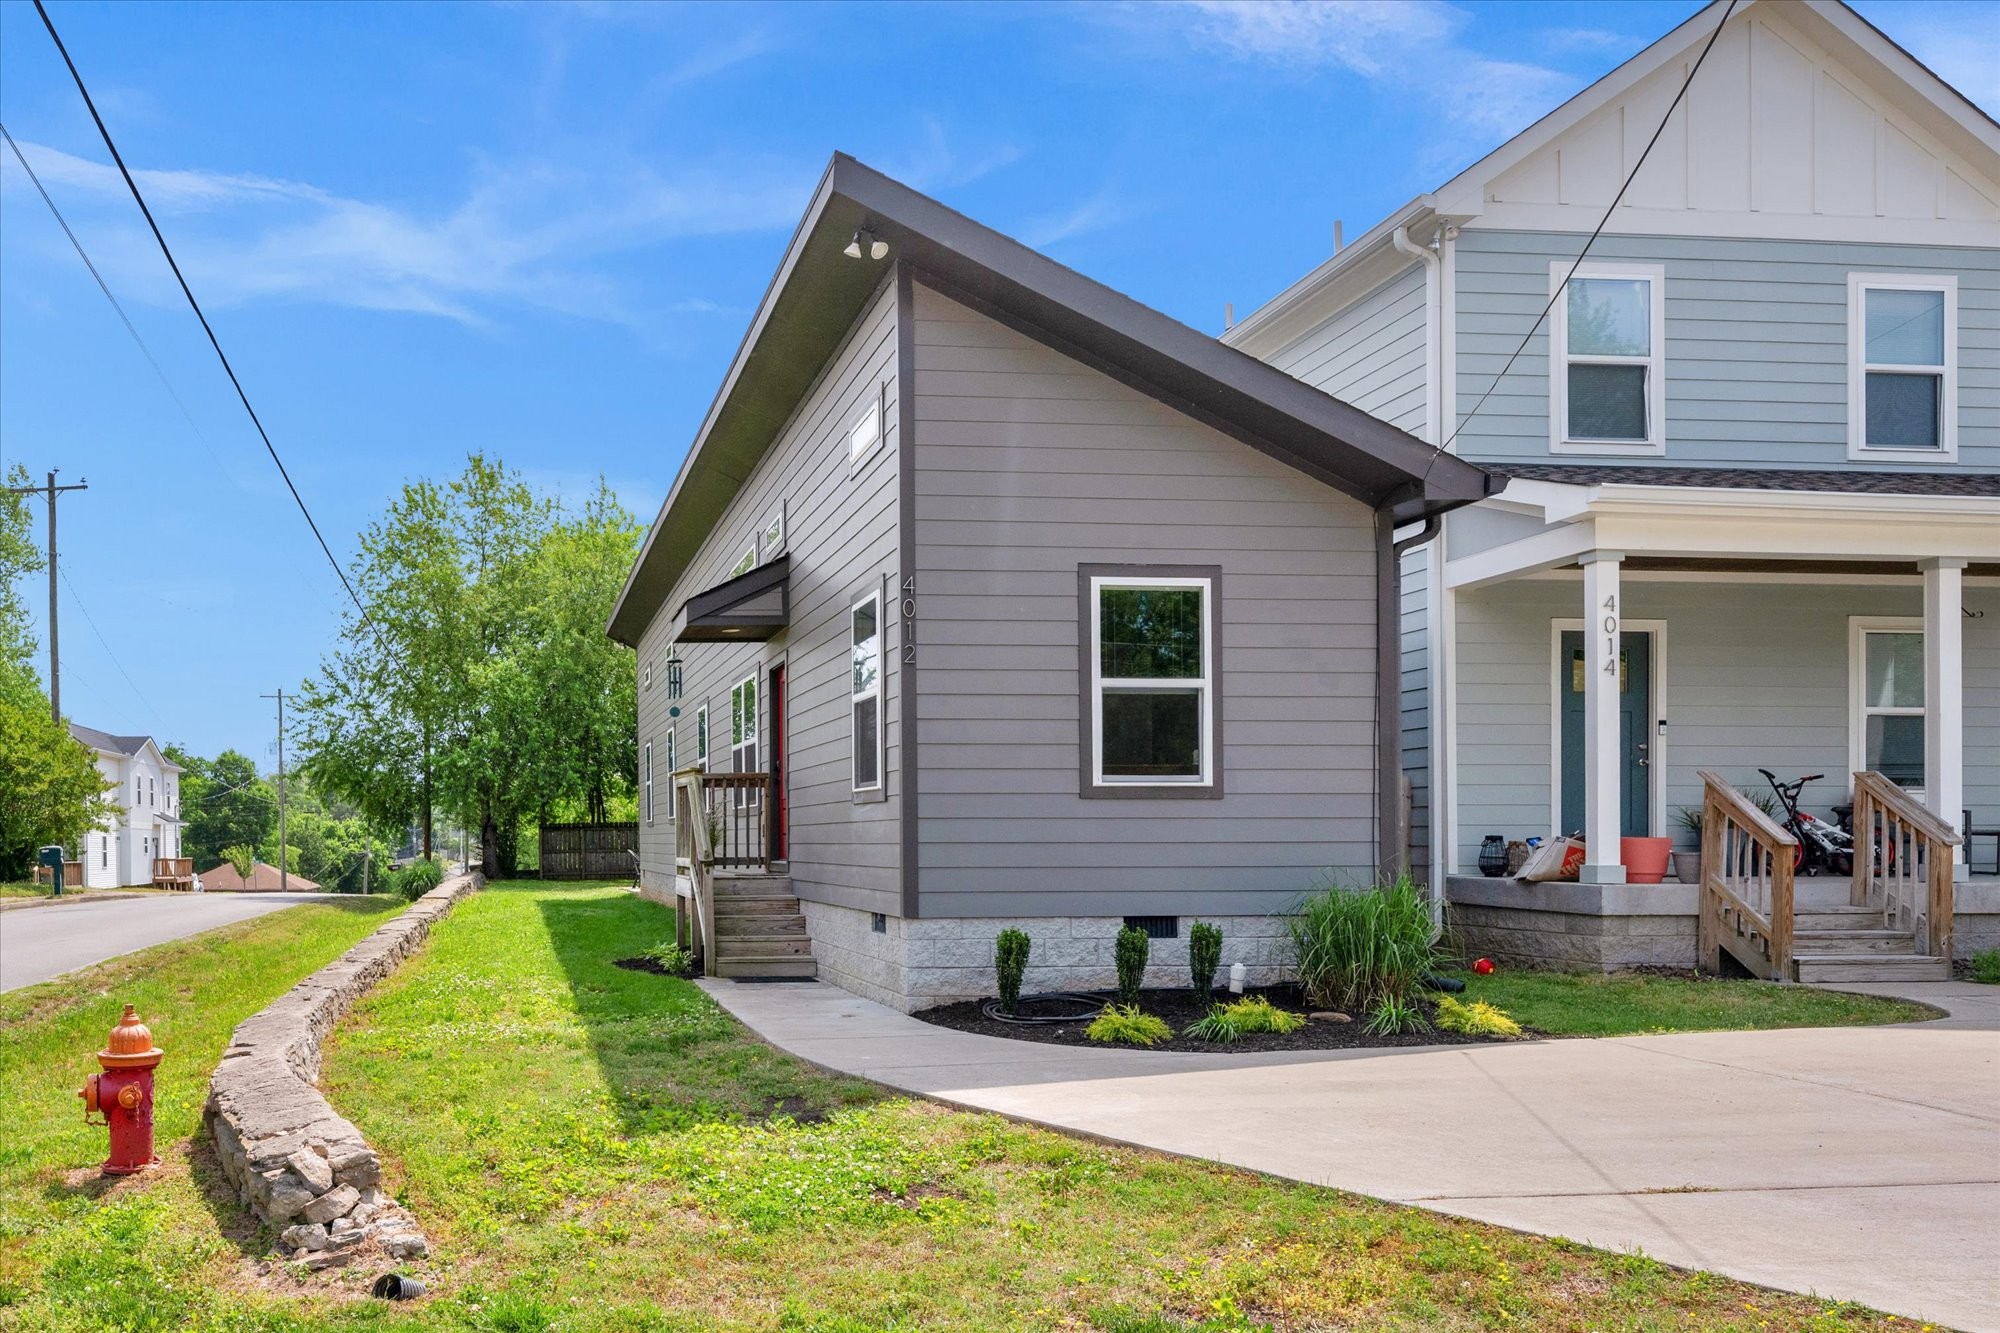
4012 Lafayette Ave, Old Hickory, TN 37138
Hadley Bend City · Davidson County
Key Facts
Description
Welcome to this airy, light-filled home on a beautiful corner lot in the desirable Hopewell neighborhood of Old Hickory. Built just 8 years ago, this home stands out with stunning vaulted ceilings and rare clerestory windows in every room—filling the space with natural light and unique architectural charm not often found in newer construction. Thoughtfully designed, the split-bedroom layout offers privacy with bedrooms on opposite ends of the home. At the center, the open-concept kitchen, dining, and living area creates a warm and inviting space ideal for both everyday living and entertaining. White oak hardwood floors run throughout the main living areas, complemented by tile flooring in the bathroom. The home has been well maintained and upgraded with a whole-house water filtration system, along with a protected crawlspace featuring a dehumidifier. This home is move-in ready—all appliances remain, including refrigerator, washer, and dryer. Seller to convey select personal property items. See attached documents for full list of items to remain.
Property Information
Property Type
Residential
Sub-Type
Single Family Residence
Style
Cottage
Year Built
2018
Stories
1
Living Area
822 sq ft
Lot Size
0.09 acres
Lot Dimensions
25 X 150
Parking Spaces
2
Days on Market
76
MLS® Listing#
3185214
Property Features
Interior
Appliances
Cooling
Heating
Flooring
Fireplace
Basement
Parking
Laundry
Patio
Fencing
Lot Features
Construction
Foundation
Roof
Security
Other Structures
Utilities
Sewer
Water Source
Rooms
- Bedroom 111x14
- Bedroom 211x12
- Kitchen11x11
- Living Room11x13
Schools
- Elementary:
- Andrew Jackson Elementary
- Middle:
- DuPont Hadley Middle
- High:
- McGavock Comp High School
Financial Details
HOA
None
Annual Taxes
$2,179
Parcel Number
06308024500
Directions
From Nashville, take I-40 E to exit 221-A. Continue on TN-45 / OHB for approx. 4 miles. Turn L onto Center St, quick R onto Broadway, which becomes Capital St. Follow Capital to Lafayette then turn L. House is at the corner of Capital & Lafayette.
Affordability Calculator
$59,600
Estimated monthly payment
$1,586/mo
Principal $238,400 · Est. interest $332,589 over 30 yrs
Neighborhood Market Statistics
How this home compares to active listings in Old Hickory, TN
- $483,117
- Median Listing Price
- 46
- Median Days on Market
- 1,956
- Median Sq Ft
- $237
- Median Price / Sq Ft
- 200
- Active Listings
- This home’s price is 38% below the area median.
- Its price per sq ft is 53% above the area median.
Market statistics compiled from active EXIT Realty® and MLS listings in Old Hickory, TN.
Location
Map is currently unavailable for this location.
Points of Interest in Old Hickory, TN
Showing the Old Hickory area map.
Commute Calculator
Nearby Homes



Similar Homes Nearby
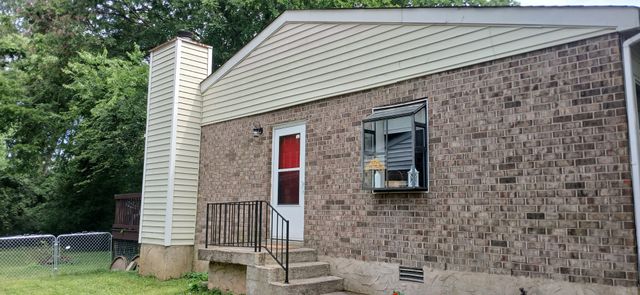


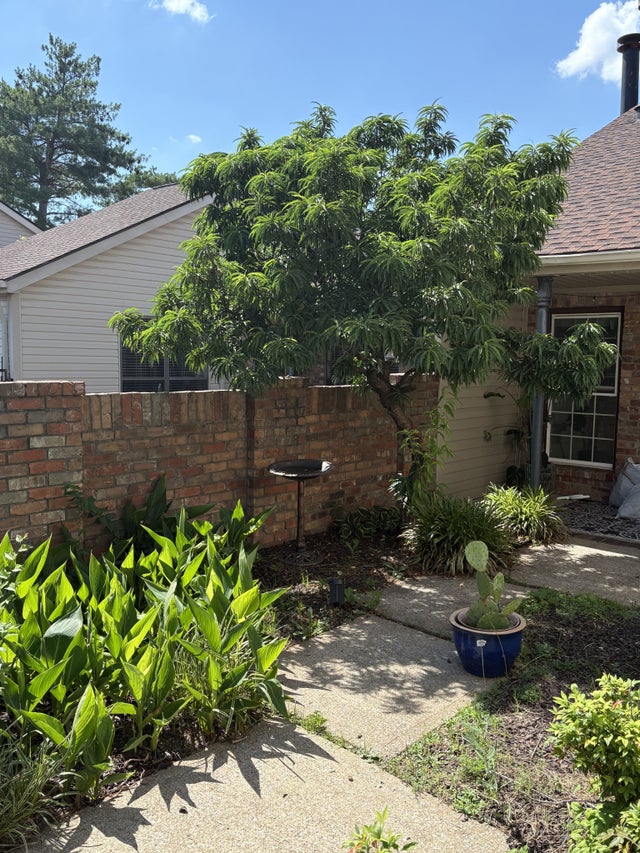
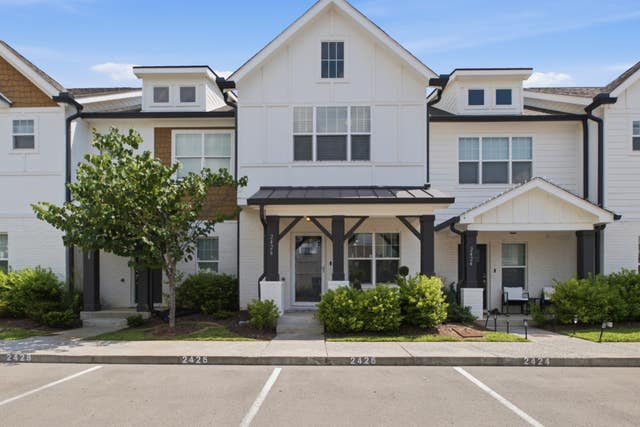

Similar Home Values
Comparable nearby listings and their asking prices.
| Address | Price | Beds | Baths | Sq Ft |
|---|---|---|---|---|
| 4610 Woodside Dr, Old Hickory, TN | $224,975 | 2 | 1 | 805 |
| 207 28th St, Old Hickory, TN | $240,000 | 2 | 2 | 876 |
| 301 Laurel Hill Dr, Old Hickory, TN | $249,000 | 2 | 2 | 1,093 |
| 404 Laurel Hill Dr, Old Hickory, TN | $259,000 | 2 | 2 | 1,093 |
| 2426 Sayerville Ave, Old Hickory, TN | $259,900 | 2 | 3 | 1,156 |
| 103 Laurel Hill DR 103, Old Hickory, TN | $260,000 | 2 | 1 | 941 |
Moving Cost Estimate
EXIT Agents in Old Hickory



Listing Courtesy: Refiner Realty - 6153976918
Last Updated: 2026-04-30