

1016B 13th Ave S, Nashville, TN 37212
Homes At 1016 13th Avenue South · Davidson County
Key Facts
Description
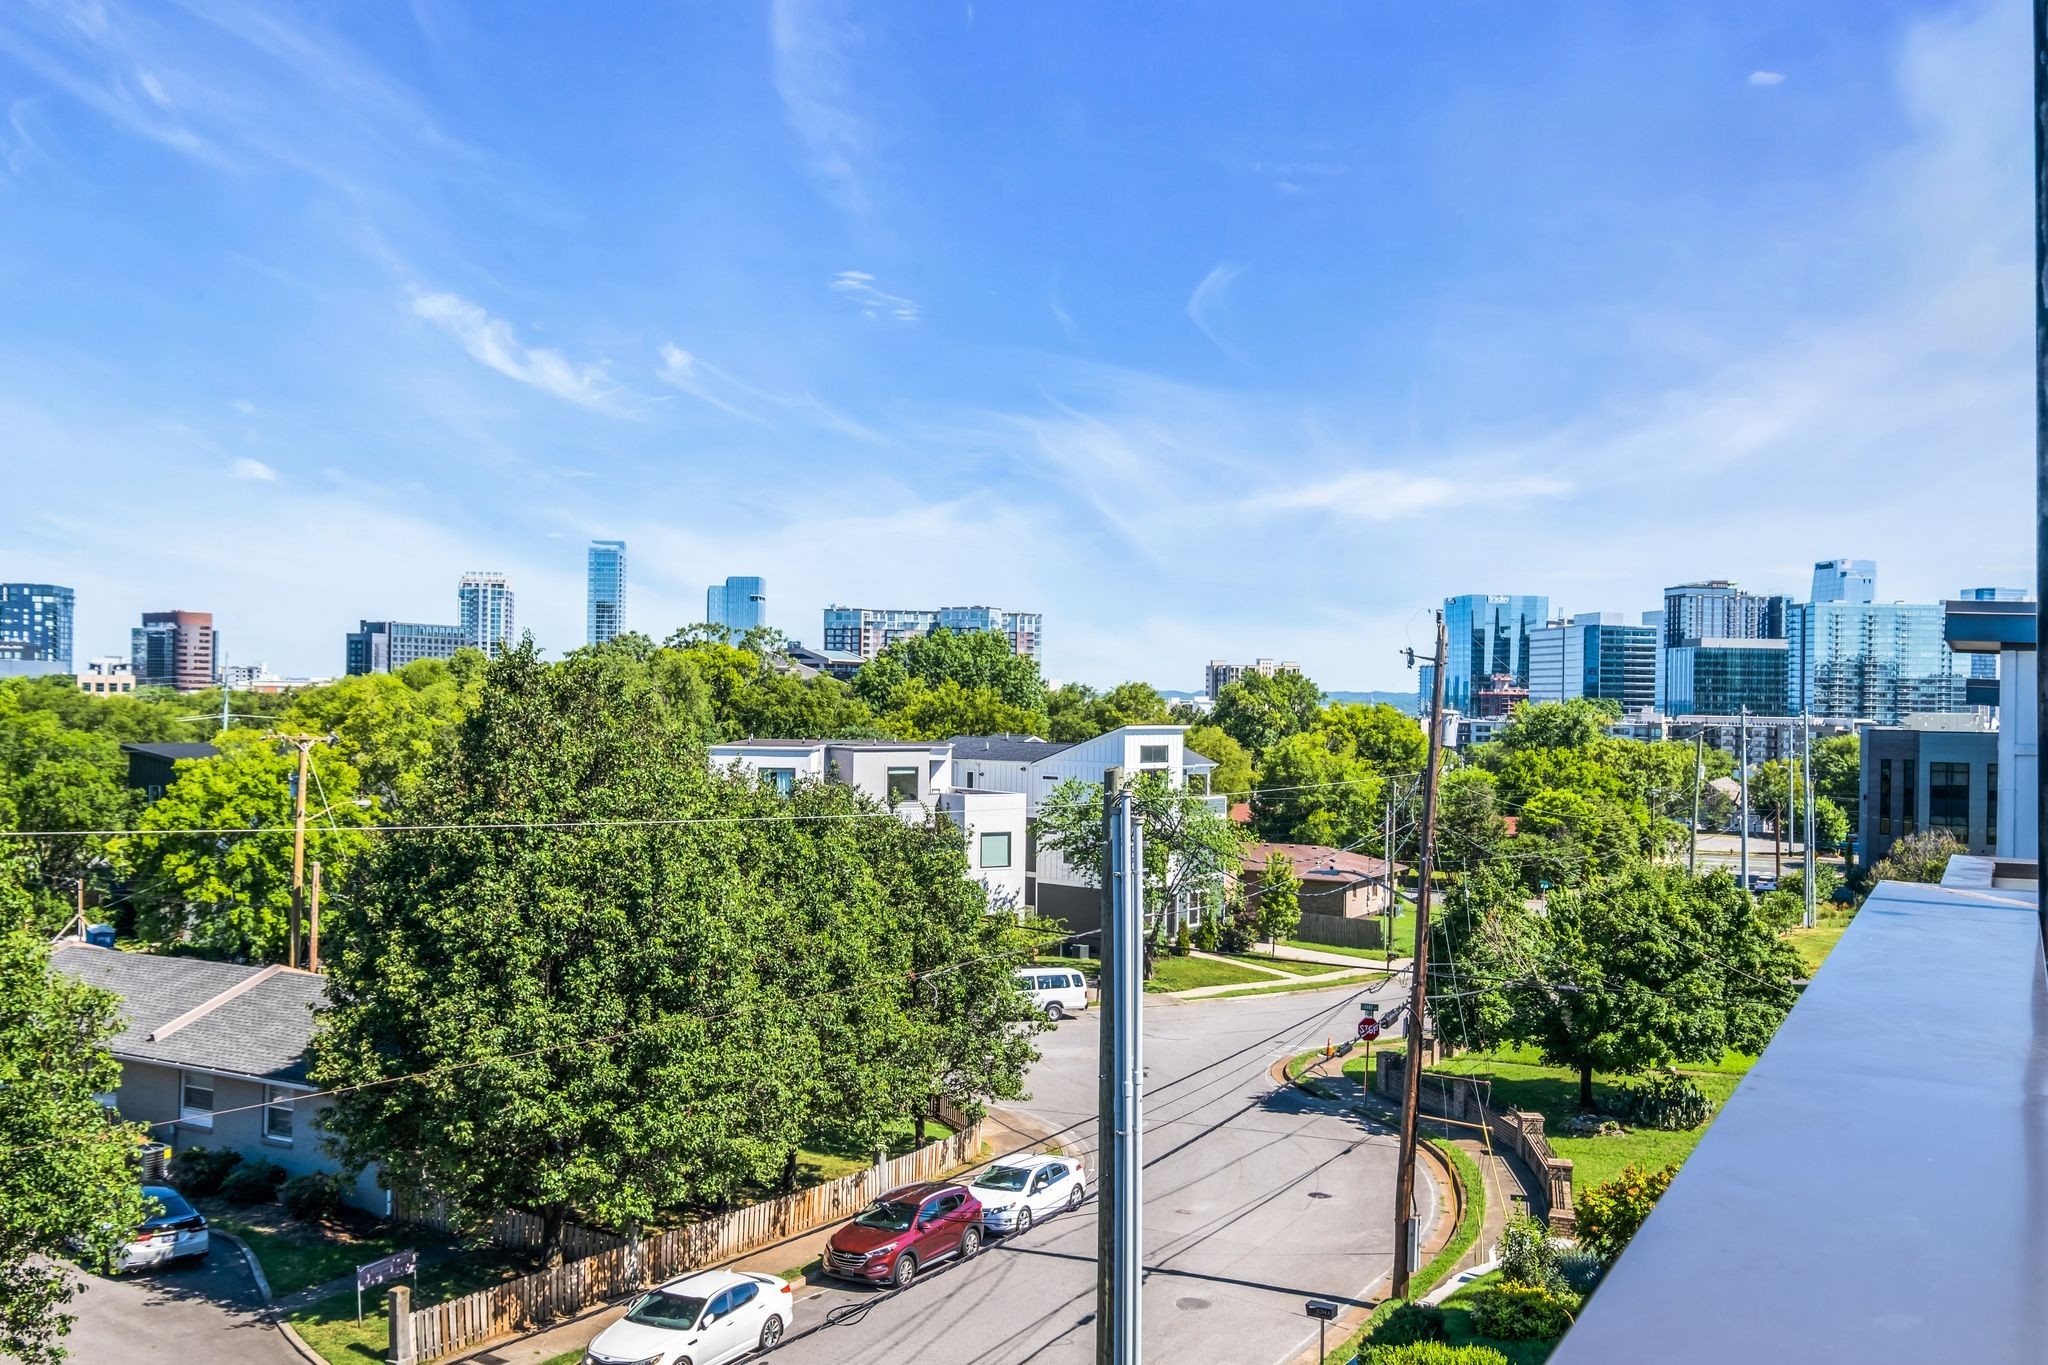
Welcome home to this stunning three level luxury residence offering breathtaking panoramic views of downtown Nashville, the Gulch, Vanderbilt, and Belmont. Designed for both everyday living and exceptional entertaining, this home combines sophisticated finishes, functional spaces, and an unbeatable location. The open concept main living area features a beautiful chef's kitchen overlooking the spacious living and dining areas, creating the perfect setting for gathering with family and friends. The kitchen is appointed with gorgeous quartz countertops, abundant cabinetry, and a large walk in pantry with custom wood shelving, providing exceptional storage and organization. The true showstopper is the expansive rooftop terrace, where sweeping skyline views create an unforgettable backdrop for entertaining, relaxing, or enjoying Nashville's spectacular sunsets and city lights. Three levels of thoughtfully designed living space Open floor plan filled with natural light Spacious living and dining areas Chef's kitchen with quartz countertops Large walk in pantry with wood shelving Expansive rooftop terrace with incredible city views Alley access 2 car garage Luxury finishes throughout Easy access to I-40 and I-65 Minutes from downtown Nashville, The Gulch, Vanderbilt University, Belmont University, shopping, dining, and entertainment Offering the perfect blend of luxury, convenience, and urban living, this exceptional residence places you in the heart of everything Nashville has to offer while providing a private retreat above it all. Schedule your private tour today and experience the elegance, functionality, and spectacular views that make this home truly one of a kind.
Property Information
Property Type
Residential
Sub-Type
Stock Cooperative
Year Built
2019
Stories
3
Living Area
2,575 sq ft
Lot Size
0.04 acres
Garage Spaces
2
Parking Spaces
4
Days on Market
14
MLS® Listing#
3242049
Property Features
Interior
Exterior
Appliances
Cooling
Heating
Flooring
Basement
Parking
Laundry
Patio
Lot Features
Utilities
Sewer
Water Source
Rooms
- 15x13
- Bedroom 115x15
- Bedroom 213x11
- Bedroom 312x12
- Bedroom 411x11
- Kitchen17x13
- Living Room19x16
- Master Bathroom
Schools
- Elementary:
- Eakin Elementary
- Middle:
- West End Middle School
- High:
- Hillsboro Comp High School
Financial Details
HOA
None
Annual Taxes
$5,715
Parcel Number
105012W00200CO
Directions
From downtown go South on 12th Ave S. Turn Right onto South Street. Immediate Left onto 13th Ave S. Home is on your Left.
Affordability Calculator
$230,000
Estimated monthly payment
$6,121/mo
Principal $920,000 · Est. interest $1,283,482 over 30 yrs
Neighborhood Market Statistics
How this home compares to active listings in Nashville, TN
- $587,639
- Median Listing Price
- 59
- Median Days on Market
- 1,853
- Median Sq Ft
- $346
- Median Price / Sq Ft
- 3,470
- Active Listings
- This home’s price is 96% above the area median.
- Its price per sq ft is 29% above the area median.
Market statistics compiled from active EXIT Realty® and MLS listings in Nashville, TN.
Location

Points of Interest in Nashville, TN
Showing the Nashville area map.
Nearby Schools
Carter Lawrence Elementary School
Elementary · 0.2 mi away
Rose Park Ptso
Secondary · 0.4 mi away
Susan Gray School
School · 0.6 mi away
University School of Nashville
School · 0.6 mi away
Mama Lere Hearing School
School · 0.8 mi away
Elite Bartending School - Nashville
Secondary · 0.8 mi away
The Gardner School of Midtown- Nashville
School · 0.9 mi away
Hume-Fogg High School
Secondary · 1.0 mi away
The Wond'Ry
School · 1.0 mi away
Primrose Schools
Elementary · 1.1 mi away
Nashville Prep
School · 1.2 mi away
Dudley Head Start
School · 1.2 mi away
Harris-Hillman School
School · 1.2 mi away
LEAD Cameron Middle School
Secondary · 1.3 mi away
Lead Academy
Secondary · 1.3 mi away
Waverly-Belmont Elementary School
Elementary · 1.3 mi away
Johnson Alternative Learning Center
School · 1.3 mi away
Head Middle Magnet School
Elementary · 1.3 mi away
Martin Luther King Junior Magnet School
Secondary · 1.3 mi away
Eakin Elementary School
Elementary · 1.3 mi away
Commute Calculator
Nearby Homes

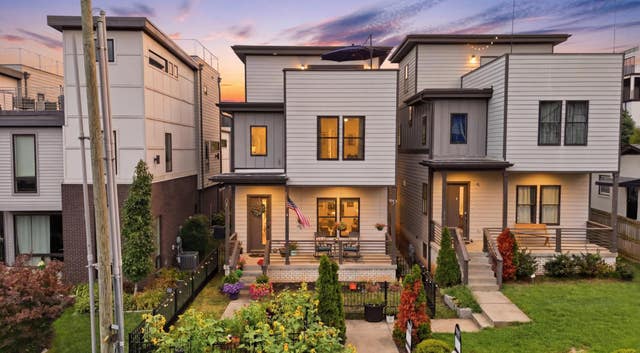

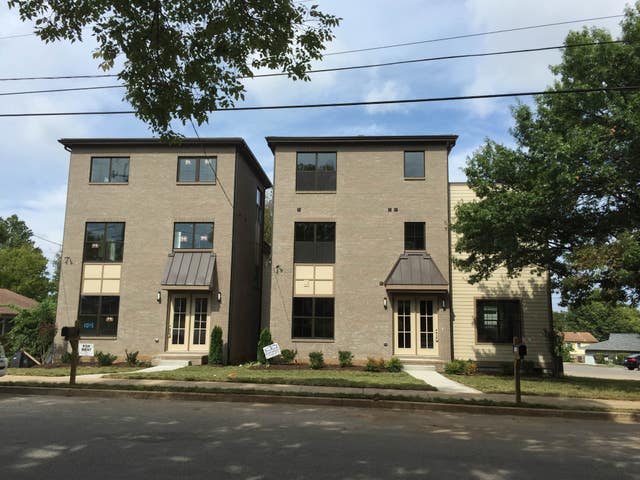


Similar Homes Nearby
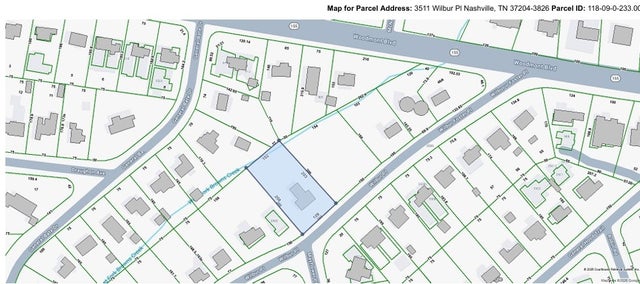

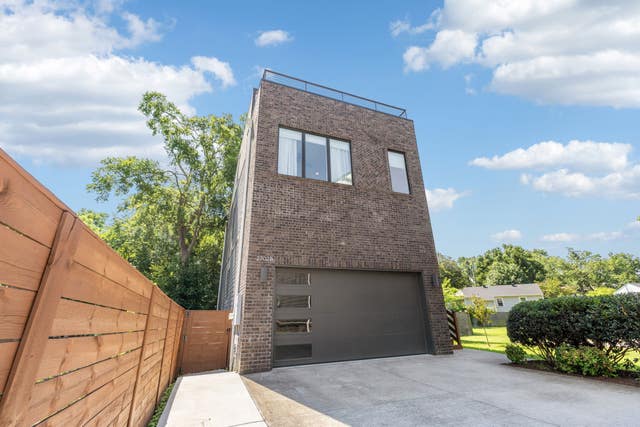

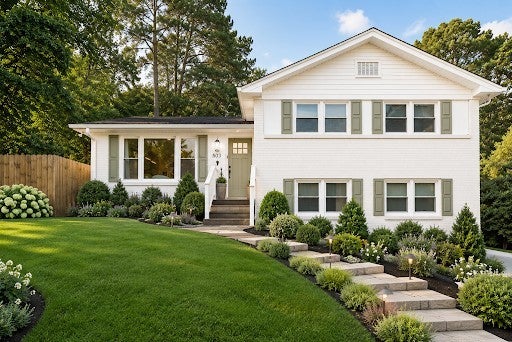

Similar Home Values
Comparable nearby listings and their asking prices.
| Address | Price | Beds | Baths | Sq Ft |
|---|---|---|---|---|
| 3511 Wilbur Pl, Nashville, TN | $807,400 | 3 | 3 | 1,696 |
| 416 Mercomatic Dr, Nashville, TN | $810,000 | 4 | 4 | 3,049 |
| 2702B Bronte Ave, Nashville, TN | $814,900 | 4 | 4 | 2,529 |
| 6103B Pennsylvania Ave, Nashville, TN | $815,000 | 3 | 4 | 2,497 |
| 5028 Briarwood Dr, Nashville, TN | $815,000 | 4 | 2 | 2,005 |
| 1501 Ward Ave, Nashville, TN | $819,000 | 3 | 4 | 2,338 |
Moving Cost Estimate
EXIT Agents in Nashville



Listing Courtesy: Berkshire Hathaway HomeServices Woodmont Realty - 6155000727
Last Updated: 2026-06-12