

349 W First Street, Ocean Isle Beach, NC 28469
Islander Resort · Brunswick County
Key Facts
Description
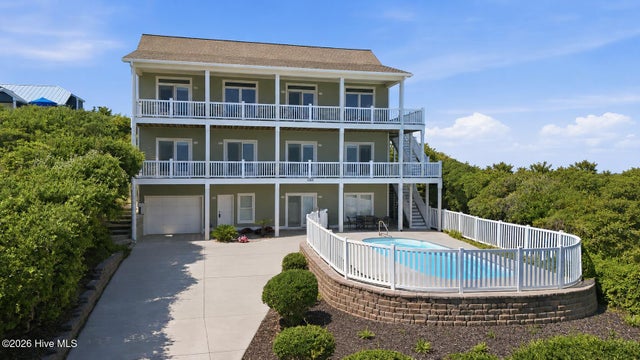
Oceanfront paradise awaits! This stunning 8-bedroom, 6.5-bathroom beach house in Ocean Isle Beach's desirable Islander Resort offers direct beach access and breathtaking panoramic views. Boasting 3,608 sq ft of luxurious living space on the coveted west end, this property is perfect for large families, gatherings, or investment opportunities. Embrace coastal living at its finest. Beds: 4 king, 2 queen, 2 full, 4 twins Amenities: Private pool, direct beach access, game room with pool table, putting green, ping pong table and bar. Recently updated/ renovated in 2024 Being sold fully furnished with rental income already on the books!
Property Information
Property Type
Residential
Sub-Type
Single Family Residence
Year Built
2000
Living Area
3,608 sq ft
Lot Size
0.38 acres
Lot Dimensions
60X278X60X279
Garage Spaces
7
Parking Spaces
7
Zoning
Oi-C-1
Days on Market
471
MLS® Listing#
100498196
Property Features
Interior
Exterior
Appliances
Cooling
Heating
Basement
Pool
Parking
Patio
Fencing
Lot Features
Construction
Foundation
Roof
Windows
Security
Other Structures
Utilities
Water Source
Rooms
- Second
- Second
- Second
- Bedroom 1Basement
- Bedroom 2Basement
- Bedroom 4First
- Bedroom 5Second
- Bonus RoomBasement
- Dining RoomFirst
- KitchenFirst
- LaundryFirst
- Living RoomFirst
- Master BedroomFirst
Schools
- Elementary:
- Other
- Middle:
- Shallotte Middle
- High:
- West Brunswick
Financial Details
HOA
$250 / Annually
CAM
Annual Taxes
$12,197
Tax year 2024
Assessed Value
$2,456,910
Parcel Number
257jc001
Directions
Cross the OIB Bridge and bear right at the roundabout onto West First St. Turn left onto Dawson St and then left onto W First St. Last house on the right (Blue roof)
Affordability Calculator
$655,000
Estimated monthly payment
$17,431/mo
Principal $2,620,000 · Est. interest $3,655,133 over 30 yrs
Neighborhood Market Statistics
How this home compares to active listings in Ocean Isle Beach, NC
- $621,795
- Median Listing Price
- 97
- Median Days on Market
- 1,655
- Median Sq Ft
- $423
- Median Price / Sq Ft
- 1,154
- Active Listings
- This home’s price is 427% above the area median.
- Its price per sq ft is 115% above the area median.
Market statistics compiled from active EXIT Realty® and MLS listings in Ocean Isle Beach, NC.
Location
Map is currently unavailable for this location.
Points of Interest in Ocean Isle Beach, NC
Showing the Ocean Isle Beach area map.
Commute Calculator
Nearby Homes

Similar Homes Nearby

Similar Home Values
Comparable nearby listings and their asking prices.
| Address | Price | Beds | Baths | Sq Ft |
|---|---|---|---|---|
| 39 Porpoise Place, North Topsail Beach, NC | $2,295,000 | 11 | 13 | 4,858 |
| 30 Porpoise Place, North Topsail Beach, NC | $2,295,000 | 5 | 6 | 3,062 |
| 1350 S Fort Fisher Boulevard, Kure Beach, NC | $2,300,000 | 5 | 6 | 3,667 |
| 1608 Ocean Drive, Emerald Isle, NC | $2,350,000 | 5 | 7 | 3,952 |
| 413 Fort Fisher Boulevard N, Kure Beach, NC | $2,390,000 | 6 | 6 | 4,208 |
| 410 Sunrise Court, Emerald Isle, NC | $2,400,000 | 5 | 5 | 4,983 |
Moving Cost Estimate
EXIT Agents in Ocean Isle Beach


Presented by: Foster Hill