

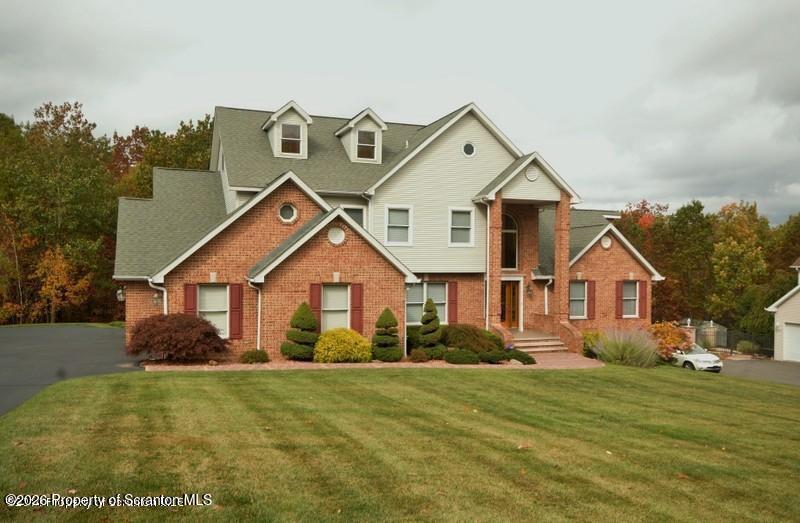
125 Lakeview Drive, Scranton, PA 18505
Lakeview Estates · Lackawanna County
Key Facts
Description
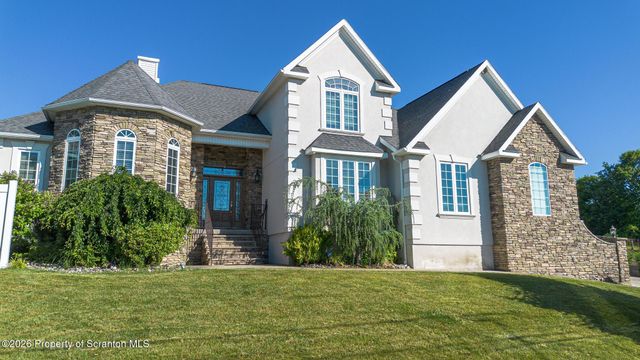
This immaculate home offers over 5,000 sq. ft. of living space and all the fine qualities you expect in upscale living. From the moment you enter, you'll notice the pristine hardwood floors and the attention to detail throughout.The gourmet granite kitchen is a chef's delight, complete with a center island, pantry, and built-in desk area, flowing seamlessly into the spacious family room with its cozy corner gas fireplace. The formal dining room and multiple gathering spaces make this home perfect for both entertaining and everyday comfort.The luxurious master suite is truly enviable, featuring two walk-in closets, a sitting room with pocket doors, and a spa-like bathroom with a whirlpool tub.The fully finished third floor offers a wonderful guest or teen retreat, complete with a bedroom, full bath, living area, and generous storage. A three-car garage adds to the convenience and functionality of this exceptional property.Every inch of this home has been thoughtfully designed and meticulously maintained, providing ample space, comfort, and timeless elegance.
Property Information
Property Type
Residential
Sub-Type
Single Family Residence
Style
Traditional
Year Built
2002
Stories
2
Living Area
5,452 sq ft
Lot Size
0.68 acres
Lot Dimensions
120x247
Garage Spaces
3
Zoning
R1
MLS® Listing#
SC260866
Property Features
Interior
Exterior
Appliances
Cooling
Heating
Flooring
Fireplace
Parking
Patio
Lot Features
Construction
Foundation
Roof
Security
Utilities
Sewer
Water Source
Rooms
- 7 x 6
- Bathroom 15 x 5
- Bathroom 27 x 4
- Bathroom 310 x 6
- Bedroom 214 x 11
- Bedroom 314 x 13
- Bedroom 413 x 12
- Bonus Room13 x 13
- Bonus Room15 x 11
- Den15 x 11
- Dining Room15 x 12
- Family Room18 x 14
- Family Room19 x 14
- Kitchen17 x 10
- Laundry7 x 5
- Living Room14 x 14
- Master Bathroom13 x 8
- Master Bedroom19 x 18
Financial Details
HOA
None
Annual Taxes
$9,634
Tax year 2025
Assessed Value
$32,000
Parcel Number
16802020019
Directions
River Street to East Mountain Road to Lakeview Estates, turn right on Lakeview Drive, home on right.
Affordability Calculator
$139,800
Estimated monthly payment
$3,720/mo
Principal $559,200 · Est. interest $780,134 over 30 yrs
Neighborhood Market Statistics
How this home compares to active listings in Scranton, PA
- $267,708
- Median Listing Price
- 61
- Median Days on Market
- 2,000
- Median Sq Ft
- $128
- Median Price / Sq Ft
- 167
- Active Listings
- This home’s price is 161% above the area median.
- Its price per sq ft is right around the area median.
Market statistics compiled from active EXIT Realty® and MLS listings in Scranton, PA.
Location
Map is currently unavailable for this location.
Points of Interest in Scranton, PA
Showing the Scranton area map.
Commute Calculator
Nearby Homes


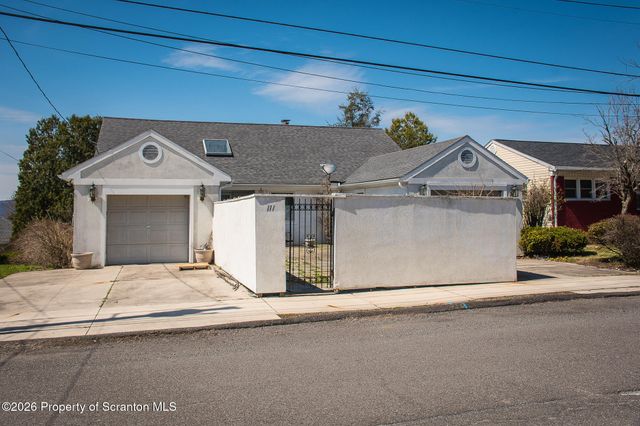
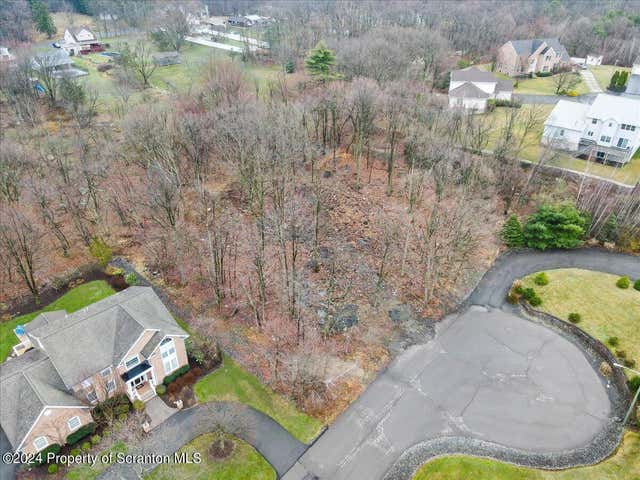

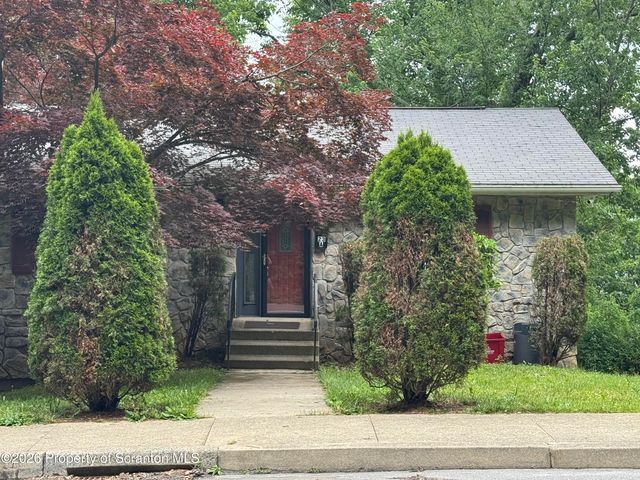
Similar Homes Nearby


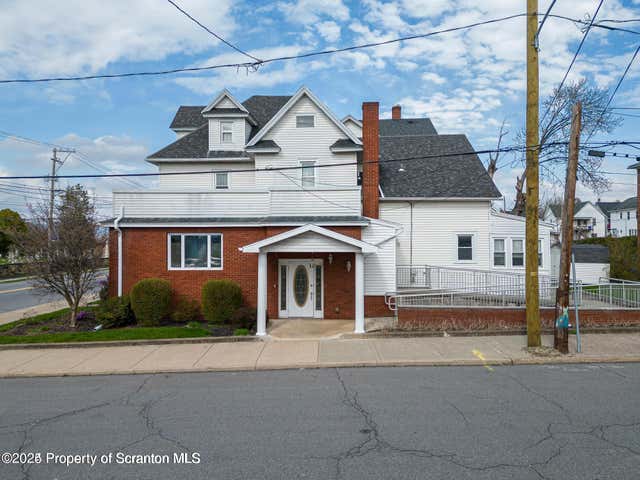

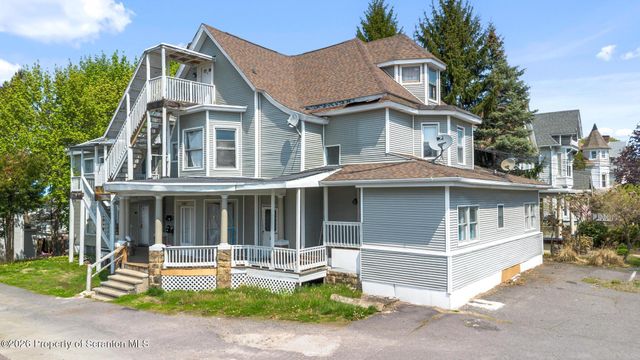
Similar Home Values
Comparable nearby listings and their asking prices.
| Address | Price | Beds | Baths | Sq Ft |
|---|---|---|---|---|
| 80 Elmhurst Boulevard, Scranton, PA | $549,000 | 3 | 4 | 2,607 |
| 1017 Prescott Avenue, Scranton, PA | $549,000 | 4 | 2 | 7,050 |
| 310 Dale Avenue, Scranton, PA | $551,000 | 4 | 5 | 4,363 |
| 1131 Pittston Avenue, Scranton, PA | $579,000 | 5 | 5 | 3,638 |
| 421 Seymour Avenue, Scranton, PA | $590,000 | 4 | 3 | 3,928 |
| 1607 Sanderson Avenue, Scranton, PA | $650,000 | 10 | 8 | 7,348 |
Moving Cost Estimate
EXIT Agents in Scranton


Listing Courtesy: ERA One Source Realty - 5705879999
Presented by: Sunita Arora