

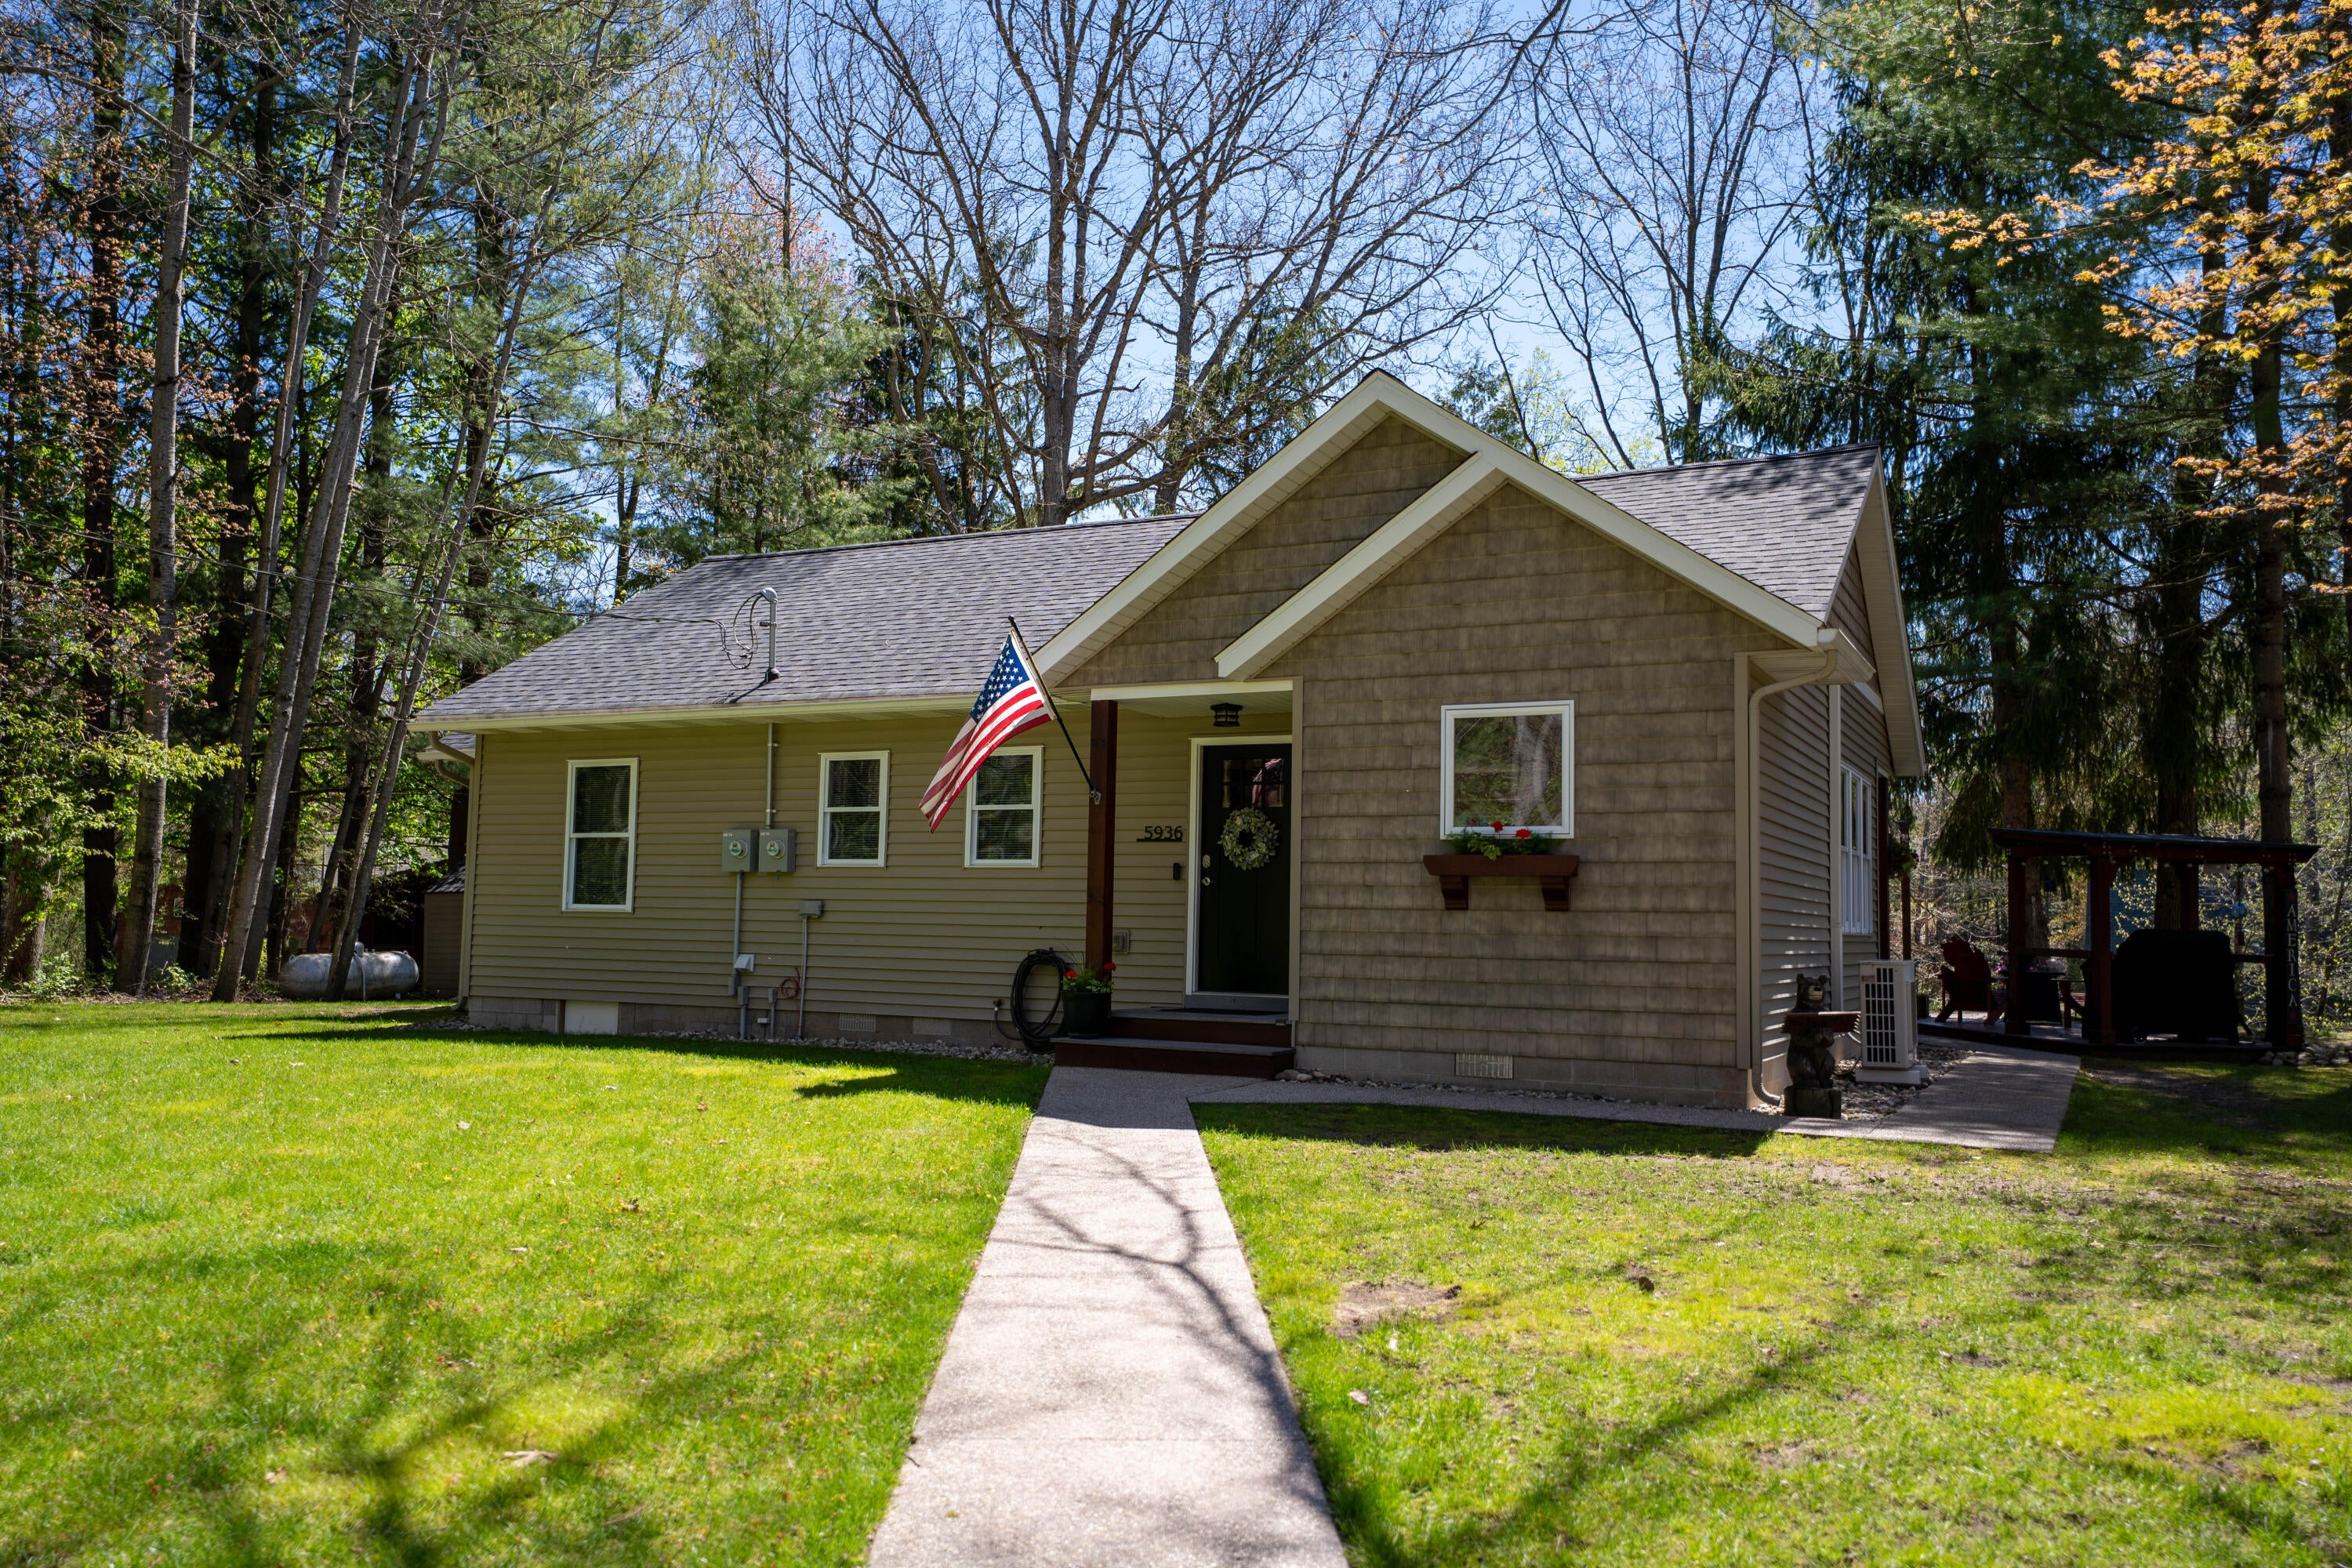
5936 S Rapids Road, Branch, MI 49402
Mason County
Key Facts
Description
Meticulously maintained 2-bed, 2-bath riverfront home on 2.7 acres with 100 ft of frontage on the Big South Branch of the Pere Marquette River. Oak kitchen cabinets, a stone fireplace, vaulted ceilings, and views of the river. Mini-split heating/cooling w/ electric baseboard heat, Anderson windows, and a newer roof on the house & garage. A 2-stall heated and insulated garage with storage shelves, a workbench, a 100- amp sub-panel, and an epoxy floor. Upstairs you will find a beautiful office space. A 22x48 pole barn with 6-inch concrete, featuring drive-through capability and 14-foot doors. An additional 12x40 enclosed lean-to (4 in concrete) for added storage space or vehicles totaling 1632 sq ft. 200 amp service with a 50 amp RV plug. Exceptional trout, steelhead & salmon fishery, close to Silver Bullet Saloon & Ruby Creek Tavern, endless snowmobile & side-by-side opportunity. Book a private showing today! **The buyer/buyer's agent to verify all information**
Property Information
Property Type
Residential
Sub-Type
Single Family Residence
Style
Traditional
Year Built
1972
Living Area
1,152 sq ft
Lot Size
2.78 acres
Lot Dimensions
146 x 220 x 100 x 153
Garage Spaces
2
Days on Market
61
MLS® Listing#
26024151
Property Features
Interior
Appliances
Cooling
Heating
Fireplace
Basement
Parking
Laundry
Patio
Lot Features
Construction
Roof
Windows
Other Structures
Utilities
Sewer
Water Source
Schools
- District:
- Mason Cnty Central
Financial Details
HOA
$100 / Annually
Annual Taxes
$2,861
Tax year 2026
Assessed Value
$109,851
Parcel Number
008-300-040-02
Directions
From Ludington - East on US-10 to Walhalla Rd and turn S. Continue on Walhalla and it curves into Kinney Rd heading E. Then turn S onto Masten Rd to Anthony Rd and turn W onto S Rapids Rd. to home.
Affordability Calculator
$119,800
Estimated monthly payment
$3,188/mo
Principal $479,200 · Est. interest $668,527 over 30 yrs
Neighborhood Market Statistics
How this home compares to active listings in Branch, MI
- $272,727
- Median Listing Price
- 50
- Median Days on Market
- 1,474
- Median Sq Ft
- $159
- Median Price / Sq Ft
- 110
- Active Listings
- This home’s price is 120% above the area median.
- Its price per sq ft is 227% above the area median.
Market statistics compiled from active EXIT Realty® and MLS listings in Branch, MI.
Location
Map is currently unavailable for this location.
Points of Interest in Branch, MI
Showing the Branch area map.
Commute Calculator
Nearby Homes


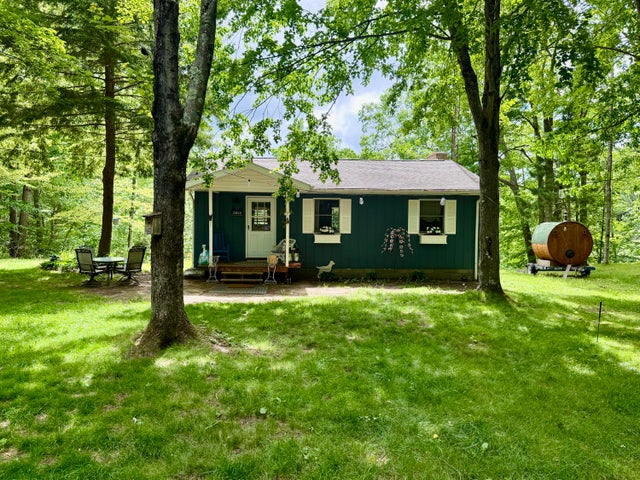
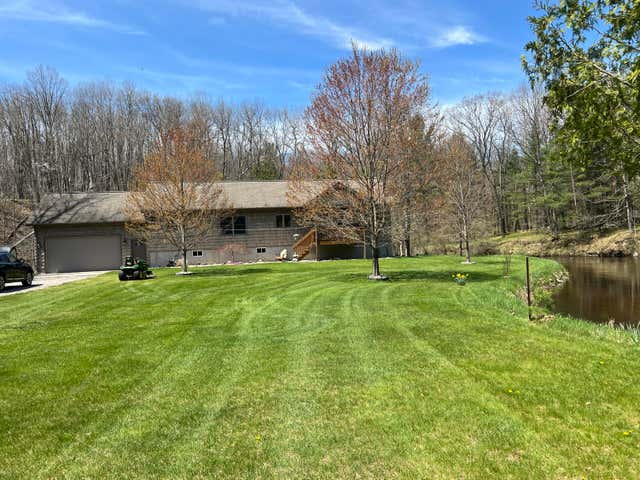

Similar Homes Nearby
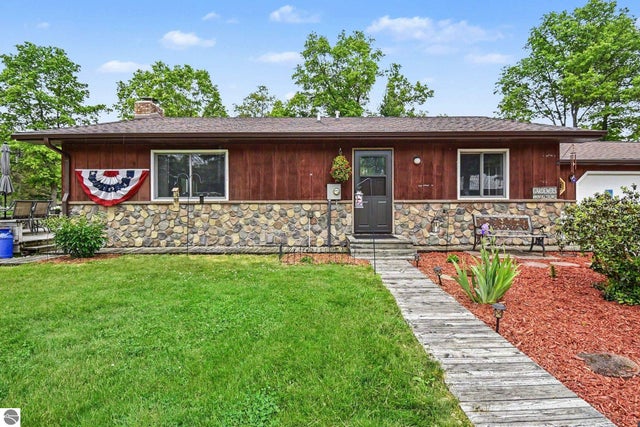
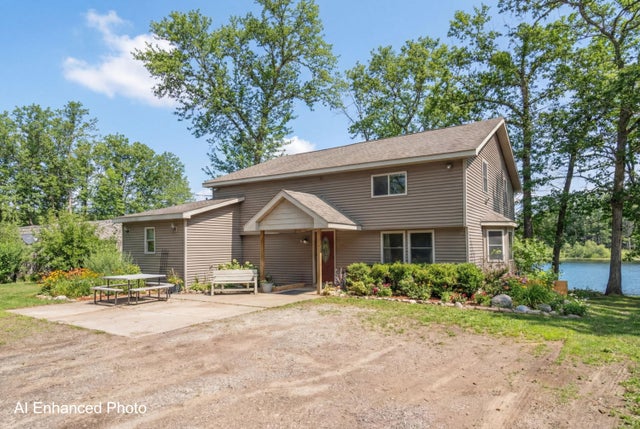

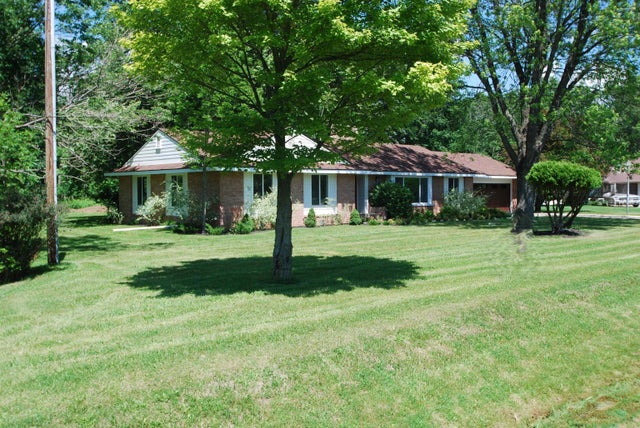
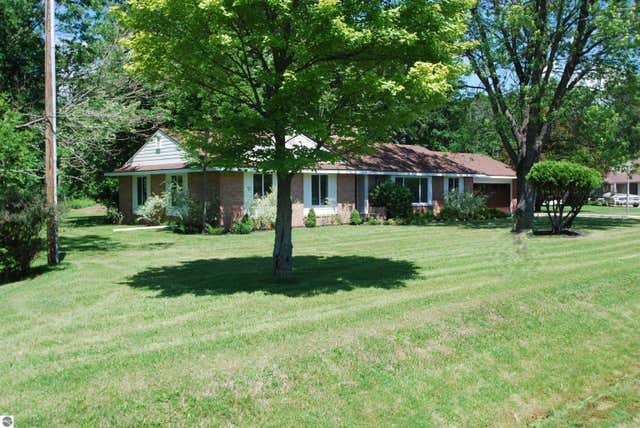
Similar Home Values
Comparable nearby listings and their asking prices.
| Address | Price | Beds | Baths | Sq Ft |
|---|---|---|---|---|
| 3304 Rabbit Track Drive, West Branch, MI | $425,000 | 3 | 2 | 1,552 |
| 520 N Campbell Road, Branch Township, MI | $444,900 | 3 | 3 | 3,142 |
| 7777 E Washington Road, Branch, MI | $445,000 | 3 | 2 | 942 |
| 0 Clear Lake Road, West Branch, MI | $449,999 | 2 | 2 | 1,067 |
| 2301 Birchcrest Drive, West Branch Township, MI | $459,000 | 3 | 3 | 1,872 |
| 2301 Birchcrest Drive, West Branch, MI | $459,000 | 3 | 3 | 1,872 |
Moving Cost Estimate
EXIT Agents in Branch


Listing Courtesy: Core Realty Partners LLC - 2313755273
Presented by: Reed Schlender