

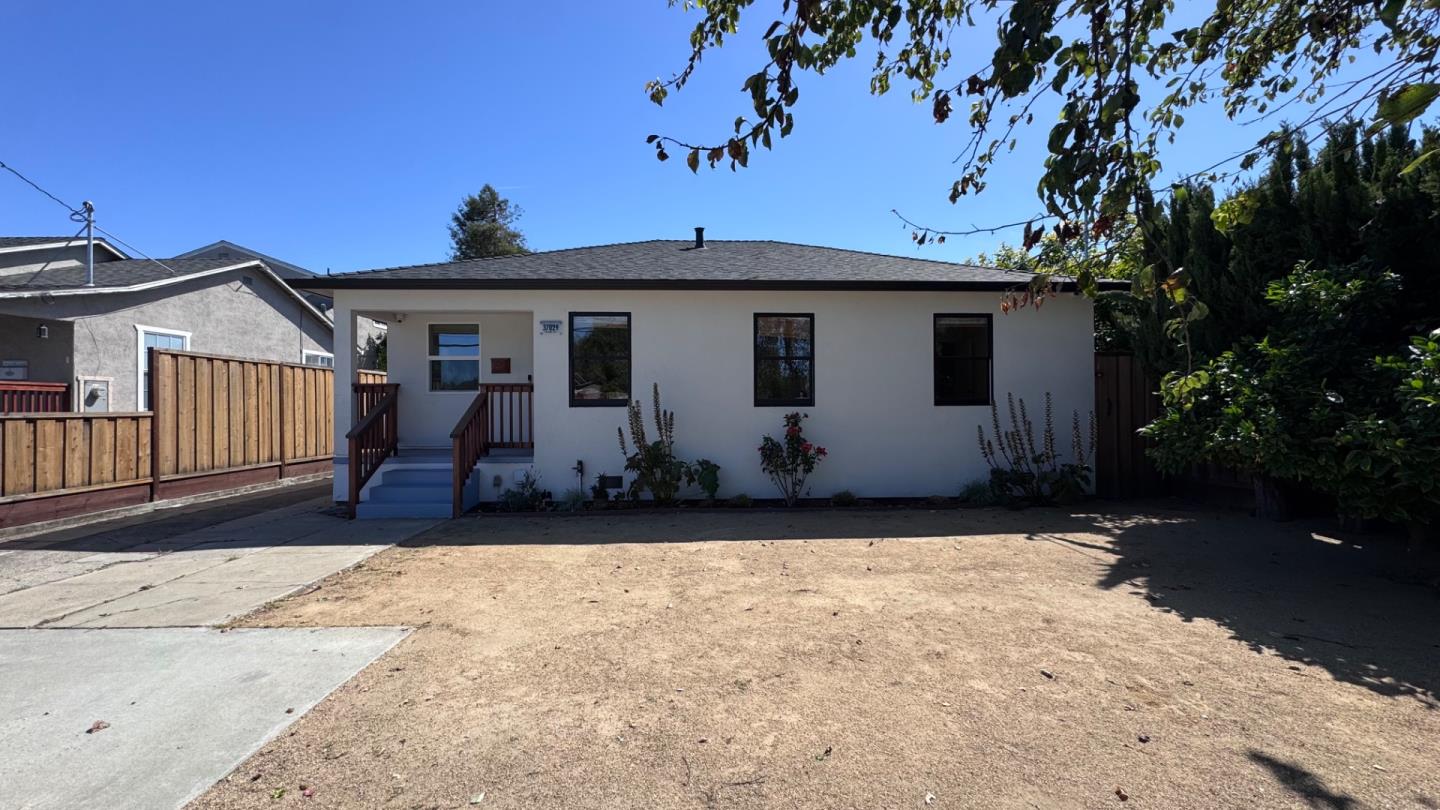
37029 Olive Street, NEWARK, CA 94560
Alameda County
Key Facts
Listed By: Luxmore Real Estate - 6507999205
Listed By: Darren Chan
Description
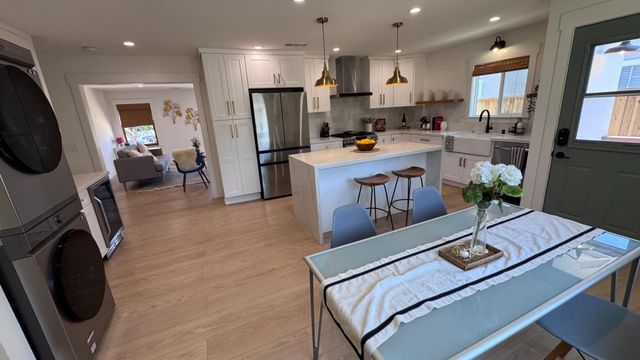
Fully remodeled and expanded with permitted improvements completed in 2023, this updated 4-bedroom, 2-bath home offers modern living with a large backyard for BBQs and gatherings. Designed for todays lifestyle, the open layout features a spacious primary suite with private bath and a remodeled kitchen with an island, Samsung stainless appliances including gas range, refrigerator & dishwasher, and seamless flow into the main living areas. Samsung washer and dryer included. Recent upgrades include new 200-amp electrical service, central heating and air conditioning, recessed lighting, energy-efficient tankless water heater, centralized ethernet cabling, Electric Vehicle-ready 220V outlet, and a fully wired surveillance camera system included. A detached one-car garage provides secure parking or storage flexibility. The generous backyard offers exceptional space for entertaining, gardening, or potential future expansion, including ADU possibilities (buyer to verify with city). Ideally located in Newark with convenient access to Highway 880, Dumbarton Bridge, Ranch 99, Costco, and major employers including Meta and Tesla. Recent permitted expansion, upgraded infrastructure, and the rare 7,500 sq ft lot create a compelling value proposition in today's market.
Property Information
Property Type
Residential
Sub-Type
Single Family Residence
Style
Contemporary
Year Built
1940
Stories
1
Living Area
1,415 sq ft
Garage Spaces
1
MLS® Listing#
ML82048282
Property Features
Interior
Exterior
Appliances
Cooling
Heating
Flooring
Basement
Pool
Parking
Laundry
Patio
Fencing
Lot Features
Construction
Foundation
Roof
Security
Financial Details
HOA
None
Parcel Number
092-0052-007
Affordability Calculator
$229,800
Estimated monthly payment
$6,115/mo
Principal $919,200 · Est. interest $1,282,366 over 30 yrs
Neighborhood Market Statistics
How this home compares to active listings in NEWARK, CA
- $1,000,000
- Median Listing Price
- 36
- Median Days on Market
- 1,708
- Median Sq Ft
- $660
- Median Price / Sq Ft
- 173
- Active Listings
- This home’s price is 15% above the area median.
- Its price per sq ft is 23% above the area median.
Market statistics compiled from active EXIT Realty® and MLS listings in NEWARK, CA.
Location
Map is currently unavailable for this location.
Points of Interest in NEWARK, CA
Showing the NEWARK area map.
Commute Calculator
Nearby Homes
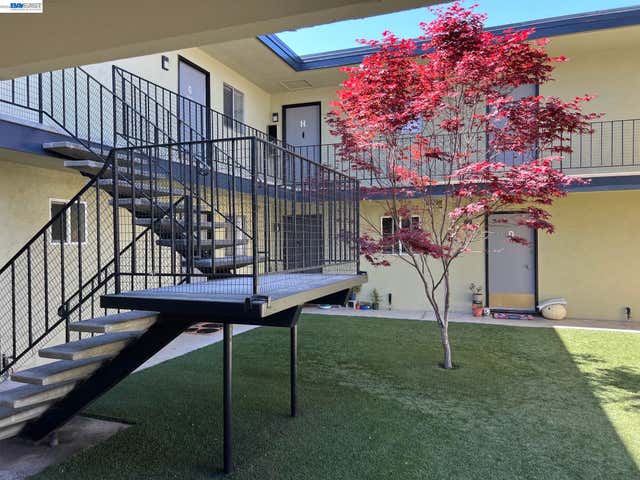


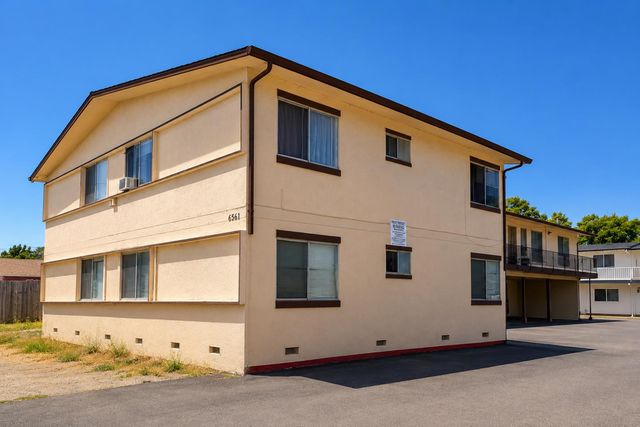
Similar Homes Nearby
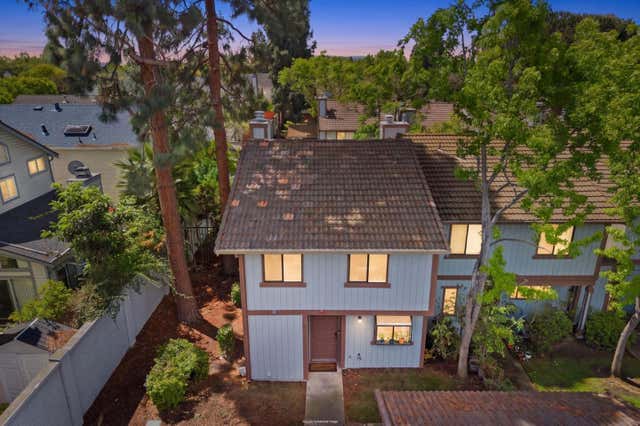
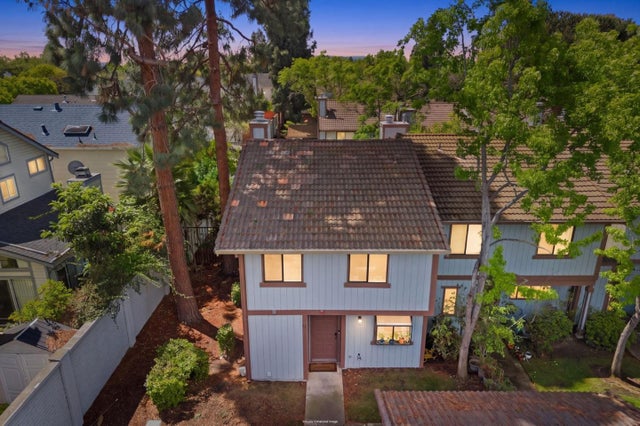
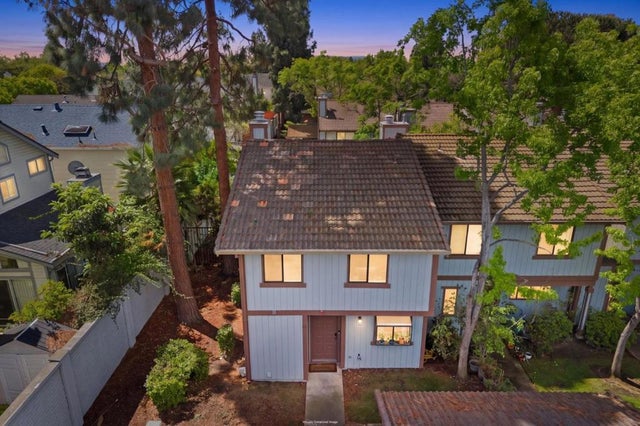

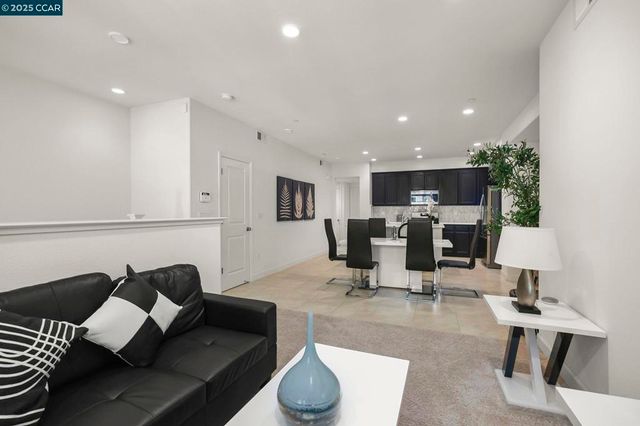

Similar Home Values
Comparable nearby listings and their asking prices.
| Address | Price | Beds | Baths | Sq Ft |
|---|---|---|---|---|
| 6136 Joaquin Murieta Avenue, Newark, CA | $849,000 | 3 | 3 | 1,394 |
| 6136 Joaquin Murieta Avenue A, Newark, CA | $849,000 | 3 | — | 1,394 |
| 6136 Joaquin Murieta Avenue A, Newark, CA | $849,000 | 3 | 3 | 1,394 |
| 38976 Primula Ter, Newark, CA | $899,000 | 3 | 2 | 1,456 |
| 38976 Primula Ter, Newark, CA | $899,000 | 3 | 2 | 1,456 |
| 6346 Cotton Avenue, Newark, CA | $899,000 | 3 | 1 | 1,000 |
Moving Cost Estimate
EXIT Agents in NEWARK


Based on information from the MLSListings MLS. All data, including all measurements and calculations of area, is obtained from various sources and has not been, and will not be, verified by broker or MLS. All information should be independently reviewed and verified for accuracy. Properties may or may not be listed by the office/agent presenting the information. Copyright 2026 MLSListings Inc. All rights reserved.
IDX display powered by Constellation Web Solutions
Licensed in the state of California