

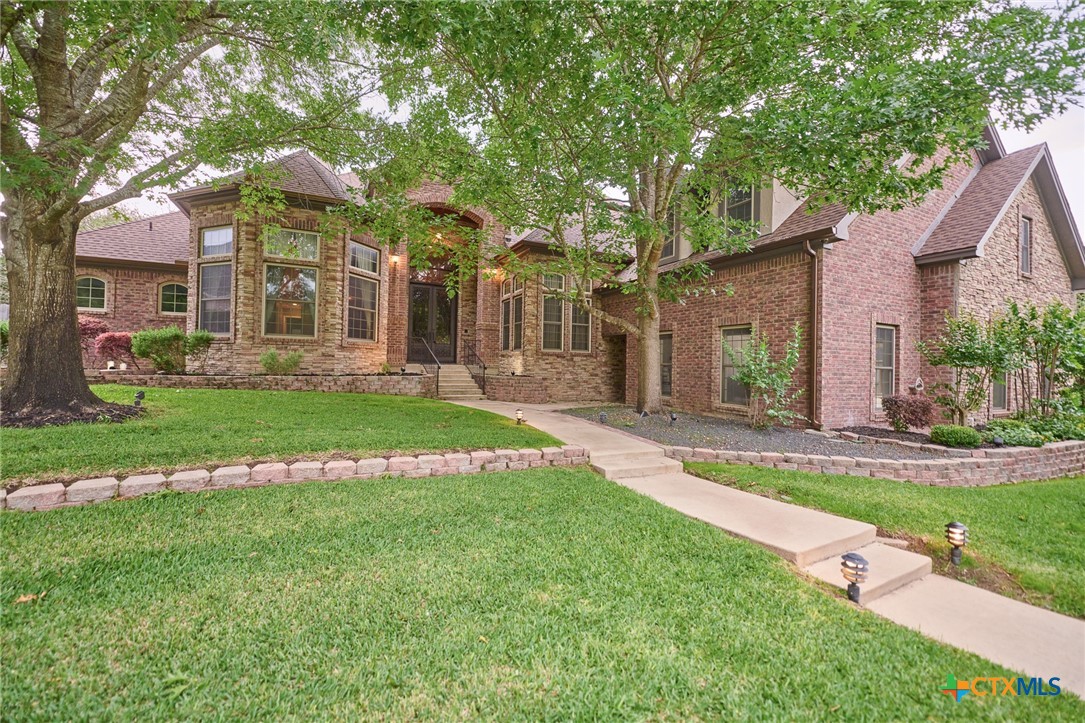
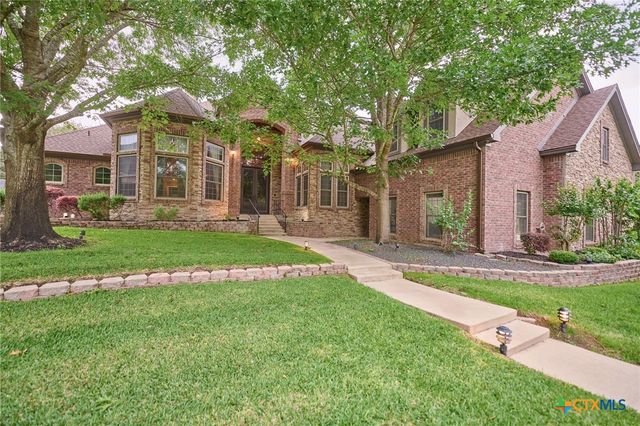
2205 Sunrise Drive, Belton, TX 76513
Linnemann Add · Bell County
Key Facts
Description
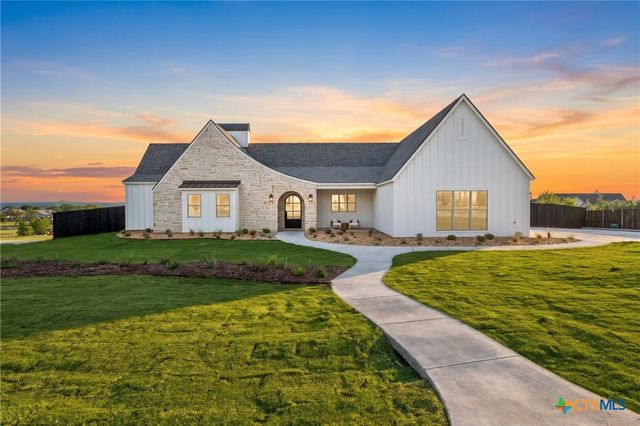
As Realtors and a custom builder, we built this home ourselves 22 years ago and it's been hard to leave. Such a wonderful, unique place in the best neighborhood in Belton, but life moved us along and we had to say goodbye. We performed so much work over more than two decades, sparing no expense to continue improving our already beloved retreat. The kitchen redo in 2017 brought with it Subzero, Wolf, and 8' of butcher block island. The pool was spruced up in 2020 with new plaster, coping, and cool decking. A soaring attic with full-size door access, 6" exterior walls, and 3 separate HVAC systems allow for a very efficient and comfortable space. The features of this home need to be seen in person. 8' sliding glass doors that meet at a 90 degree angle, disappear into the outside walls, and open to a massive back patio with motorized screens to keep out the bugs. A true chef's kitchen with gas appliances, two islands, and the coolest lighting by RAB. The three levels in this home, with 5,579 ft2, offer lots of options for expansion or customization. As avid art collectors, we continued to add accent and spot lighting to the home whenever we acquired a new piece, so the space offers some of the most dramatic and versatile lighting you'll find. Come tour this gem in person to truly appreciate what it has to offer. We wrote our story here for the last 22 years, and now it's time for the next family to do the same.
Property Information
Property Type
Residential
Sub-Type
Single Family Residence
Style
Traditional
Year Built
2004
Living Area
5,579 sq ft
Lot Size
0.50 acres
Lot Dimensions
125x175
Garage Spaces
2
Days on Market
47
MLS® Listing#
611305
Property Features
Interior
Exterior
Appliances
Cooling
Heating
Flooring
Fireplace
Pool
Parking
Laundry
Patio
Fencing
Lot Features
Construction
Foundation
Roof
Windows
Security
Community
Utilities
Sewer
Schools
- Elementary:
- Sparta Elementary
- Middle:
- Belton Middle School
- High:
- Belton High School
Financial Details
HOA
$150 / Annually
River Place Home Owners Assn
Annual Taxes
$21,930
Tax year 2025
Parcel Number
352336
Directions
Hwy 121 north to FM 439, enter River Place directly across 429 from 121. Continue on River Place Drive, right on Canyon Springs, right on River Run, left on Sunrise, house on left just before the corner.
Affordability Calculator
$222,000
Estimated monthly payment
$5,908/mo
Principal $888,000 · Est. interest $1,238,839 over 30 yrs
Neighborhood Market Statistics
How this home compares to active listings in Belton, TX
- $353,846
- Median Listing Price
- 68
- Median Days on Market
- 2,010
- Median Sq Ft
- $176
- Median Price / Sq Ft
- 347
- Active Listings
- This home’s price is 214% above the area median.
- Its price per sq ft is 13% above the area median.
Market statistics compiled from active EXIT Realty® and MLS listings in Belton, TX.
Location

Points of Interest in Belton, TX
Showing the Belton area map.
Nearby Schools
Belton High School
Secondary · 1.0 mi away
Belton Education Station
School · 1.1 mi away
Belton Middle School
Secondary · 1.2 mi away
Sparta Elementary
Elementary · 1.2 mi away
Charter Oak Elementary
Elementary · 1.7 mi away
Lake Belton Middle School
Secondary · 1.9 mi away
Lakewood Elementary
Elementary · 1.9 mi away
Joe Pirtle Elementary School
Elementary · 2.2 mi away
Leon Heights
Elementary · 2.2 mi away
Roy J Smith Middle School
School · 2.6 mi away
Providence Preparatory
School · 2.8 mi away
Roy J. Smith Middle School
Secondary · 2.9 mi away
High Point Elementary School
Elementary · 2.9 mi away
Tarver Elementary School
Elementary · 3.0 mi away
Belton Independent School District
School · 3.0 mi away
Waskow High School
Secondary · 3.1 mi away
Priority Charter Schools
School · 3.2 mi away
Lake Belton High School
Secondary · 3.3 mi away
Nolan Creek School
Elementary · 3.4 mi away
South Belton Middle School
Secondary · 3.4 mi away
Commute Calculator
Nearby Homes

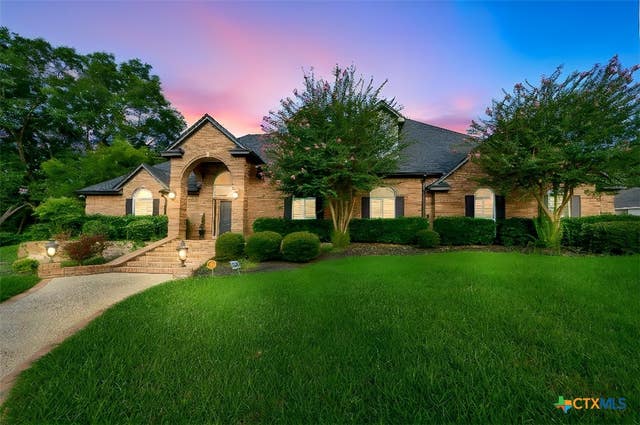
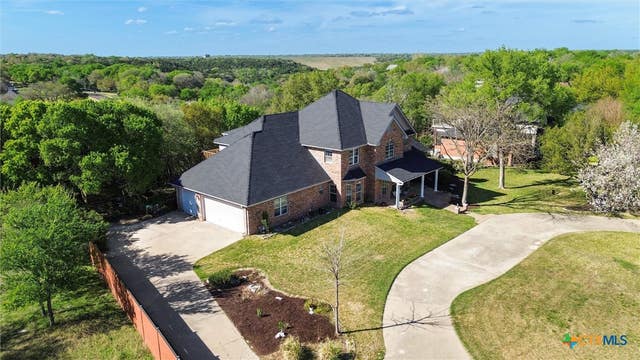
Similar Homes Nearby


Similar Home Values
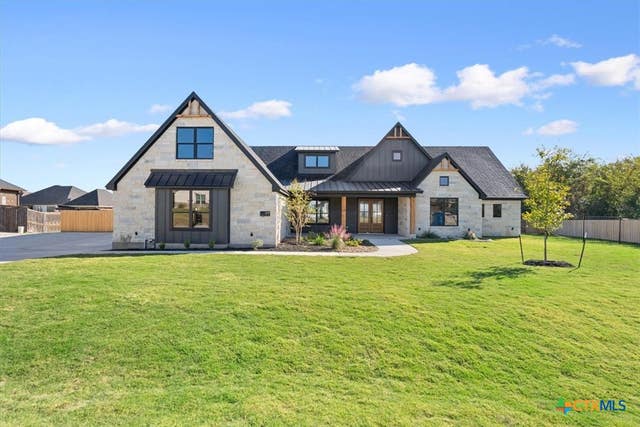
Comparable nearby listings and their asking prices.
| Address | Price | Beds | Baths | Sq Ft |
|---|---|---|---|---|
| 5 Connor Drive, Belton, TX | $780,000 | 4 | 5 | 3,118 |
| 614 S Wheat Road, Belton, TX | $795,000 | 4 | 3 | 2,334 |
| 109 Cumberland Drive, Belton, TX | $795,000 | 4 | 4 | 3,267 |
| 523 Messer Ranch Road, Belton, TX | $799,900 | 3 | 3 | 3,506 |
| 203 Glenview Circle, Belton, TX | $799,900 | 4 | 4 | 2,885 |
| 3209 River Place Drive, Belton, TX | $800,000 | 4 | 4 | 3,446 |
Moving Cost Estimate
EXIT Agents in Belton


Listing Courtesy: Linnemann Realty - 254-628-9272