

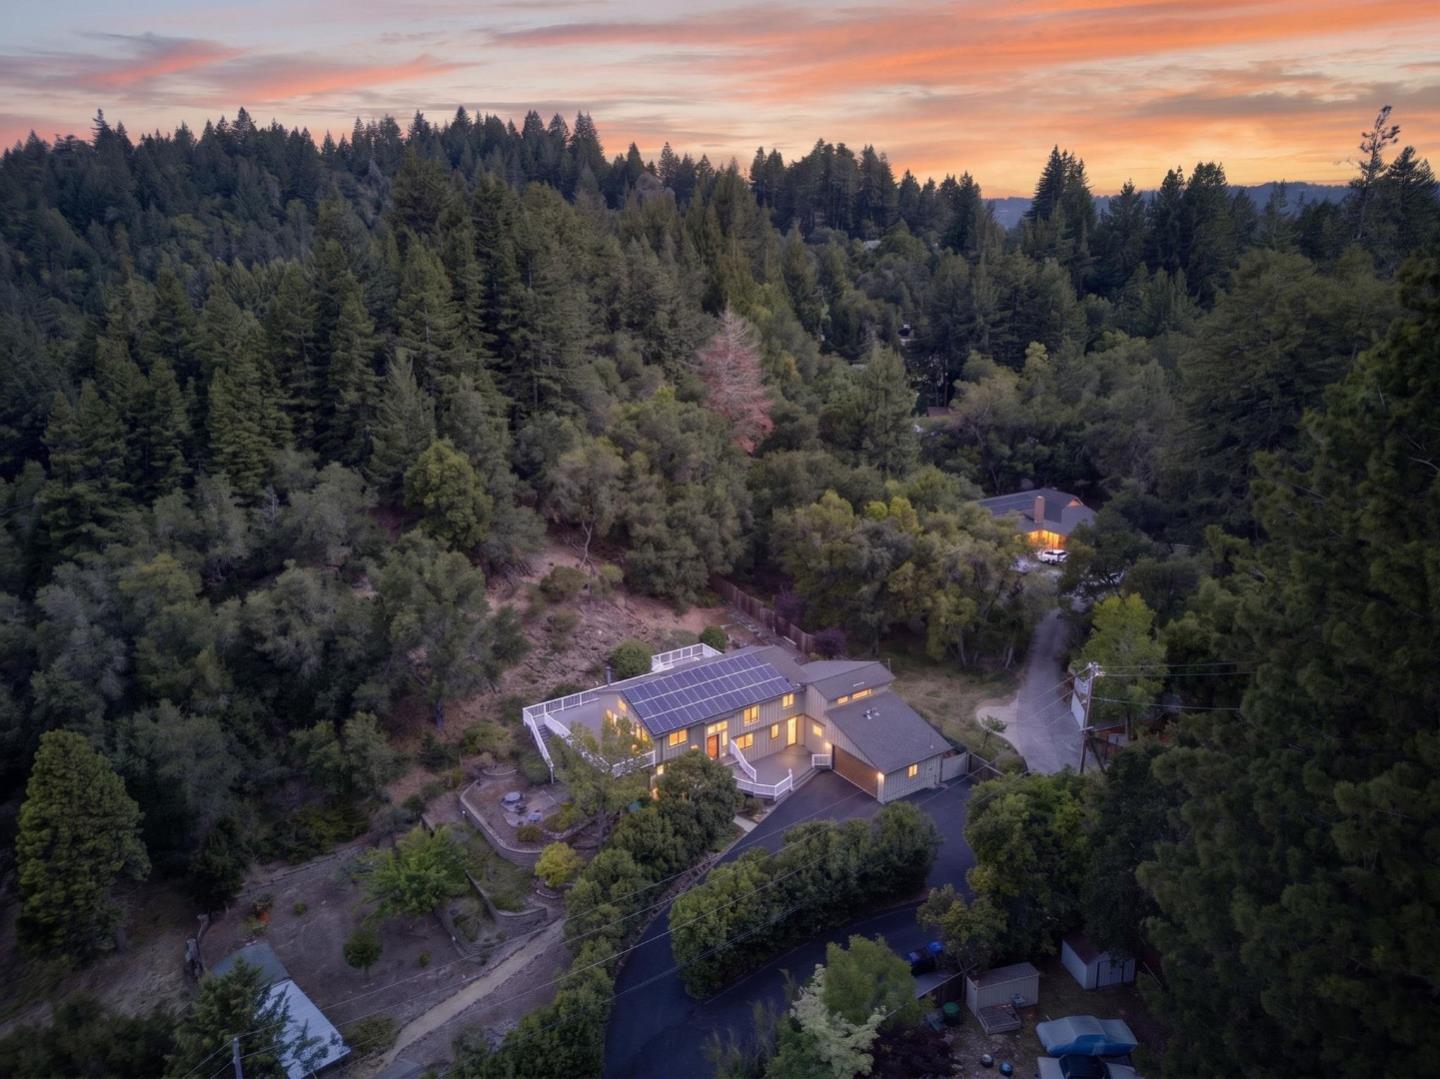
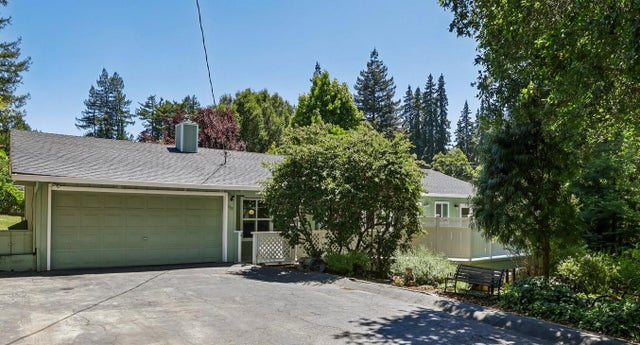
780 Elsie Mae Drive, Boulder Creek, CA 95006
Nina Terrace · Santa Cruz County
Key Facts
Listed By: Compass - 4084278963
Listed By: Mary Ann Brown
Description
Where contemporary elegance meets mountain sophistication, this exceptional Boulder Creek retreat offers a rare blend of refined living and self-sufficient design. Perched above the tree line with ample sun exposure and a private redwood grove, the property commands fabulous views from its expansive 1,200 sq. ft. ipe ironwood deck.Upstairs living areas feature soaring vaulted open-beam ceilings, central air, and a soapstone-lined wood stove. The thoughtfully designed kitchen is a chef's dream,with granite counters, custom cabinetry, a Samsung induction range, Miele dishwasher and stainless steel GE refrigerator. Formal dining and living rooms flow seamlessly to the deck, blurring the line between indoor comfort and natural splendor. The home features 42 owned solar panels, a battery backup system, and a 10kW automatic transfer generator delivering energy independence without compromise.The fenced 1+ acre lot is a private sanctuary, thoughtfully landscaped with native plants, 10 raised garden beds, and numerous fruit trees. A spa, large garden shed, chicken coop complete this self-sufficient haven.All of this, just 2 miles from the heart of downtown BC, 11 miles to Scotts Valley,15 miles to the beach, and 29 miles to SJ, the perfect balance of seclusion and convenience.
Property Information
Property Type
Residential
Sub-Type
Single Family Residence
Style
Contemporary
Year Built
1977
Living Area
3,003 sq ft
Lot Size
1.16 acres
Garage Spaces
2
MLS® Listing#
ML82045983
Property Features
Interior
Exterior
Appliances
Cooling
Heating
Flooring
Fireplace
Pool
Parking
Laundry
Patio
Fencing
Lot Features
Foundation
Roof
Other Structures
Utilities
Water Source
Financial Details
HOA
None
Parcel Number
090-231-16-000
Affordability Calculator
$279,800
Estimated monthly payment
$7,446/mo
Principal $1,119,200 · Est. interest $1,561,384 over 30 yrs
Location
Map is currently unavailable for this location.
Points of Interest in Boulder Creek, CA
Showing the Boulder Creek area map.
Commute Calculator
Nearby Homes
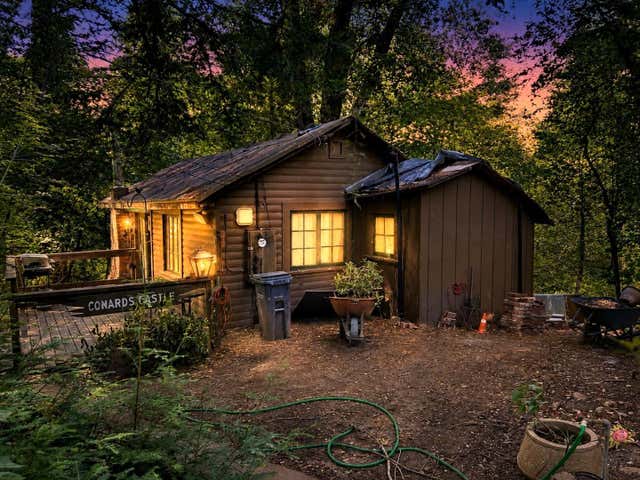

Similar Homes Nearby
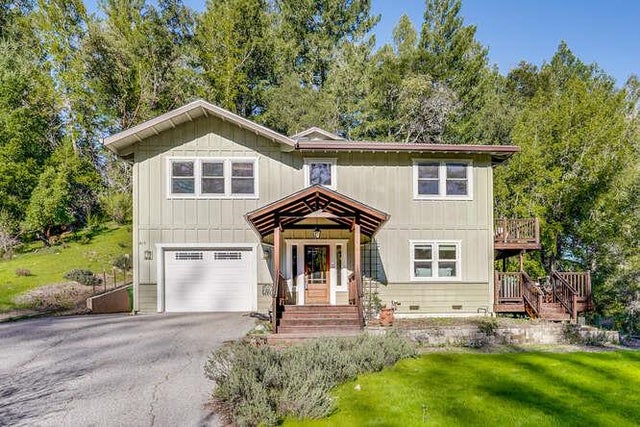
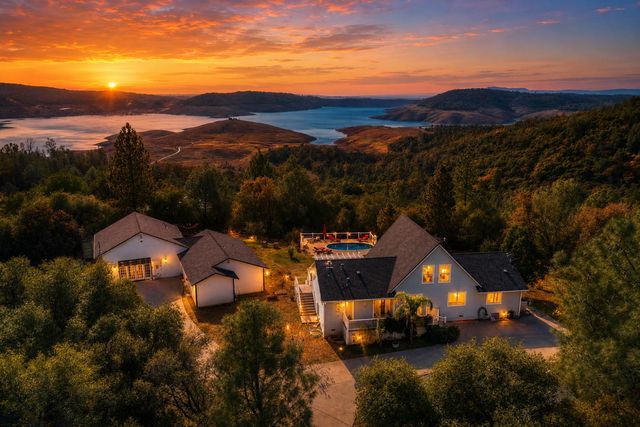
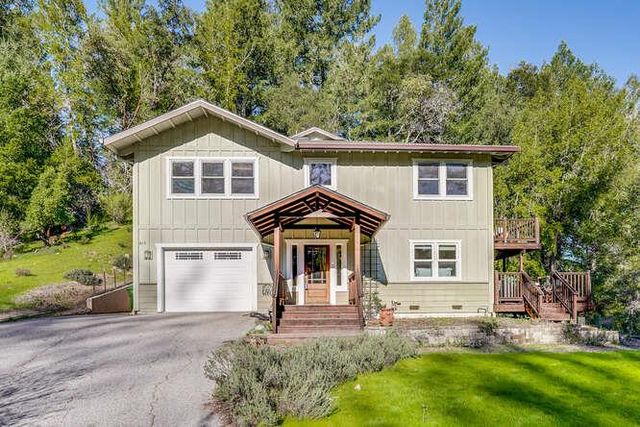


Similar Home Values
Comparable nearby listings and their asking prices.
| Address | Price | Beds | Baths | Sq Ft |
|---|---|---|---|---|
| 414 Bar King Road, Boulder Creek, CA | $990,000 | 4 | — | 2,407 |
| 83 Northfork Road, Berry Creek, CA | $990,000 | 3 | 3 | 1,928 |
| 414 Bar King Road, Boulder Creek, CA | $990,000 | 4 | 3 | 2,407 |
| 83 Northfork, Berry Creek, CA | $990,000 | 6 | 6 | 4,012 |
| 414 Bar King Road, Boulder Creek, CA | $990,000 | 4 | 3 | 2,407 |
| 155 Keller Drive, Boulder Creek, CA | $995,000 | 3 | 3 | 2,039 |
Moving Cost Estimate
EXIT Agents in Boulder Creek


Based on information from the MLSListings MLS. All data, including all measurements and calculations of area, is obtained from various sources and has not been, and will not be, verified by broker or MLS. All information should be independently reviewed and verified for accuracy. Properties may or may not be listed by the office/agent presenting the information. Copyright 2026 MLSListings Inc. All rights reserved.
IDX display powered by Constellation Web Solutions
Licensed in the state of California