

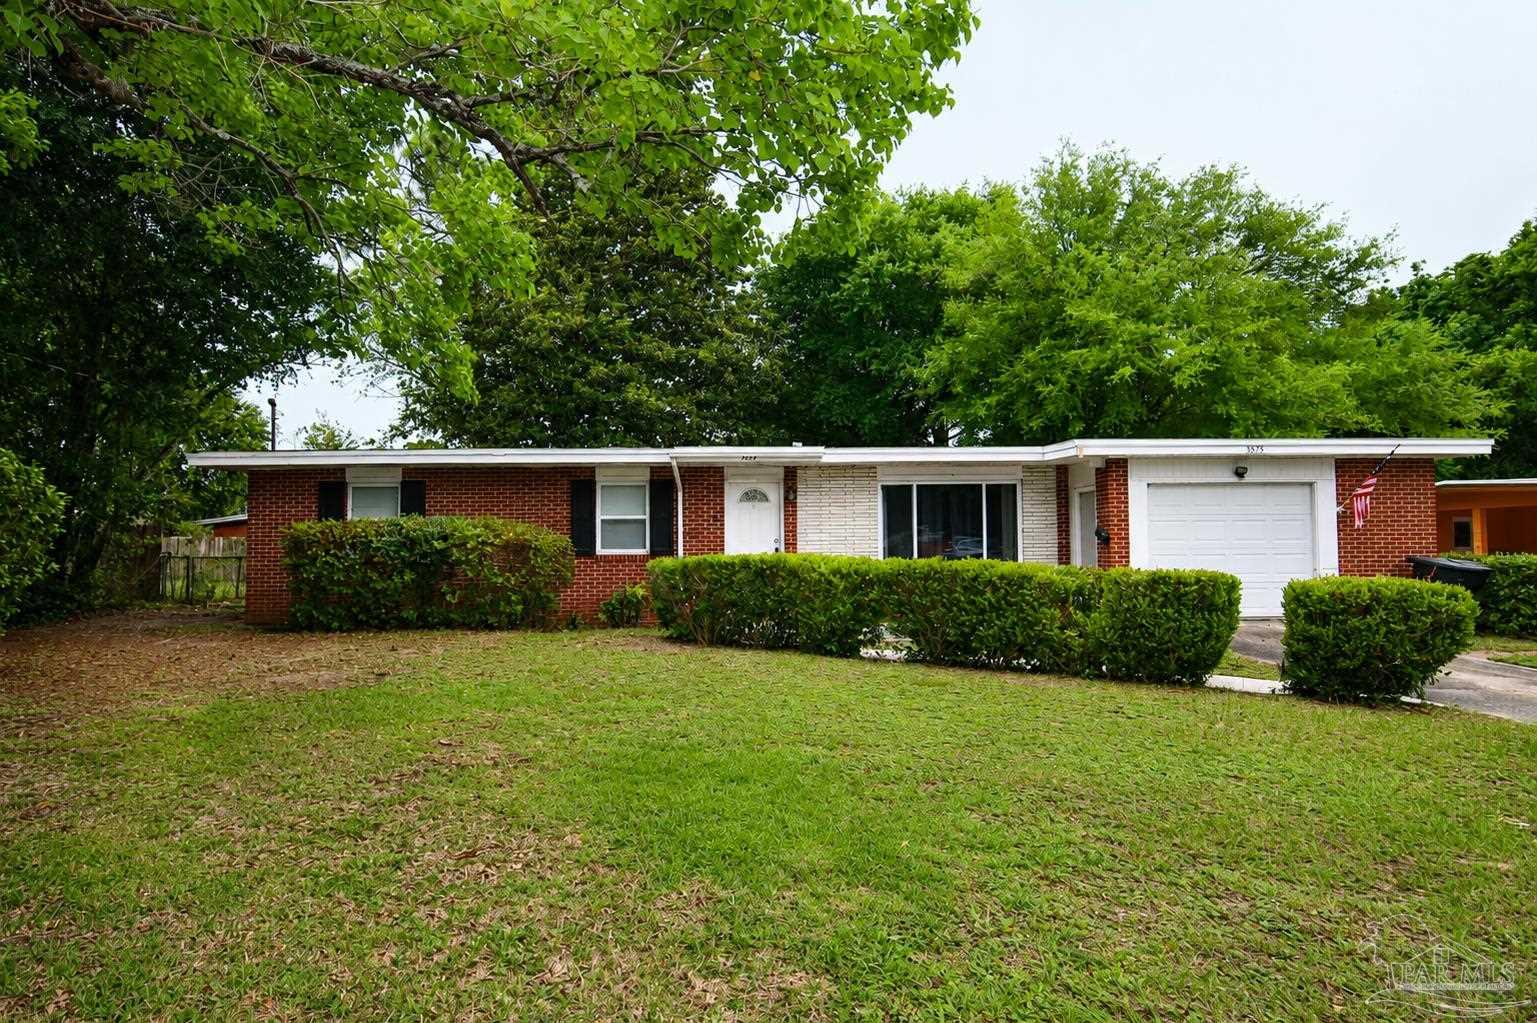
3875 Arbutus Dr, Pensacola, FL 32504
Belvedere Park · Escambia - Fl County
Key Facts
Description
Updated 3-bedroom, 2-bath home with a 1-car garage located in the Scenic Heights/Belvedere Park area of Pensacola, offering convenient access to schools, shopping, dining, medical facilities, and military bases. The home features updated flooring, fresh interior paint, ceiling fans, and a practical layout with good natural light throughout. The living area connects to a separate dining space and kitchen, which includes a center island along with ample cabinet and counter space. A bonus room provides flexible use as a home office, second living area, playroom, or hobby space. The primary bedroom includes a private bathroom, while the additional two bedrooms share a second full bath. Washer and dryer are included in as-is condition for tenant use. The home features a gas water heater and gas heat. Located near Belvedere Park with easy access to playgrounds, walking areas, and outdoor recreation. Pets may be considered with owner approval and a $250 non-refundable pet fee per pet. Aggressive breeds will not be considered. Repairs and touch-ups are currently in progress to prepare the home for its next residents. Residents are required to have renter liability insurance, which can be added for $11.95/month, or may opt into the Resident Benefits Package (RBP) for $45/month, which includes renter liability insurance, HVAC air filter delivery, and on-demand pest control. Repairs and touch-ups are currently in progress to prepare the home for its next residents. Coming available 7/17.
Property Information
Property Type
Residential Lease
Sub-Type
Single Family Residence
Year Built
1959
Living Area
1,589 sq ft
Lot Size
0.02 acres
Garage Spaces
1
Parking Spaces
1
Days on Market
37
MLS® Listing#
683255
Property Features
Interior
Appliances
Cooling
Heating
Pool
Parking
Laundry
Patio
Fencing
Lot Features
Construction
Foundation
Roof
Windows
Security
Utilities
Sewer
Water Source
Rooms
- Dining Room
- Dining Room
- Kitchen11x11First
- Living Room13x27First
Schools
- Elementary:
- Scenic Heights
- Middle:
- FERRY PASS
- High:
- Washington
Financial Details
Parcel Number
091S291000007010
Directions
9th and Creighton, east on Creighton. Left on hilltop, right on Arbutus, house is on the right.
Affordability Calculator
$360
Estimated monthly payment
$10/mo
Principal $1,440 · Est. interest $2,009 over 30 yrs
Neighborhood Market Statistics
How this home compares to active listings in Pensacola, FL
- $348,777
- Median Listing Price
- 74
- Median Days on Market
- 1,611
- Median Sq Ft
- $201
- Median Price / Sq Ft
- 1,627
- Active Listings
- This home’s price is 99% below the area median.
- Its price per sq ft is 99% below the area median.
Market statistics compiled from active EXIT Realty® and MLS listings in Pensacola, FL.
Location
Map is currently unavailable for this location.
Points of Interest in Pensacola, FL
Showing the Pensacola area map.
Commute Calculator
Nearby Homes


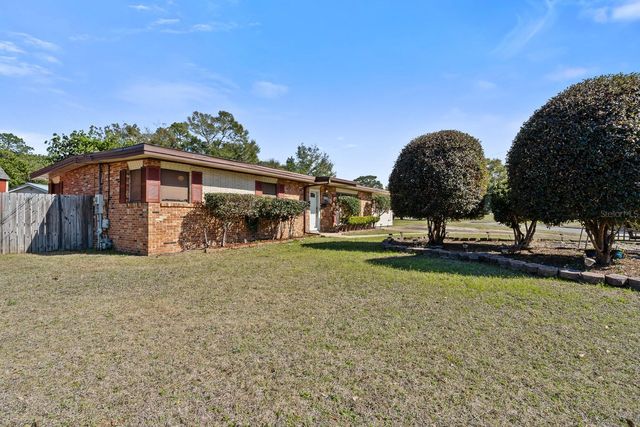
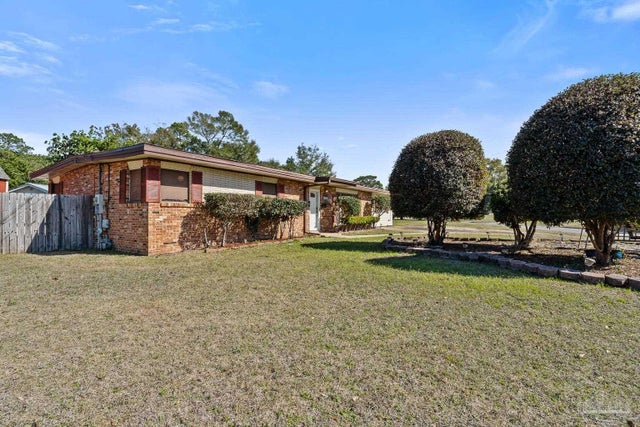
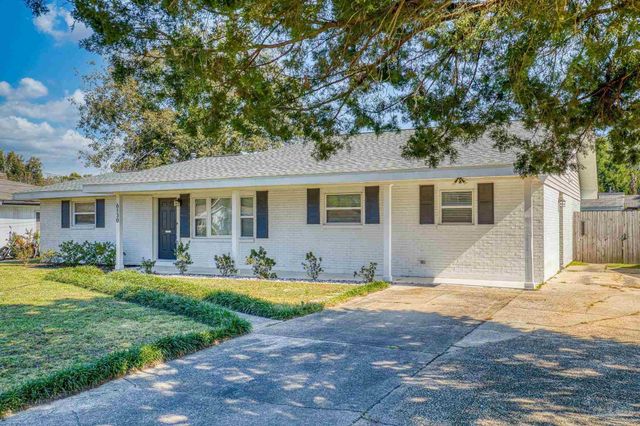
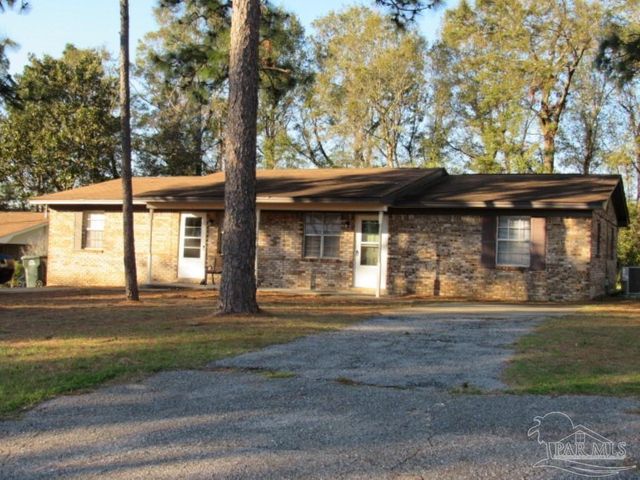
Similar Homes Nearby

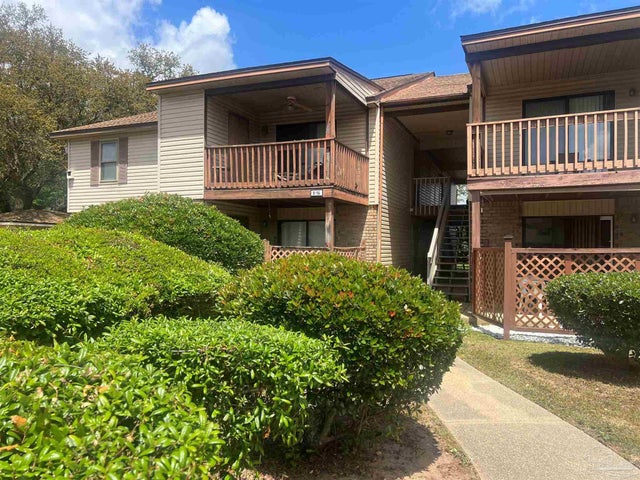
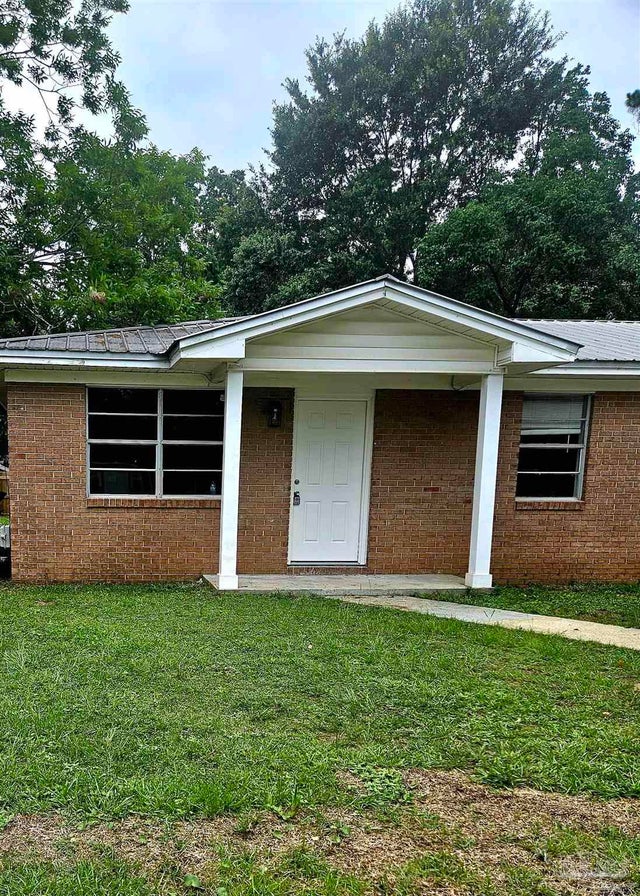

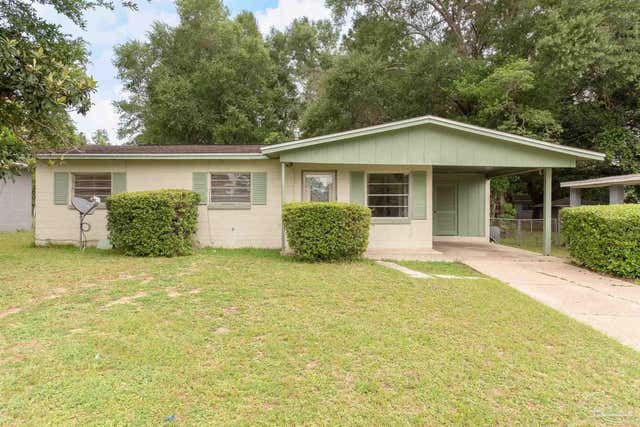

Similar Home Values
Comparable nearby listings and their asking prices.
| Address | Price | Beds | Baths | Sq Ft |
|---|---|---|---|---|
| 193 Burgess Rd, Pensacola, FL | $1,275/mo | 2 | 2 | 1,224 |
| 2300 W Michigan Ave 12, Pensacola, FL | $1,300/mo | 2 | 2 | 1,050 |
| 2605 Talbert St A, Pensacola, FL | $1,300/mo | 2 | 1 | 806 |
| 3031 E Kingsfield Rd, Pensacola, FL | $1,300/mo | 2 | — | 825 |
| 6404 Dunbar Rd, Pensacola, FL | $1,300/mo | 3 | 1 | 888 |
| 4509 Ellysee Way, Pensacola, FL | $1,325/mo | 3 | 1 | 1,212 |
Moving Cost Estimate
EXIT Agents in Pensacola


Listing Courtesy: REALTY MASTERS - 8504733983