

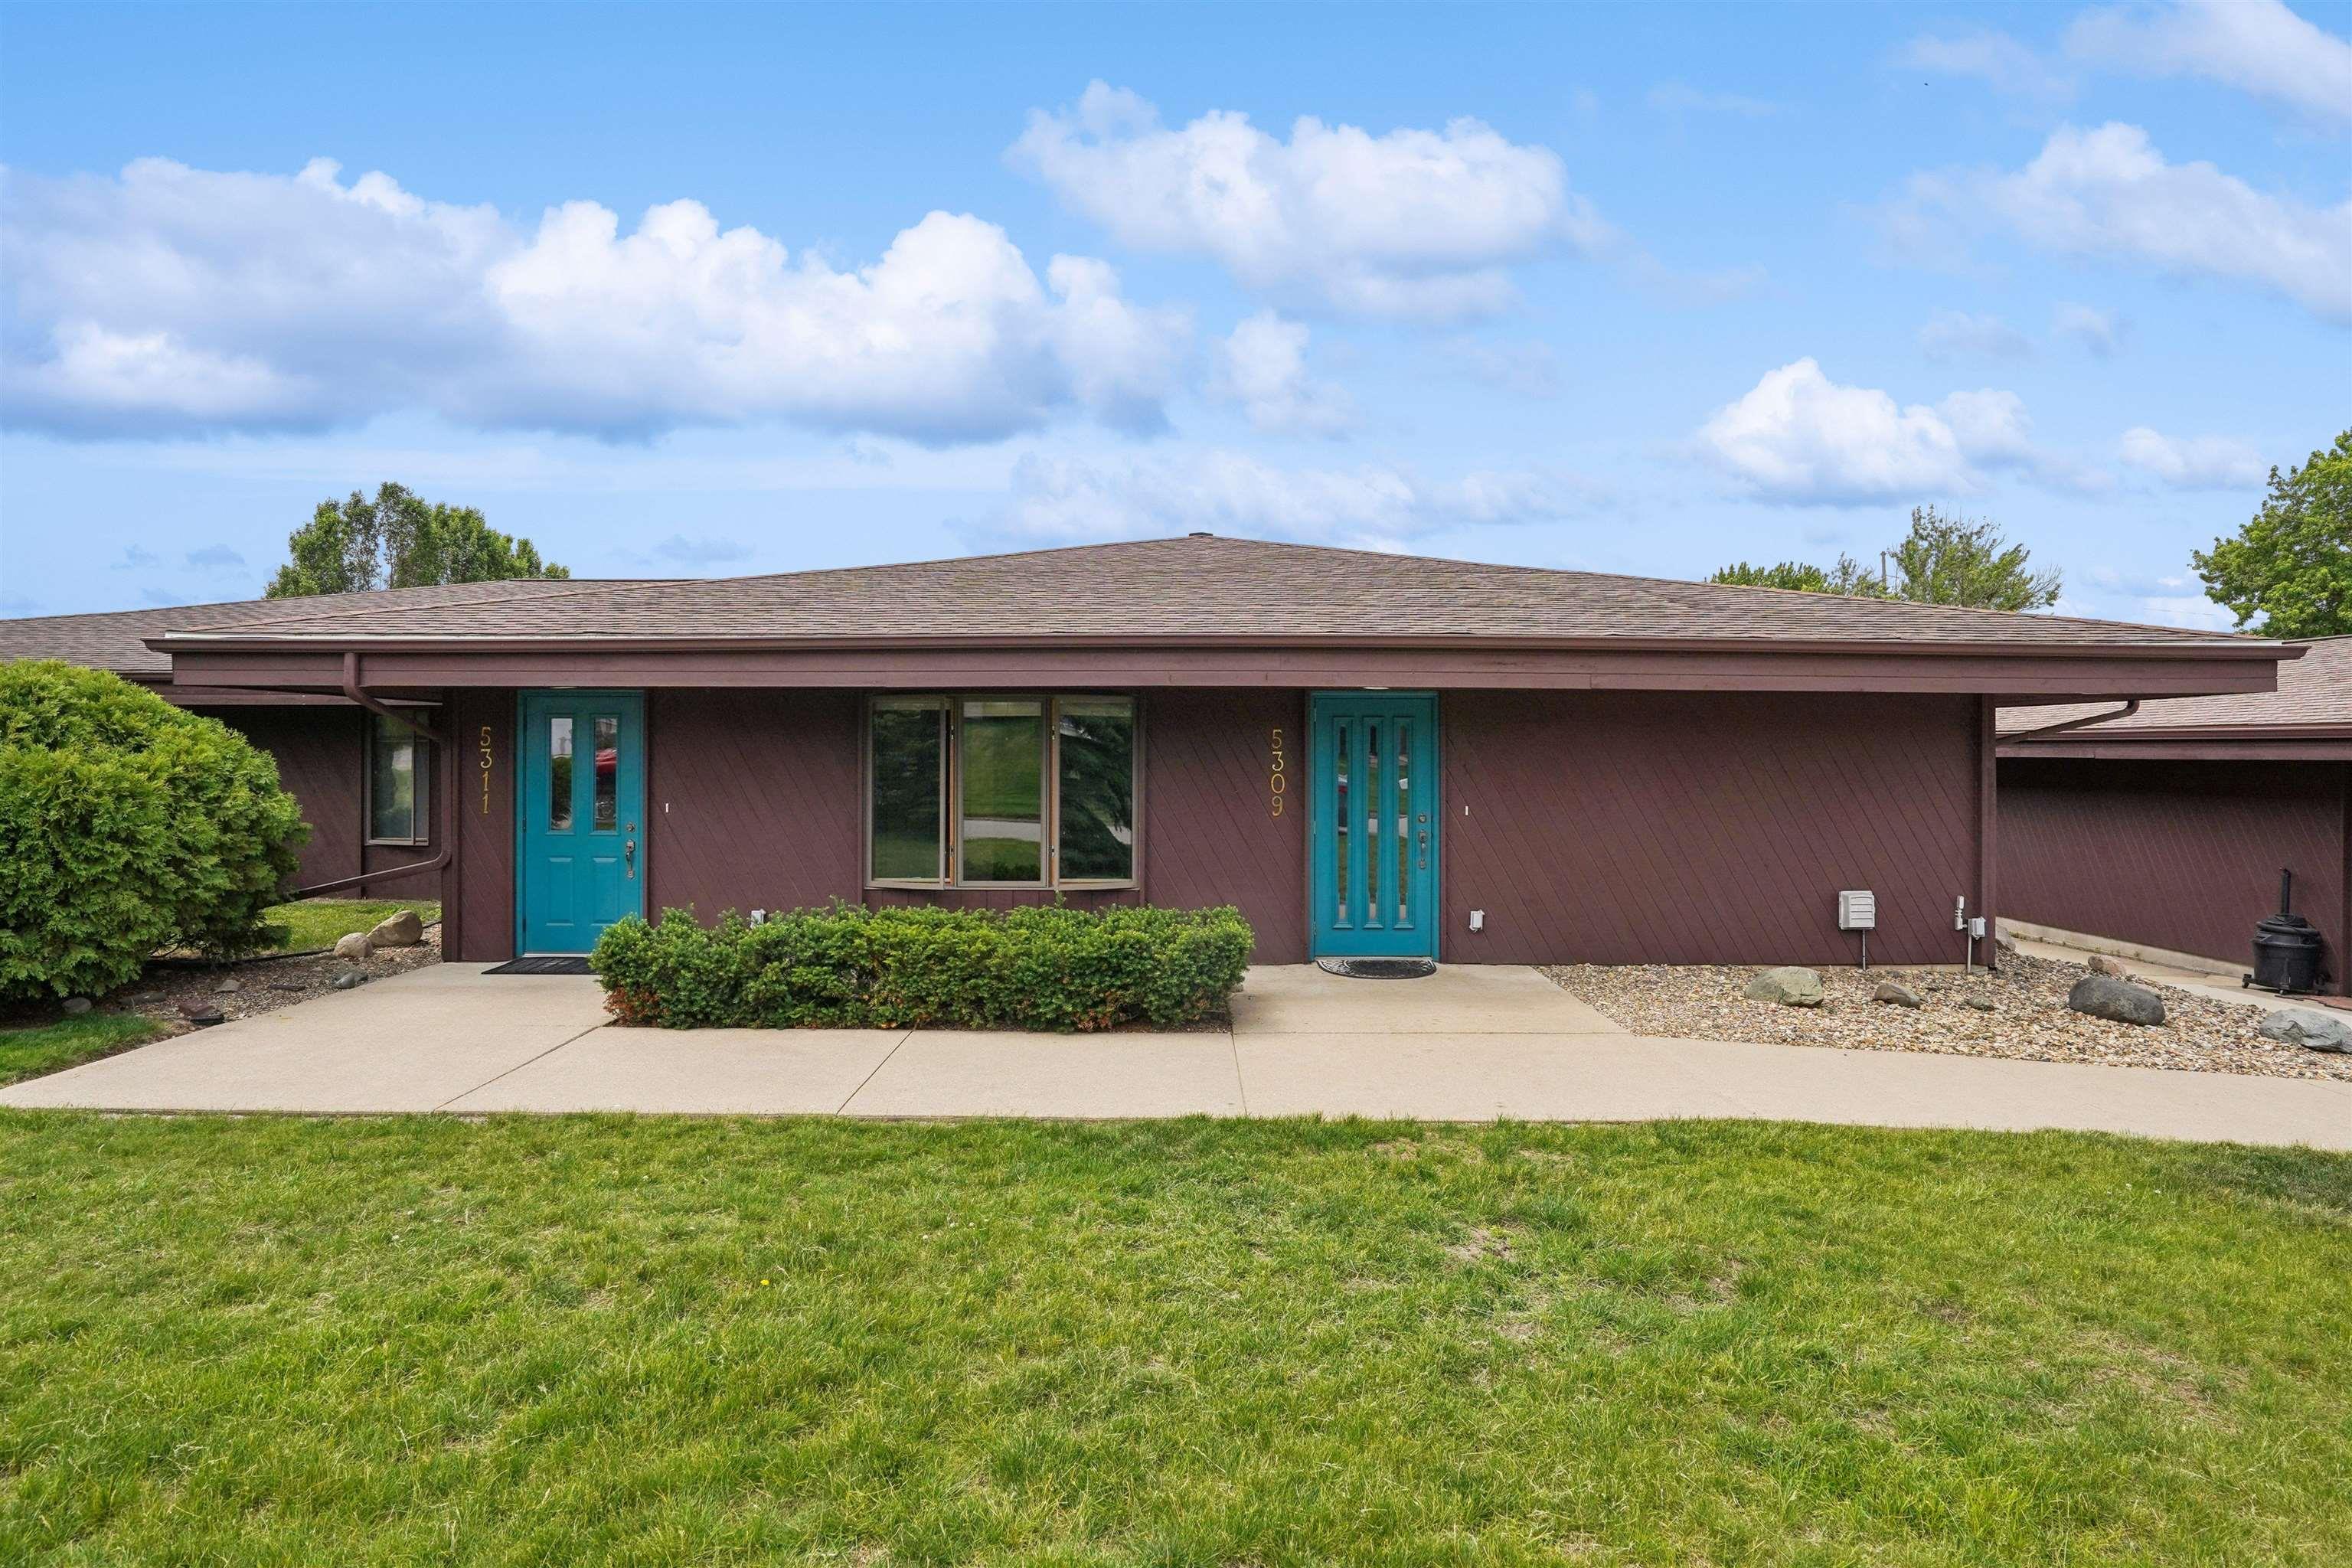
5309-5311 Blue Bonnet Drive 5309-5311 / 3216, Waterloo, IA 50702
Timothy Ridge Addition · Black Hawk County
Key Facts
Description
Beautiful triplex opportunity. Well kept, unique, one level triplex units featuring 2 bedrooms and 2 bathrooms in each unit, large square footage, great storage, separate laundry in each unit, walk in closets, pantry space, and all metered separately. 5311 Blue Bonnet has a double, detached, heated garage space. 5309 has a single detached garage space, and 3216 Thistle Down has a double, detached garage space. Great potential. Schedule your showing today.
Property Information
Property Type
Residential Income
Sub-Type
Triplex
Year Built
1978
Living Area
1,544 sq ft
Lot Size
52,170 sq ft
Lot Dimensions
See Assessors Site
Garage Spaces
5
Zoning
R-3
Days on Market
3
MLS® Listing#
20262461
Property Features
Cooling
Heating
Parking
Laundry
Construction
Foundation
Roof
Sewer
Water Source
Schools
- Elementary:
- Orange Elementary
- Middle:
- Hoover Intermediate
- High:
- West High
Financial Details
Annual Taxes
$11,519
Assessed Value
$607,000
Parcel Number
881218104006
Affordability Calculator
$109,980
Estimated monthly payment
$2,927/mo
Principal $439,920 · Est. interest $613,728 over 30 yrs
Neighborhood Market Statistics
How this home compares to active listings in Waterloo, IA
- 53
- Median Days on Market
- 1,433
- Median Sq Ft
- $126
- Median Price / Sq Ft
- 165
- Active Listings
- Its price per sq ft is 183% above the area median.
Market statistics compiled from active EXIT Realty® and MLS listings in Waterloo, IA.
Location

Points of Interest in Waterloo, IA
Showing the Waterloo area map.
Nearby Schools
Poyner Elementary
Elementary · 2.2 mi away
Bunger Middle School
Secondary · 2.4 mi away
Elk Run Elementary School
Elementary · 2.5 mi away
Kittrell Elementary School
Elementary · 3.0 mi away
Columbus High School
Secondary · 3.1 mi away
Blessed Maria Assunta Pallotta Middle School
School · 3.1 mi away
Orange Elementary
Elementary · 3.2 mi away
West High School
Secondary · 3.7 mi away
Lowell Elementary
Elementary · 3.8 mi away
Hoover Middle School
Elementary · 3.9 mi away
Highland Elementary School
Elementary · 3.9 mi away
Expo Alternative Learning Center
School · 4.0 mi away
St John St Nicholas School
School · 4.0 mi away
St Edward School
School · 4.1 mi away
Don Bosco High School
Secondary · 4.2 mi away
Irving Elementary School
Elementary · 4.3 mi away
Sacred Heart School
School · 4.4 mi away
St Joseph Catholic Church
School · 4.4 mi away
Kingsley Elementary School
Elementary · 4.5 mi away
VGM Education
School · 4.5 mi away
Commute Calculator
Nearby Homes


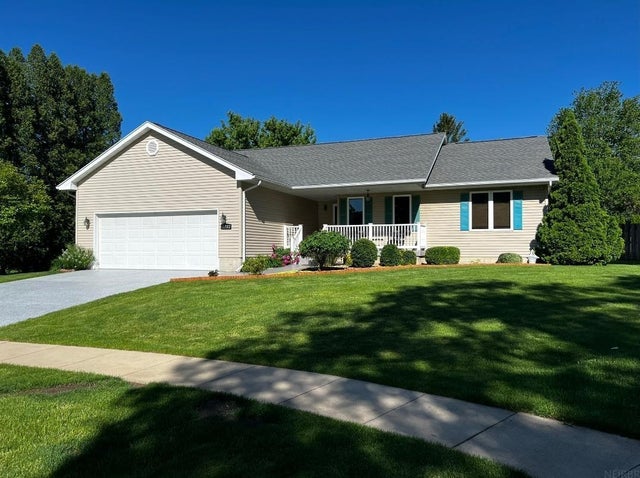
Similar Homes Nearby
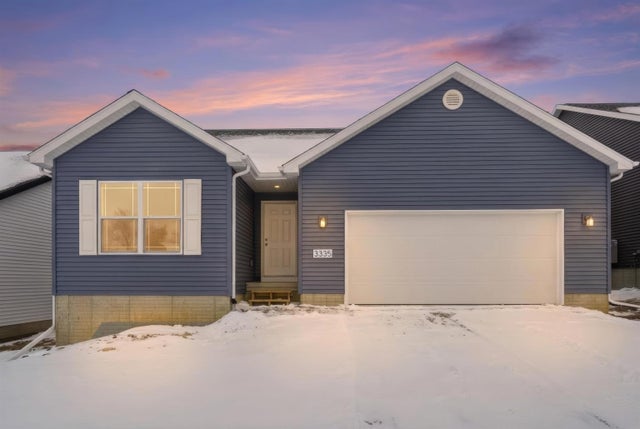
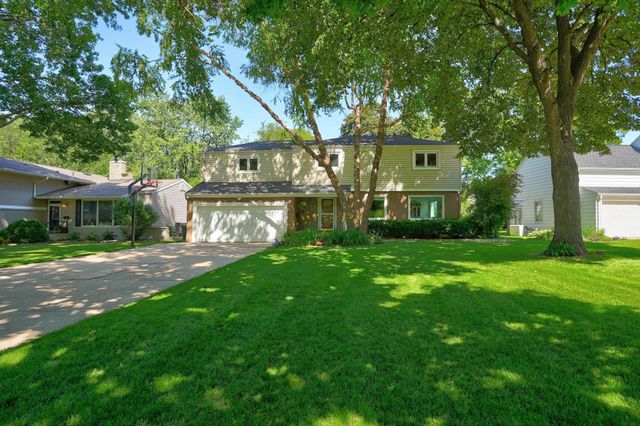



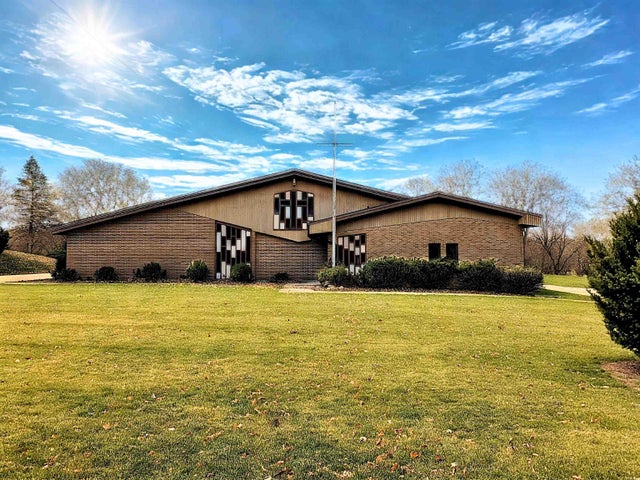
Similar Home Values
Comparable nearby listings and their asking prices.
| Address | Price | Beds | Baths | Sq Ft |
|---|---|---|---|---|
| 3335 Lincolnshire Road, Waterloo, IA | $385,000 | 3 | 2 | 1,514 |
| 765 Prospect Blvd, Waterloo, IA | $410,000 | 4 | 3 | 2,968 |
| 155 Paradise Blvd Boulevard, Waterloo, IA | $414,900 | 3 | — | 1,414 |
| 35 acres North Ave, Waterloo, IA | $417,480 | — | — | — |
| 905 Nancy Road, Waterloo, IA | $419,900 | 3 | 3 | 2,101 |
| 234 S Hackett Road, Waterloo, IA | $425,000 | — | — | 7,049 |
Moving Cost Estimate
EXIT Agents in Waterloo


Listing Courtesy: EXP Realty, LLC - 8338355566
Presented by: Carissa L Holton