

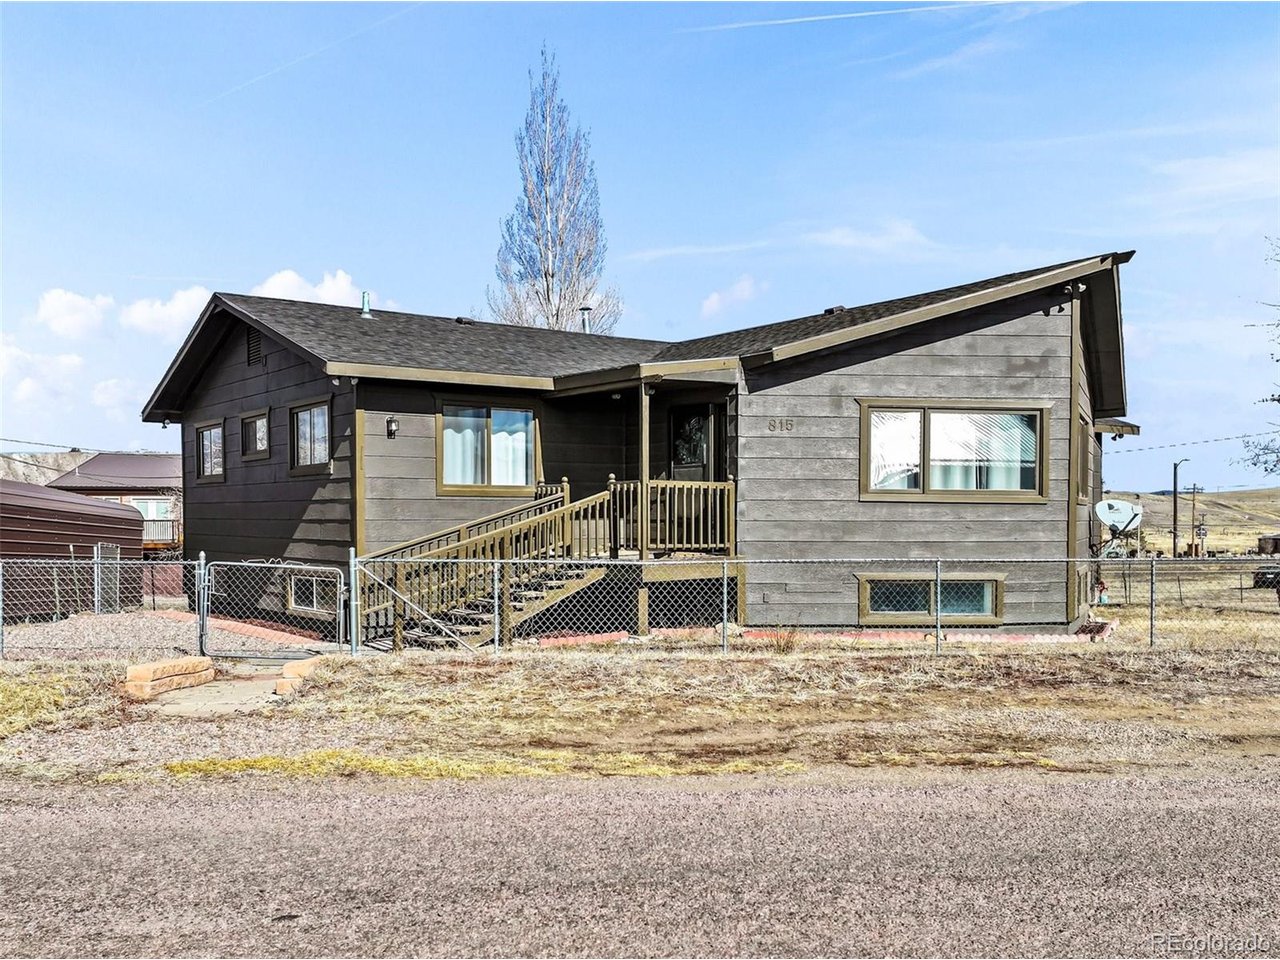
815 Ohio St, Silver Cliff, CO 81252
Custer · Custer County
Key Facts
Description
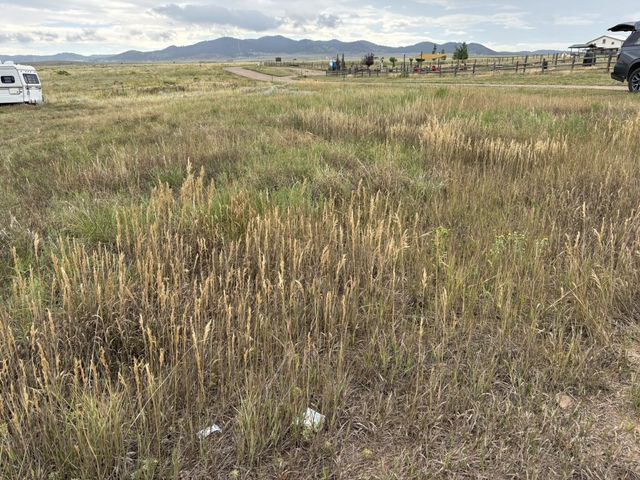
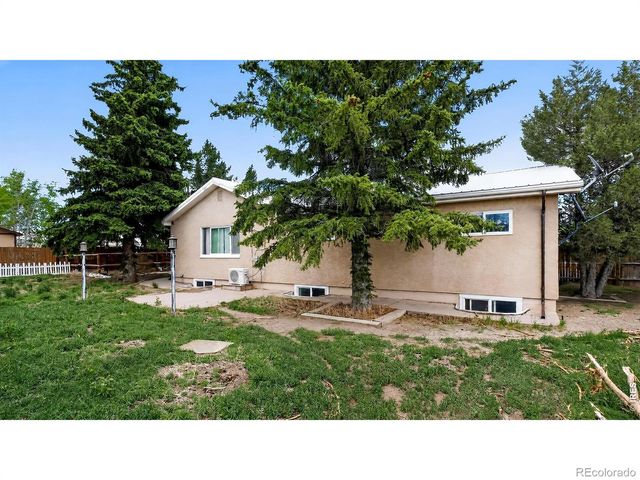
Stunning mountain retreat with breathtaking views of the majestic Wet Mountains and the Sangre de Cristos! This beautiful FULLY remodeled 6-bedroom, 3-bathroom home offers the perfect blend of comfort, style, and Colorado charm. Step inside to an inviting open floor plan featuring, an expansive kitchen and spacious living area complete with LTV flooring, a gas fireplace, and an many windows - ideal for entertaining or relaxing while taking in the spectacular scenery. This dream kitchen boasts gorgeous granite countertops, stainless steel appliances, a gas range, and abundant workspace and plenty of storage. The many windows throughout the home fill the space with natural light and frame the incredible mountain views. The fully finished walk-out basement provides exceptional additional living space, including two bedrooms and two separate living areas-perfect for guests, multi-generational living, or recreation space. Enjoy peaceful mornings and family barbecues on the back porch. The property also features a large detached two-car garage and a fully fenced yard, offering both privacy and functionality. An additional accessory building provides exciting potential for a workshop, studio, or future finished space. This move-in-ready mountain property combines modern updates, generous space, and unforgettable views-truly a rare opportunity to own a slice of Colorado paradise. The roof, water heater and appliances are about 1 year old and the furnace is roughly 7 years old.
Property Information
Property Type
Residential
Sub-Type
Single Family Residence
Style
Chalet
Year Built
1990
Living Area
1,716 sq ft
Lot Size
0.40 acres
Garage Spaces
2
Zoning
R
Days on Market
111
MLS® Listing#
1946708
Property Features
Interior
Appliances
Cooling
Heating
Fireplace
Basement
Parking
Patio
Fencing
Construction
Roof
Utilities
Sewer
Water Source
Rooms
- 11x8Basement
- 15x10Main
- Bedroom 214x10Basement
- Bedroom 313x10Main
- Bedroom 412x9Main
- Bedroom 512x8Basement
- Family Room37x11Basement
- Great Room22x13Basement
- Kitchen23x15Main
- Laundry9x6Basement
- Living Room24x23Main
Schools
- Elementary:
- Custer County
- Middle:
- Custer County
- High:
- Custer County
Financial Details
HOA
None
Annual Taxes
$1,469
Tax year 2024
Directions
Take Hwy 96 to Silver Cliff. Turn left on French St and right on Ohio. House on the right
Affordability Calculator
$99,980
Estimated monthly payment
$2,661/mo
Principal $399,920 · Est. interest $557,924 over 30 yrs
Neighborhood Market Statistics
How this home compares to active listings in Silver Cliff, CO
- $400,000
- Median Listing Price
- 90
- Median Days on Market
- 1,553
- Median Sq Ft
- $263
- Median Price / Sq Ft
- 42
- Active Listings
- This home’s price is 25% above the area median.
- Its price per sq ft is 11% above the area median.
Market statistics compiled from active EXIT Realty® and MLS listings in Silver Cliff, CO.
Location
Map is currently unavailable for this location.
Points of Interest in Silver Cliff, CO
Showing the Silver Cliff area map.
Commute Calculator
Nearby Homes


Similar Homes Nearby


Similar Home Values
Comparable nearby listings and their asking prices.
| Address | Price | Beds | Baths | Sq Ft |
|---|---|---|---|---|
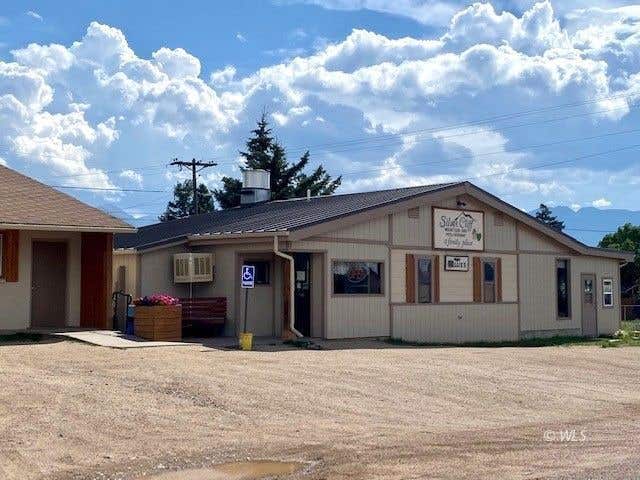
| 321 Summit Street, Silver Cliff, CO | $417,000 | 5 | 4 | 1,942 |
| 321 Summit St, Silver Cliff, CO | $417,000 | 5 | 4 | 1,942 |
| 815 Ohio Street, Silver Cliff, CO | $499,900 | 6 | 3 | 3,432 |


