

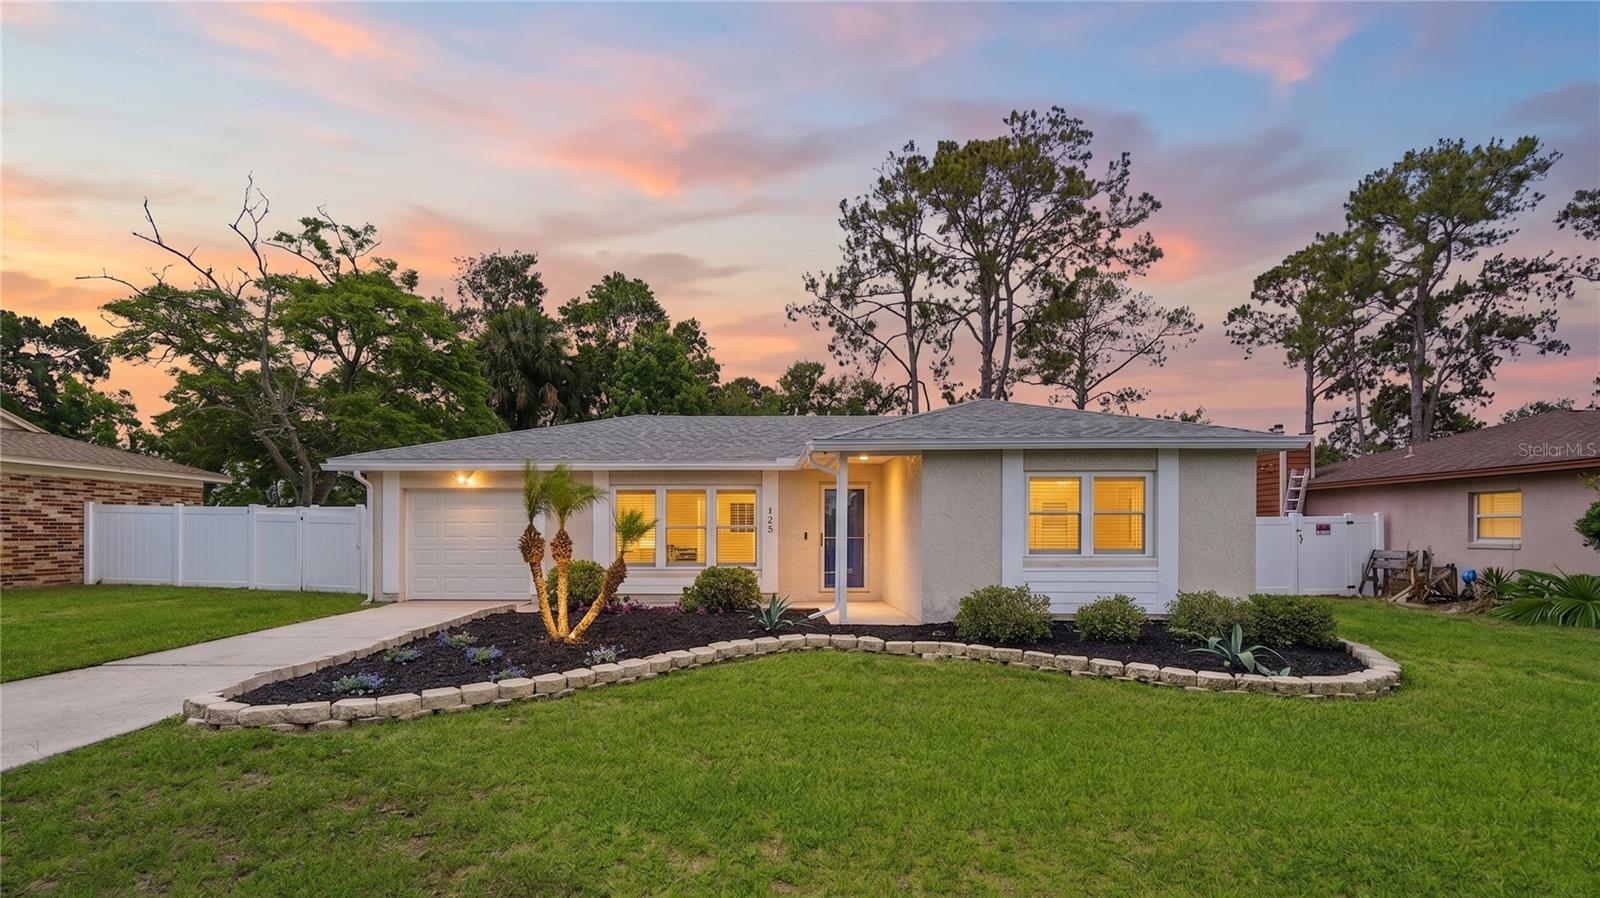
125 BLUEFISH AVENUE, PONTE VEDRA BEACH, FL 32082
DELEON SHORES · St Johns County
Key Facts
Description
Welcome to 125 Bluefish Avenue, ideally located in the highly sought-after Dolphin Cove neighborhood of Ponte Vedra Beach. Just minutes from the sand, this home offers the coastal lifestyle buyers are looking for—without the restrictions of an HOA. The home has been lovingly cared for by the seller and features a long list of meaningful updates and improvements, giving buyers peace of mind from day one. Recent upgrades include a new HVAC system installed in 2024, a water filtration system, alarm system, new dishwasher, new washer and dryer, garbage disposal, and updated toilets. Outdoor living is another highlight, with the previous wood deck replaced by a durable concrete slab, white fencing replacing the older wood fencing, and two storage sheds providing excellent additional space for tools, beach gear, bikes, and more. Dolphin Cove is one of Ponte Vedra Beach’s most desirable non-HOA neighborhoods, known for its convenient location near the beach, local restaurants, shopping, golf, and everything the Ponte Vedra lifestyle has to offer. Whether you’re looking for a primary residence, beach getaway, or investment opportunity, this well-maintained home offers location, flexibility, and value in one of Northeast Florida’s most coveted coastal communities. All information pertaining to the property is deemed reliable, but not guaranteed. Information to be verified by the Buyer. Be advised that cameras may exist recording audio and video inside/outside the property, such as ring doorbells. Photos are digitally enhanced and could be altered, please verify.
Property Information
Property Type
Residential
Sub-Type
Single Family Residence
Year Built
1979
Stories
1
Living Area
1,095 sq ft
Lot Size
0.17 acres
Lot Dimensions
75x100
Garage Spaces
1
Ownership
Fee Simple
Zoning
RG-1
Days on Market
41
MLS® Listing#
FC318863
Property Features
Exterior
Appliances
Cooling
Heating
Flooring
Parking
Laundry
Construction
Foundation
Roof
Utilities
Sewer
Water Source
Rooms
- KitchenFirst
- Living Room20x15First
- Master BedroomFirst
Financial Details
HOA
None
Annual Taxes
$5,199
Tax year 2025
Parcel Number
054800-0022
Directions
From A1A in Ponte Vedra Beach, turn west on Palm Valley Rd, then left on Bluefish Ave; 125 Bluefish Ave will be on your right.
Affordability Calculator
$93,800
Estimated monthly payment
$2,496/mo
Principal $375,200 · Est. interest $523,437 over 30 yrs
Neighborhood Market Statistics
How this home compares to active listings in PONTE VEDRA BEACH, FL
- $505,380
- Median Listing Price
- 118
- Median Days on Market
- 1,403
- Median Sq Ft
- $385
- Median Price / Sq Ft
- 27,544
- Active Listings
- This home’s price is 7% below the area median.
- Its price per sq ft is 11% above the area median.
Market statistics compiled from active EXIT Realty® and MLS listings in PONTE VEDRA BEACH, FL.
Location

Points of Interest in PONTE VEDRA BEACH, FL
Showing the PONTE VEDRA BEACH area map.
Nearby Schools
PVPV/Rawlings Elementary School
Elementary · 1.5 mi away
Goddard School
School · 1.6 mi away
Sailboat Club & Sailing School
School · 2.0 mi away
Seabreeze Elementary School
Elementary · 2.5 mi away
The Compassionate Gunner
School · 2.5 mi away
The Bolles School
School · 2.7 mi away
Jacksonville Beach Elementary School
Elementary · 3.4 mi away
The Discovery School
School · 3.6 mi away
Goddard School
School · 3.8 mi away
Franklyn Learning Center
School · 3.9 mi away
Collage Day School
Elementary · 4.0 mi away
The Foundation Academy
School · 4.0 mi away
The Red School House
Elementary · 4.1 mi away
Early Learning Center
School · 4.2 mi away
J. Allen Axson Montessori School
Elementary · 4.3 mi away
Jacksonville School of Bridge
School · 4.7 mi away
Montessori Tides School
Elementary · 4.7 mi away
The Noble Street School
School · 4.7 mi away
Sea School
School · 4.8 mi away
Primrose School
School · 4.8 mi away
Commute Calculator
Nearby Homes



Similar Homes Nearby
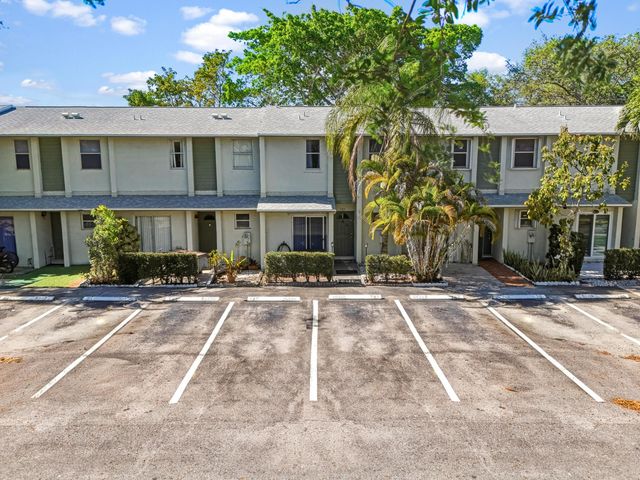
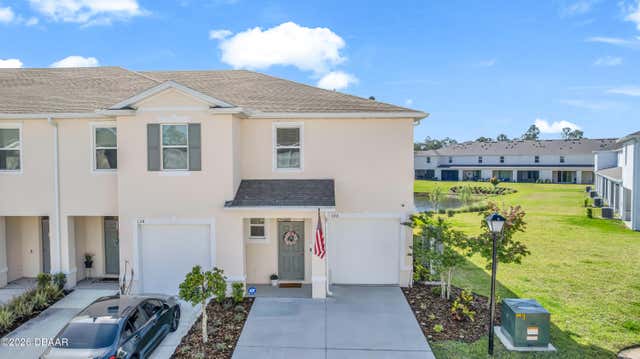
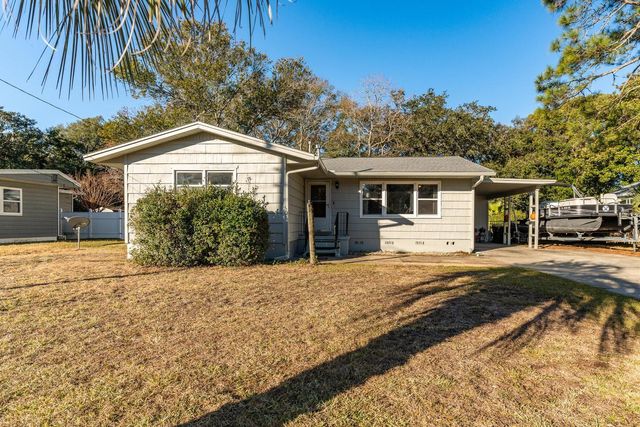
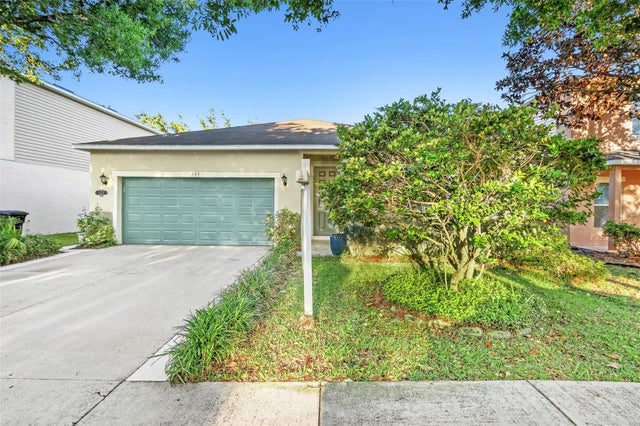

Similar Home Values
Comparable nearby listings and their asking prices.
| Address | Price | Beds | Baths | Sq Ft |
|---|---|---|---|---|
| 789 Crystal Lake Drive 789, Deerfield Beach, FL | $328,400 | 2 | 3 | 1,132 |
| 126 Maya Way, Daytona Beach, FL | $328,500 | 3 | 3 | 1,758 |
| 116 NW Hudson Drive, Fort Walton Beach, FL | $328,500 | 4 | 2 | 1,664 |
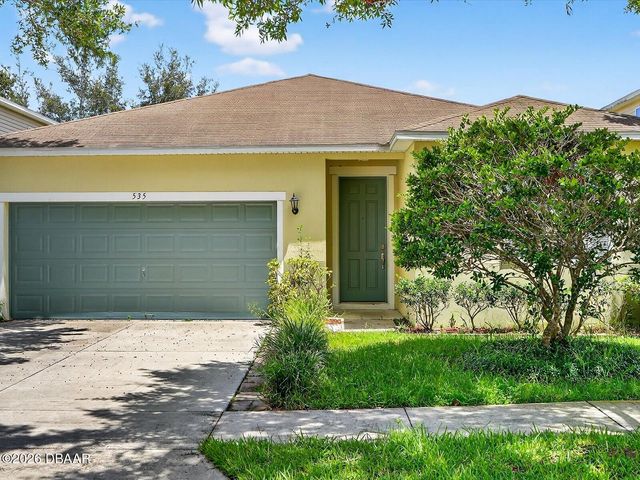
| 535 AEOLIAN DRIVE, NEW SMYRNA BEACH, FL | $328,880 | 3 | 2 | 1,444 |
| 535 Aeolian Drive, New Smyrna Beach, FL | $328,880 | 3 | 2 | 1,444 |
| 3201 SE 12th Street C2, Pompano Beach, FL | $328,999 | 2 | 2 | 1,000 |
Moving Cost Estimate
EXIT Agents in PONTE VEDRA BEACH


Listing Courtesy: DJ & LINDSEY REAL ESTATE - 904-339-5871
Last Updated: 2026-05-29