

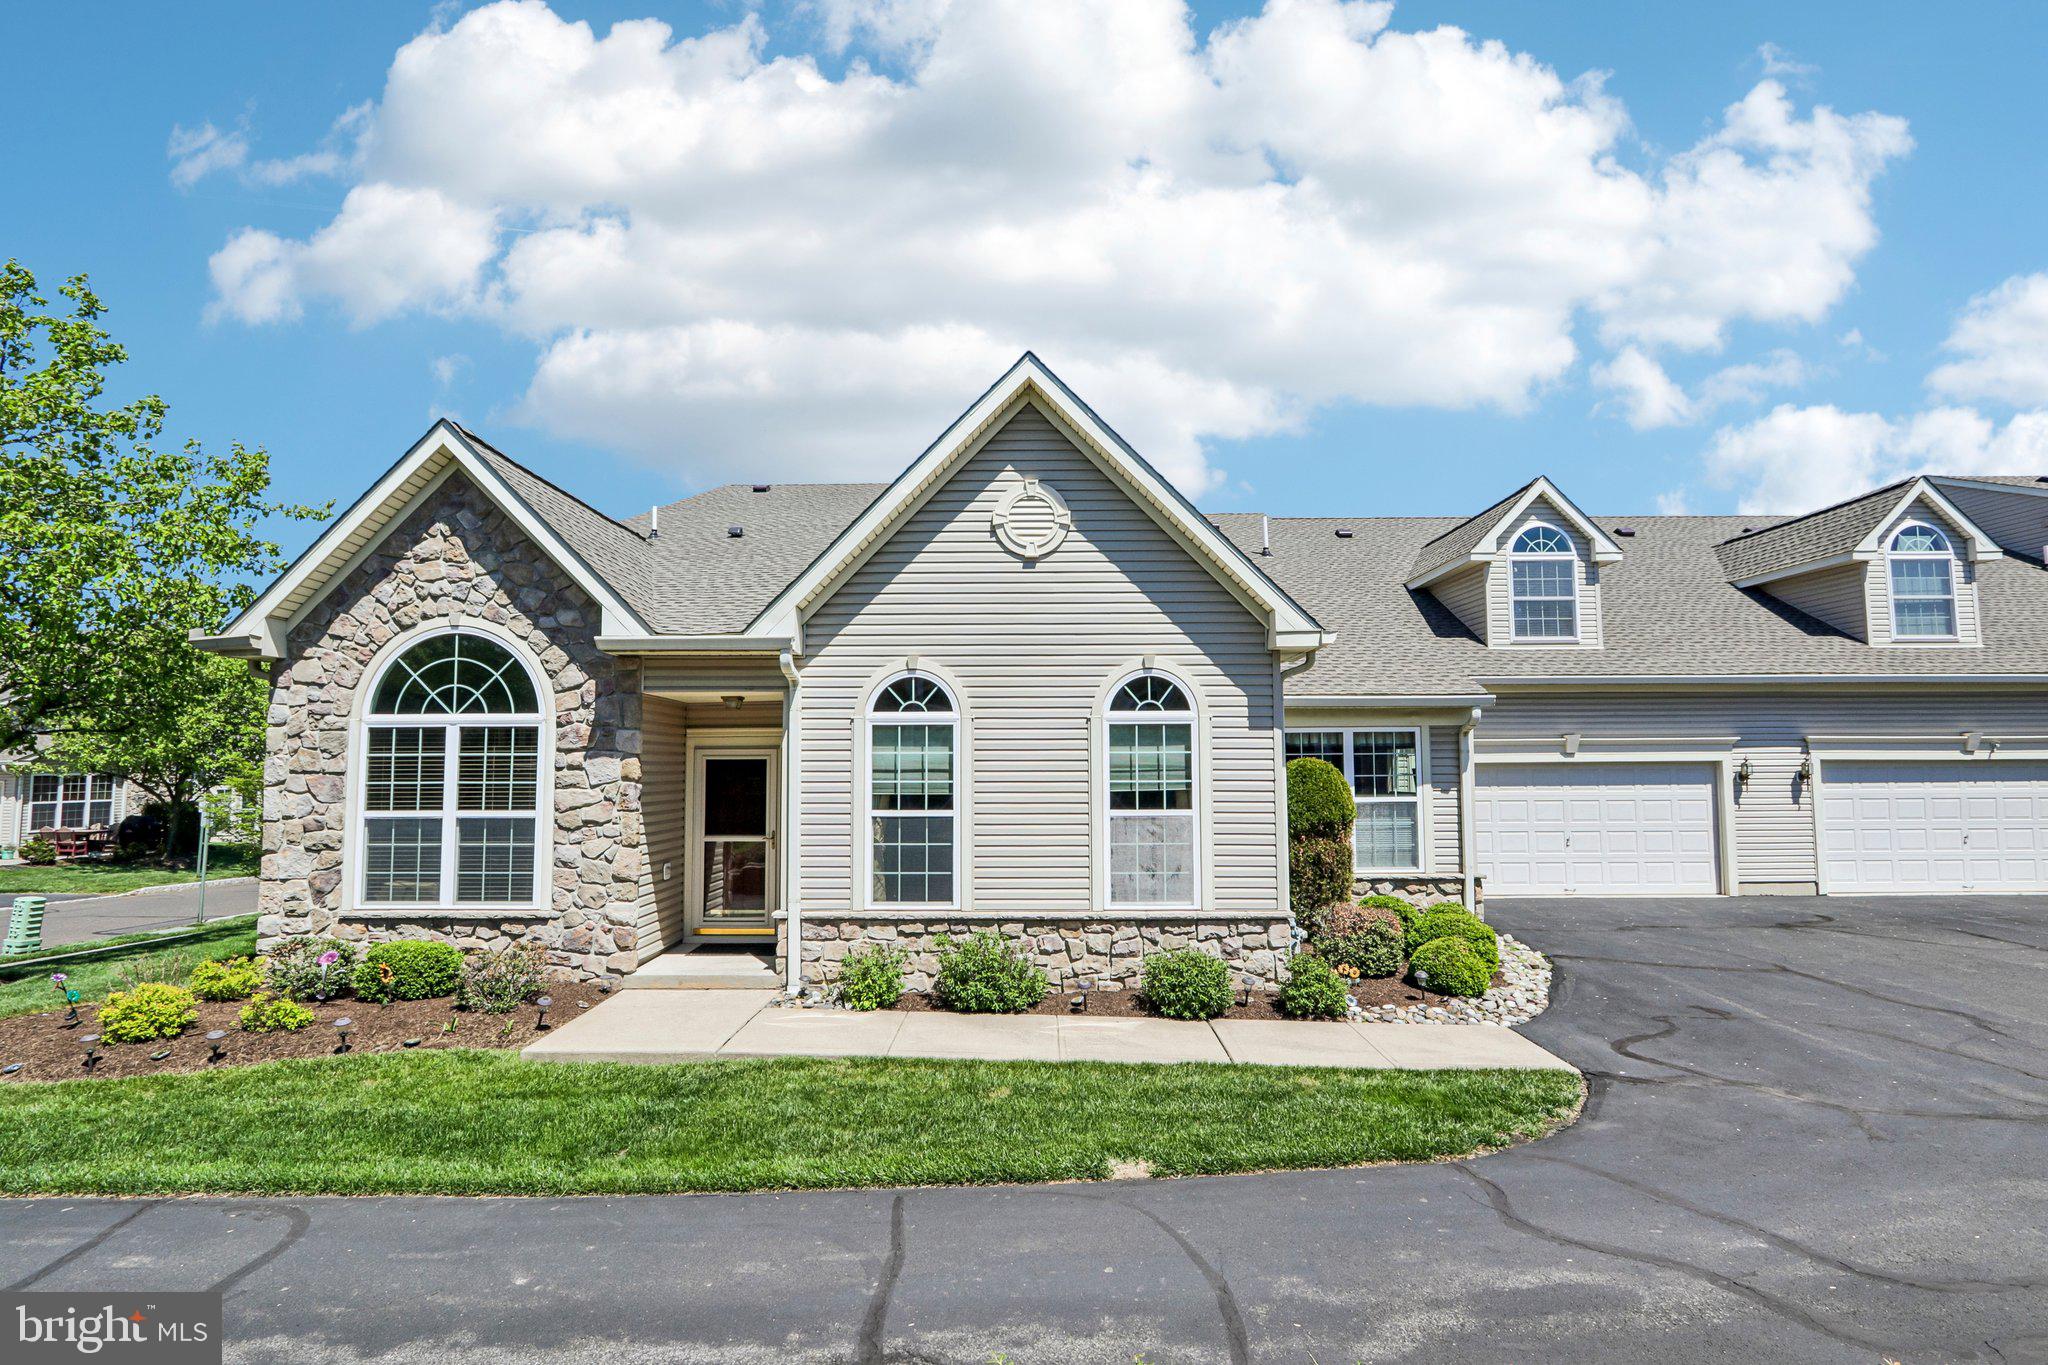
168 FAIRWAY DRIVE 178, WARMINSTER, PA 18974
VILLAS AT FIVE PONDS · BUCKS County
Key Facts
Description
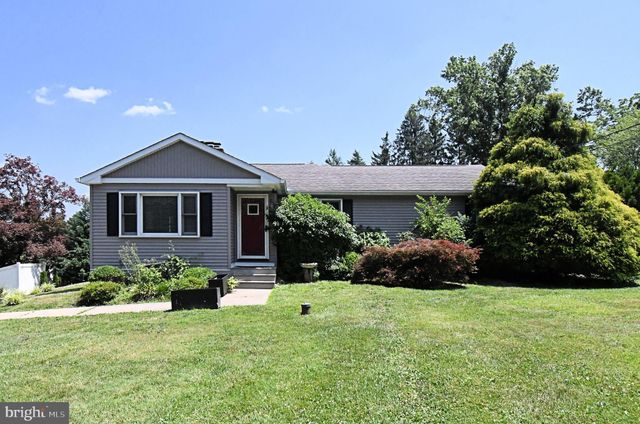
Welcome to 168 Fairway Dr, an impeccably maintained Willow model in the desirable Villas at Five Ponds, a community known for its vibrant lifestyle and exceptional amenities. Offering 3 bedrooms and 3 full baths, this home blends comfort, functionality, and inviting spaces for everyday living and entertaining. A stone-accented exterior creates warm curb appeal, while inside, the foyer opens to vaulted ceilings and abundant natural light, setting an airy tone throughout. The main living area features a spacious living room with elegant Palladian-style windows, flowing seamlessly into the dining area—ideal for both gatherings and quiet evenings. The kitchen is centrally located with ample workspace and an open layout that keeps it connected to the main living spaces for easy interaction. The main level offers convenient single-floor living, highlighted by a spacious primary suite with a sunlit bay window and two walk-in closets. The ensuite bath includes a double vanity, large linen closet, and walk-in shower. A second bedroom and full hall bath provide added flexibility. A bright den or office with direct patio access offers a versatile space for work or relaxation. The main-level laundry room connects to the oversized two-car garage with interior access and extra storage. Upstairs, a loft with a full bath and bonus area provides flexible use as a third bedroom, guest suite, or private retreat. Residents enjoy access to a clubhouse, fitness center, indoor and outdoor pools, tennis and pickleball courts, walking paths, and a full calendar of activities. Schedule your showing today and start living the "easy" life at Villa at Five Ponds.
Property Information
Property Type
Residential
Sub-Type
Townhouse
Structure Type
House
Year Built
2006
Living Area
2,384 sq ft
Lot Size
0.09 acres
Lot Dimensions
0.00 x 0.00
Garage Spaces
2
Parking Spaces
4
Zoning
AQC
Days on Market
69
MLS® Listing#
PABU2119762
Property Features
Interior
Appliances
Cooling
Heating
Flooring
Pool
Parking
Laundry
Patio
Construction
Foundation
Windows
Community
Sewer
Water Source
Schools
- Elementary:
- WILLOW DALE
- Middle:
- LOG COLLEGE
- High:
- WILLIAM TENNENT
- District:
- CENTENNIAL
Financial Details
HOA
$410 / Monthly
VILLAS AT FIVE PONDS ASSOCIATION
Annual Taxes
$8,448
Tax year 2025
Assessed Value
$38,770
Parcel Number
49-001-010-004-178
Directions
use GPS
Affordability Calculator
$136,000
Estimated monthly payment
$3,619/mo
Principal $544,000 · Est. interest $758,928 over 30 yrs
Neighborhood Market Statistics
How this home compares to active listings in WARMINSTER, PA
- $571,429
- Median Listing Price
- 57
- Median Days on Market
- 2,038
- Median Sq Ft
- $285
- Median Price / Sq Ft
- 48
- Active Listings
- This home’s price is 19% above the area median.
- Its price per sq ft is right around the area median.
Market statistics compiled from active EXIT Realty® and MLS listings in WARMINSTER, PA.
Location

Points of Interest in WARMINSTER, PA
Showing the WARMINSTER area map.
Nearby Schools
Metro Esports
School · 0.2 mi away
Willow Dale Elementary School
Elementary · 0.7 mi away
Log College Middle School
Secondary School · 0.8 mi away
Leary Elementary School
Elementary · 0.9 mi away
Nativity of Our Lord
School · 1.3 mi away
St Joseph St Robert School
School · 1.5 mi away
Barclay Elementary School
Elementary · 1.6 mi away
Neshaminy Nursery School
School · 1.6 mi away
Hatboro-Horsham School District
School · 1.6 mi away
Hallowell Elementary School
Elementary · 1.6 mi away
St. Paul's Preschool Warrington
School · 1.7 mi away
Central Bucks Children's Academy
School · 1.8 mi away
Blair Mill Elementary School
Elementary · 1.8 mi away
The Malvern School
School · 1.9 mi away
Keith Valley Middle School
Secondary · 2.0 mi away
Titus Elementary School
Elementary · 2.0 mi away
St John's Lutheran Church
Elementary · 2.1 mi away
Keystone Freedom Academy
School · 2.1 mi away
Quaker School at Horsham
Elementary · 2.1 mi away
Hatboro-Horsham Educational Foundation
Secondary · 2.1 mi away
Commute Calculator
Nearby Homes

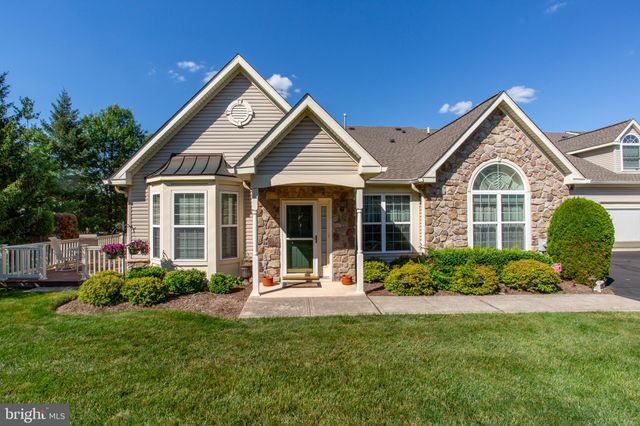
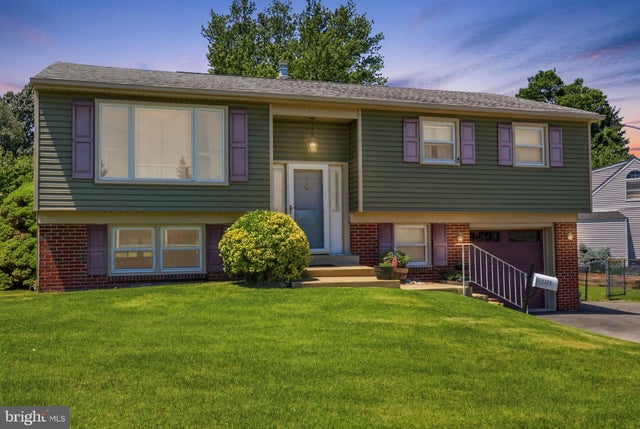


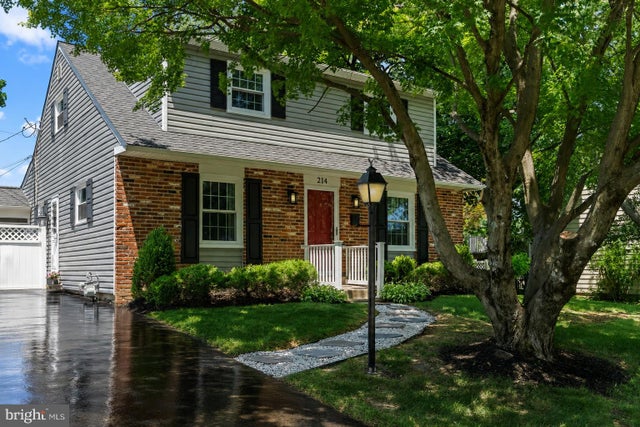
Similar Homes Nearby
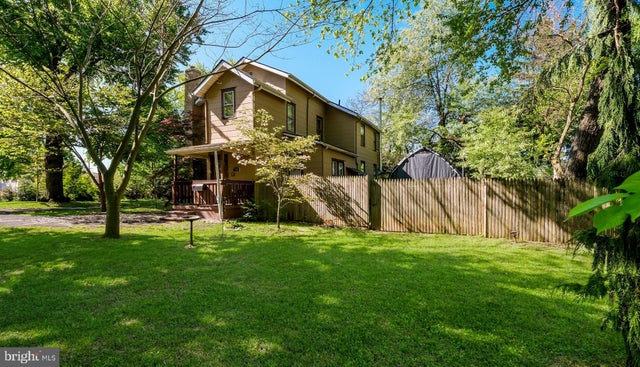
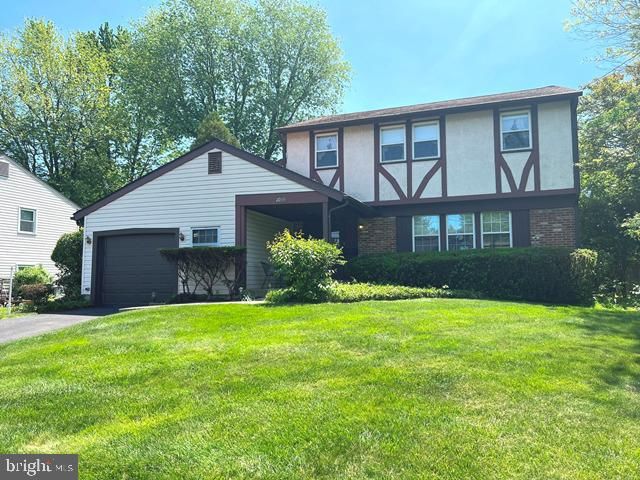
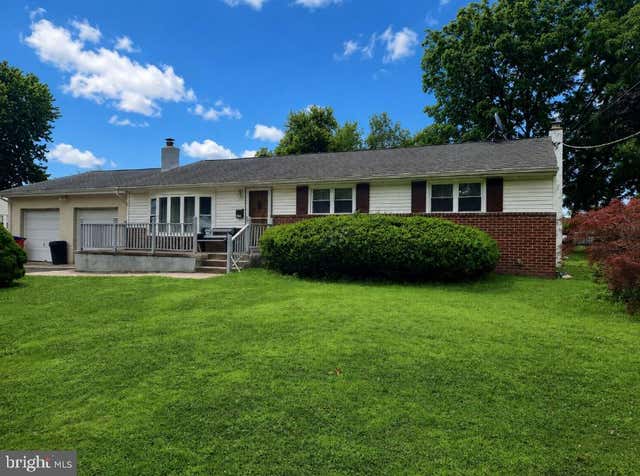
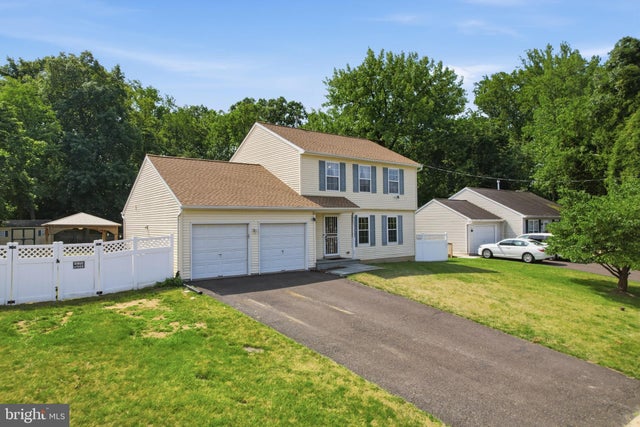

Similar Home Values
Comparable nearby listings and their asking prices.
| Address | Price | Beds | Baths | Sq Ft |
|---|---|---|---|---|
| 500 PROSPECT ROAD, WARMINSTER, PA | $496,000 | 3 | 2 | 2,160 |
| 1055 BRENNAN DRIVE, WARMINSTER, PA | $499,000 | 3 | 3 | 1,873 |
| 677 CLIFFORD STREET, WARMINSTER, PA | $525,000 | 3 | 3 | 1,316 |
| 289 MADISON AVENUE, WARMINSTER, PA | $525,000 | 3 | 3 | 1,788 |
| 551 WALTER ROAD, WARMINSTER, PA | $550,000 | 3 | 2 | 1,396 |
| 110 W BRISTOL ROAD, WARMINSTER, PA | $569,900 | 5 | 3 | 2,653 |
Moving Cost Estimate
EXIT Agents in WARMINSTER


Listing Courtesy: BHHS Fox & Roach-Blue Bell - 2155422200