

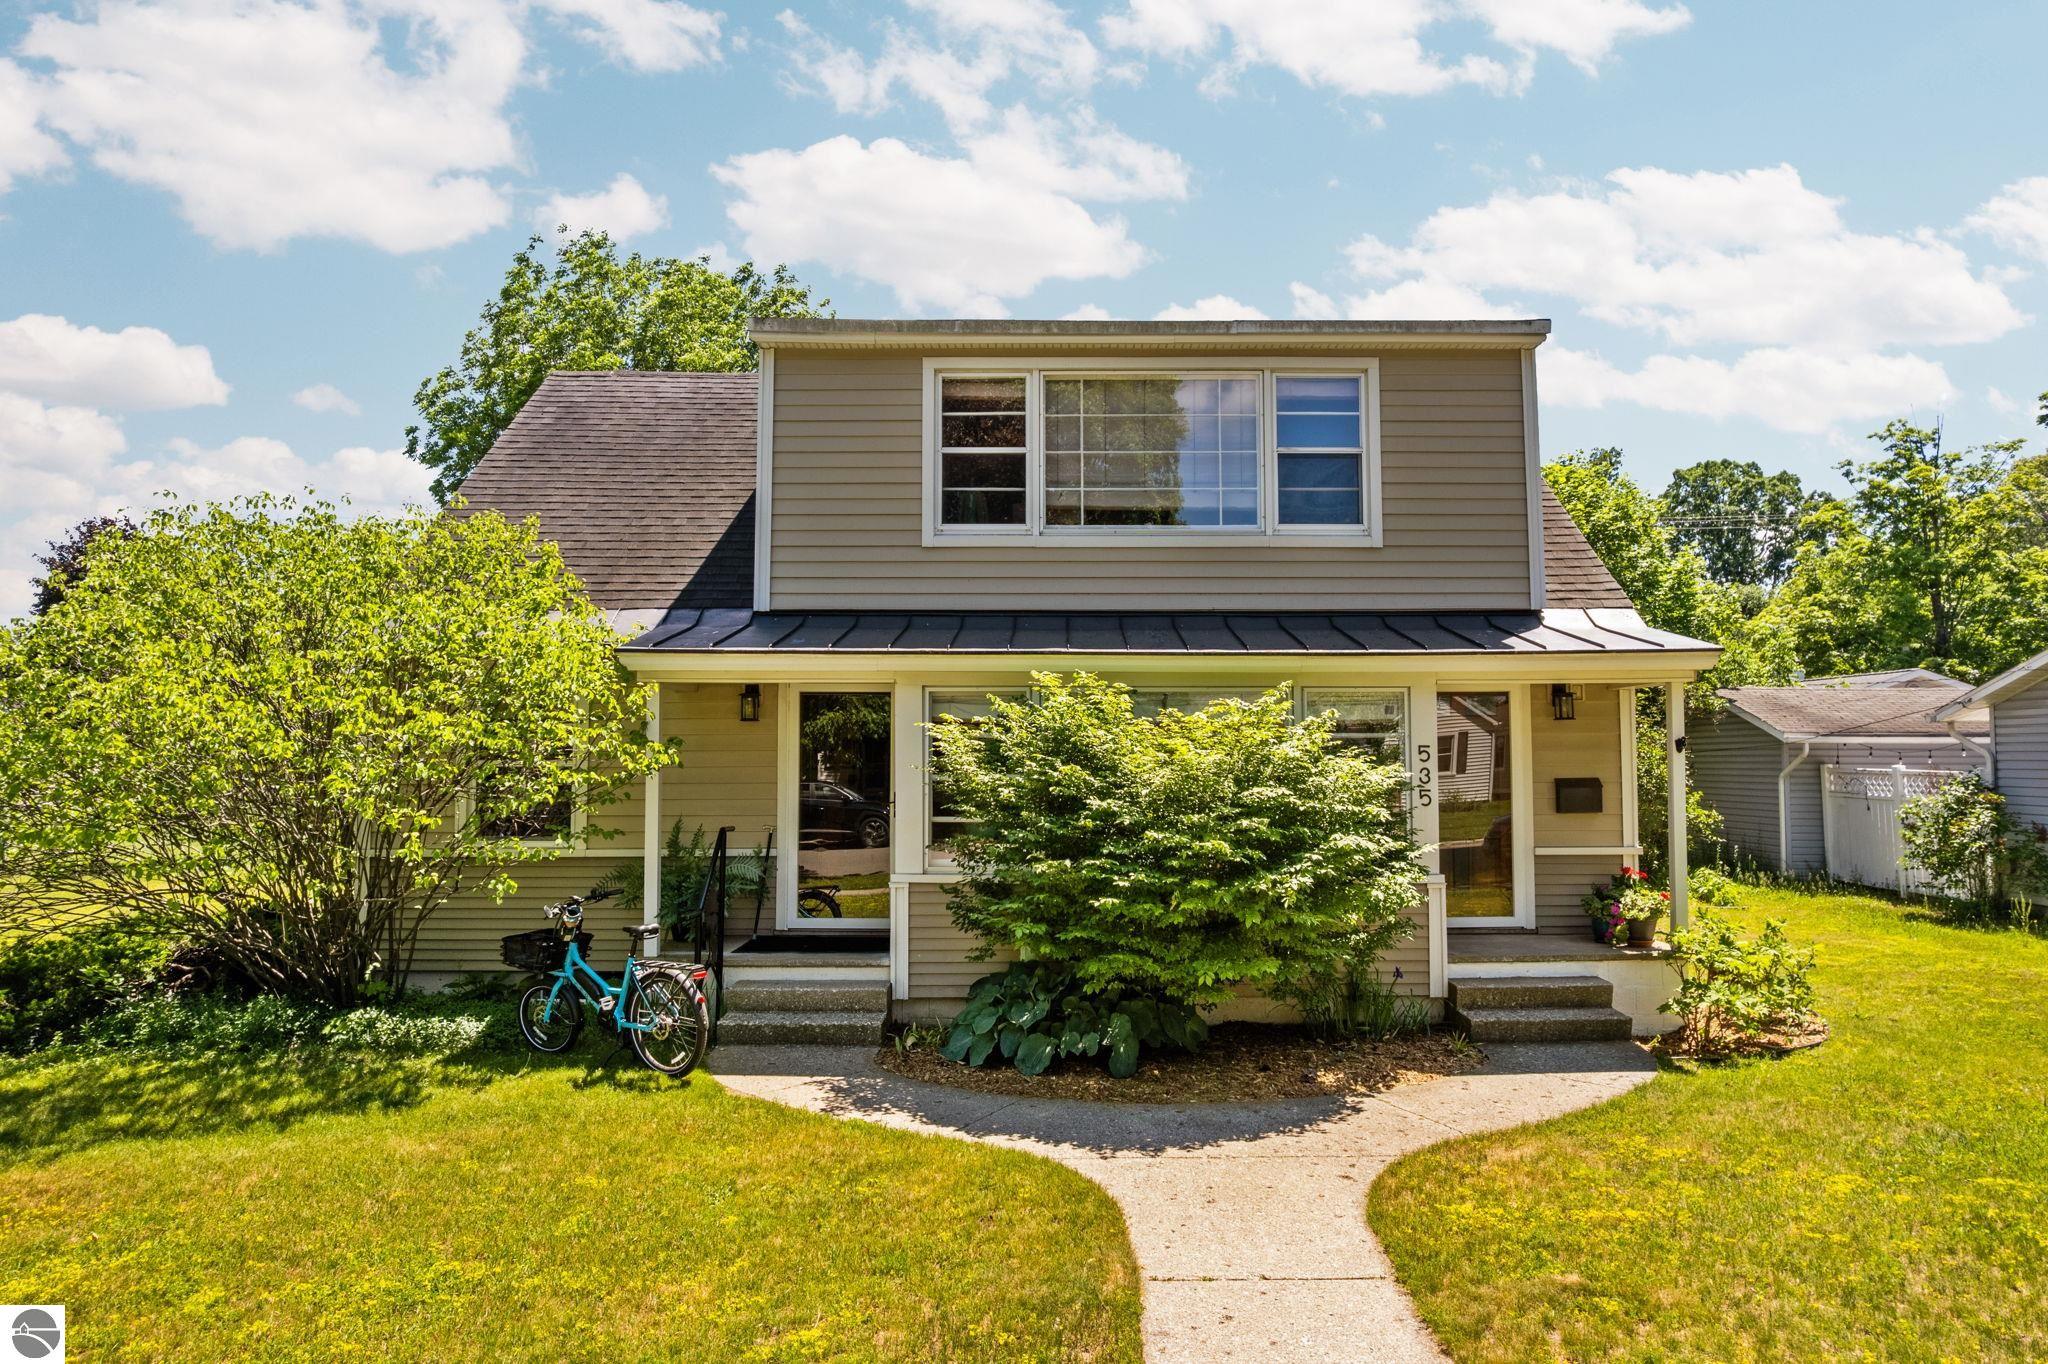
535 W Twelfth Street, Traverse City, MI 49684
Hannah's 5th add · Grand Traverse County
Key Facts
Description
Rare opportunity in the heart of Traverse City: a legal duplex on a triple lot, positioned perfectly between the energy of downtown and the quiet you actually want. Walk to restaurants, the Botanical Gardens, and all that the city offers without the noise of the tourist corridor at your door. The main level offers a comfortable 2-bed, 1-bath residence across 1,870 sq ft with a kitchen remodeled in 2020 and a bathroom updated in 2023. The dining room and greenhouse addition (2009) add character and functional space that sets this home apart. New storm doors and front entry updated in 2026. The upper unit is currently operating as a licensed hair salon, updated in 2012 with A/C added at that time. It converts easily back to a 1-bed, 1-bath apartment — removal of a wash station and tile replacement is the extent of the work. The turnkey salon business is available for purchase separately at $12,500 and could transfer to the right buyer, though it is not a condition of the real estate sale. Please request more information about the business from listing agent. The lower level (2018 update) includes a full kitchen, full bathroom, and a non-conforming room that could be converted to a bedroom with the addition of an egress window further extending the income or multi-generational living potential of this property. The versatility here is worth noting: beyond the investment angle, this property works beautifully as a single-family home, main level living for the family with the upper flat offering parents their own private retreat. Mechanical updates: furnace and water heater replaced 2018. Windows are original; siding and storms updated approximately 2003. The triple lot delivers the kind of in-town space that rarely comes available, room for gardens, outdoor living, and genuine privacy. An outdoor fireplace makes summer evenings on the property something worth noting. Parking includes a 2-car driveway accessed from the alley, with street parking serving the salon.
Property Information
Property Type
Residential
Sub-Type
Single Family Residence
Structure Type
Duplex
Year Built
1948
Stories
2
Living Area
2,490 sq ft
Lot Size
0.28 acres
Lot Dimensions
75x165
Garage Spaces
1
Days on Market
5
MLS® Listing#
1946785
Property Features
Interior
Appliances
Cooling
Heating
Fireplace
Parking
Laundry
Patio
Lot Features
Construction
Roof
Windows
Other Structures
Community
Sewer
Water Source
Financial Details
HOA
Yes
Assessed Value
$147,283
Parcel Number
28-51-843-05-00
Directions
500 block on W 12th St downtown.
Affordability Calculator
$119,800
Estimated monthly payment
$3,188/mo
Principal $479,200 · Est. interest $668,527 over 30 yrs
Neighborhood Market Statistics
How this home compares to active listings in Traverse City, MI
- $234,833
- Median Listing Price
- 60
- Median Days on Market
- 1,490
- Median Sq Ft
- $136
- Median Price / Sq Ft
- 13,302
- Active Listings
- This home’s price is 155% above the area median.
- Its price per sq ft is 77% above the area median.
Market statistics compiled from active EXIT Realty® and MLS listings in Traverse City, MI.
Location

Points of Interest in Traverse City, MI
Showing the Traverse City area map.
Nearby Schools
Trinity Lutheran Church & School, LCMS
Elementary · 0.1 mi away
Glenn Loomis Elementary School
Elementary · 0.1 mi away
Tcaps Montessori School
Elementary · 0.1 mi away
St Francis High School
Secondary · 0.5 mi away
Grand Traverse Area Catholic Schools
Elementary · 0.5 mi away
Central Grade School
Elementary · 0.5 mi away
Holy Angels Elementary School
Elementary · 0.5 mi away
New Campus Center
School · 0.7 mi away
Traverse Bay Area Isd
School · 0.7 mi away
Greenspire School
Secondary · 0.7 mi away
Immaculate Conception Elementary School
Elementary · 0.9 mi away
Traverse City Elementary School
Elementary · 0.9 mi away
Traverse City Senior High School
Secondary · 0.9 mi away
Tcaps Montessori School
Elementary · 0.9 mi away
West Middle School
Secondary · 1.3 mi away
Willow Hill Elementary School
Elementary · 1.3 mi away
Traverse Heights Elementary School
Elementary · 1.6 mi away
Traverse Bay Mennonite School
School · 1.7 mi away
Oak Park Elementary School
Elementary · 1.9 mi away
Bethlehem Nursery School
Elementary · 1.9 mi away
Commute Calculator
Nearby Homes

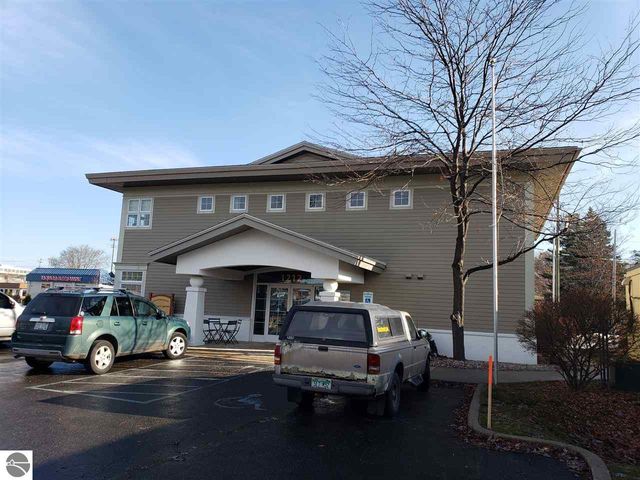
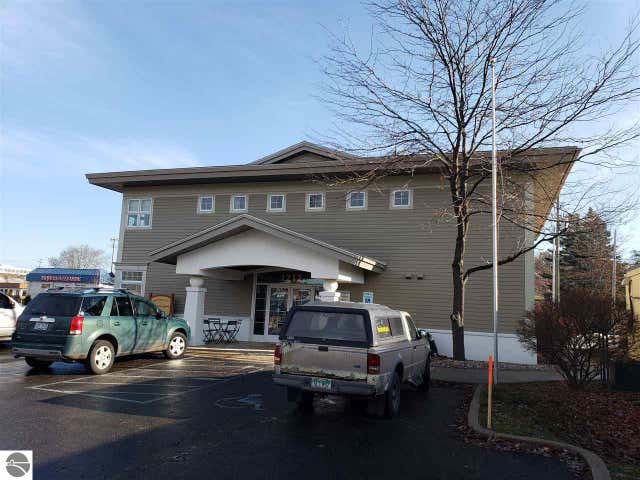
Similar Homes Nearby
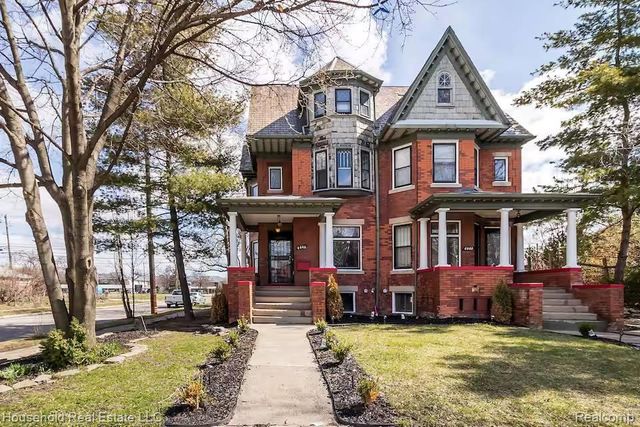
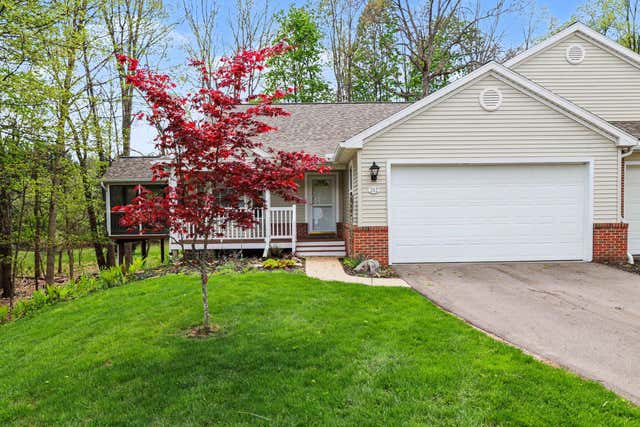
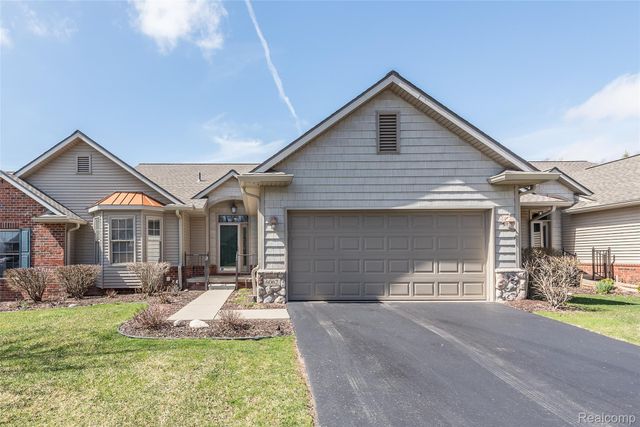


Similar Home Values
Comparable nearby listings and their asking prices.
| Address | Price | Beds | Baths | Sq Ft |
|---|---|---|---|---|
| 4446 Commonwealth Street, Detroit City, MI | $419,400 | 5 | 2 | 2,250 |
| 212 Chauncey Court, Marshall City, MI | $419,500 | 3 | 4 | 3,044 |
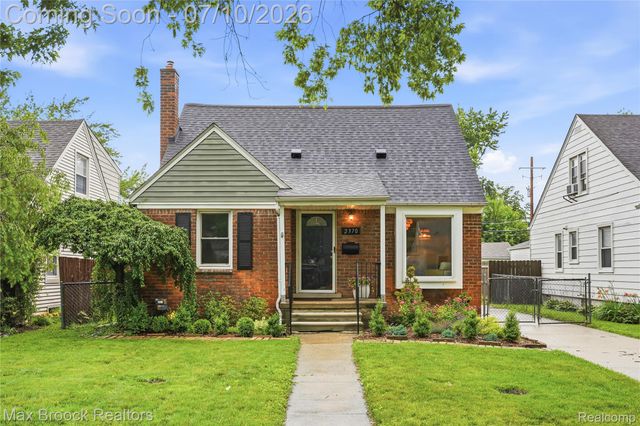
| 2370 Mortenson Boulevard, Berkley City, MI | $419,500 | 3 | 2 | 2,136 |
| 6062 Green Ash Drive, Brighton City, MI | $419,500 | 3 | 3 | 3,304 |
| 233 Auseon Court, Hillsdale City, MI | $419,900 | 3 | 3 | 3,250 |
| 1812 Robin Drive, Traverse City, MI | $419,900 | 4 | 2 | 1,462 |
Moving Cost Estimate
EXIT Agents in Traverse City


Listing Courtesy: REMAX Bayshore - Union St TC - 2319414500