

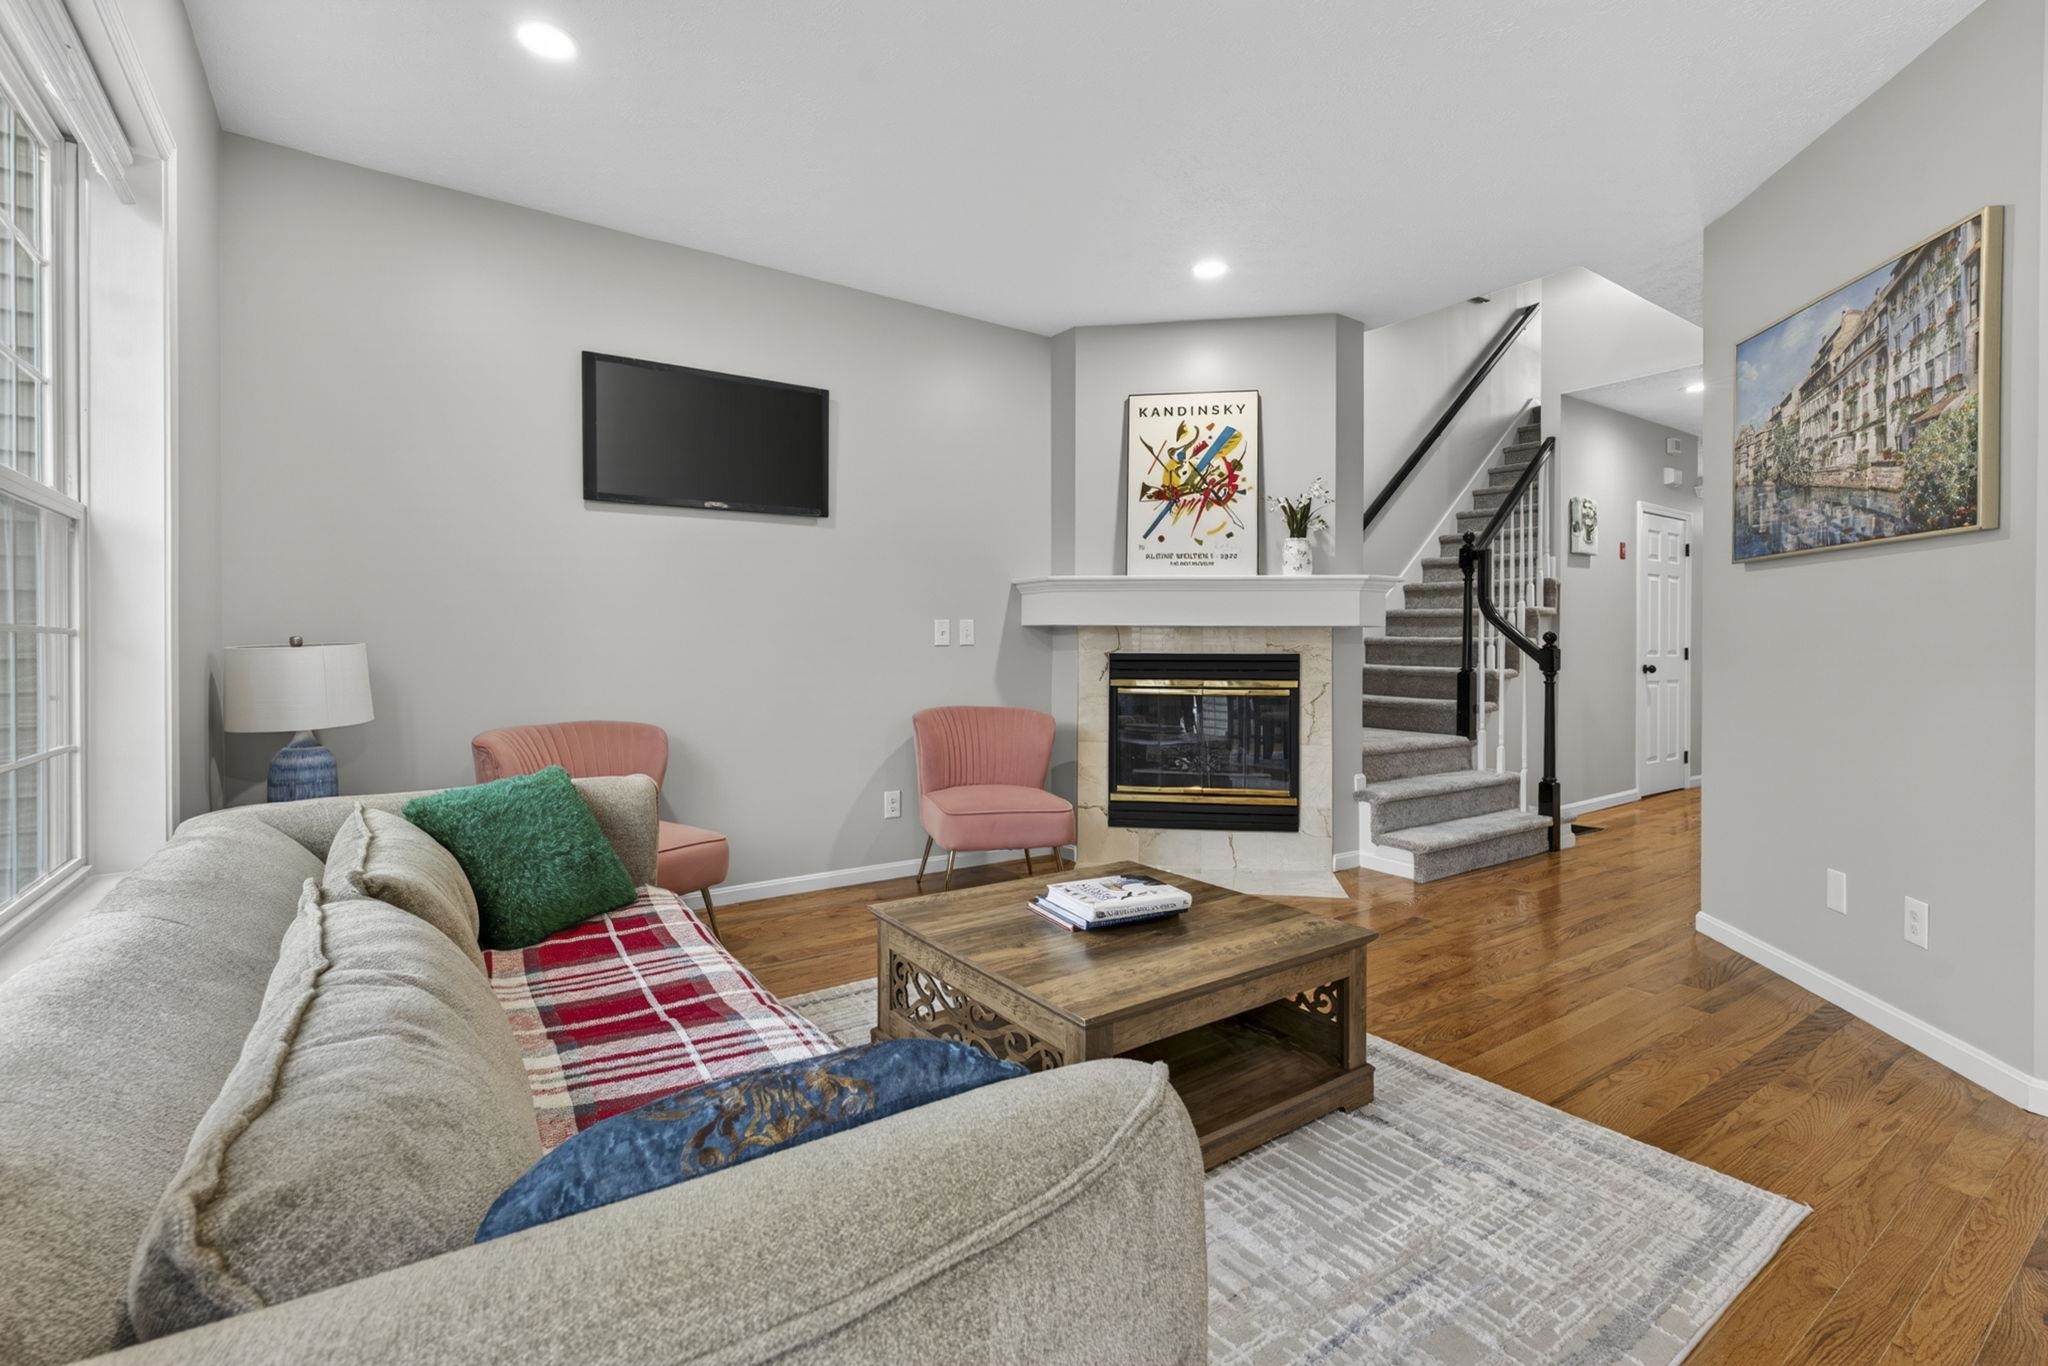
3 Summer Snow Lane, Bedford, NH 03110
NH-Hillsborough County
Key Facts
Description
Welcome to easy living in this beautifully updated townhouse nestled in desirable Bedford! From the moment you step inside, you’ll appreciate the bright, airy feel of an open floor plan, enhanced by fresh paint, updated lighting, new flooring, and thoughtful finishes throughout. The kitchen is both stylish and functional, featuring granite countertops, abundant cabinetry, brand-new stainless steel appliances, and pantry storage—perfectly designed to make everyday cooking & meal prep simple and enjoyable. Just beyond, the inviting Great Room seamlessly combines living and dining space, featuring a cozy gas fireplace, dramatic high ceilings, and direct access to your own private deck—an ideal spot for morning coffee, outdoor dining, or relaxing at the end of the day. Upstairs, the spacious primary bedroom feels like a true retreat with vaulted ceiling, a walk-in closet, and private access to the full bath. A generously sized second bedroom overlooks the peaceful cul-de-sac, while second-floor laundry makes daily routines even easier. The charming sitting area at the top of the stairs is perfect for a reading nook or quiet flex space. Need additional room? The lower level offers high ceilings, great storage, and excellent potential to finish for even more living space in the future. An attached garage adds year-round comfort and convenience. Enjoy all the perks of low-maintenance living, with the association handling landscaping, snow removal right to your doorstep, trash, water, and sewer—giving you more time to enjoy the things you love! After your showing, take a stroll along the nearby walking trails and experience the peaceful setting for yourself. Located in the highly sought-after Bedford School District, Rosehill of Bedford is close to shopping, dining, commuter routes, and everyday conveniences while still offering a quiet neighborhood feel. Come see why this lovely home is so special!
Property Information
Property Type
Residential
Sub-Type
Condominium
Style
Townhouse
Year Built
1997
Stories
2
Living Area
1,878 sq ft
Garage Spaces
1
Parking Spaces
1
Zoning
RA
Days on Market
8
MLS® Listing#
5087702
Property Features
Interior
Appliances
Cooling
Heating
Flooring
Fireplace
Basement
Parking
Patio
Lot Features
Construction
Roof
Windows
Security
Community
Utilities
Sewer
Water Source
Rooms
- 14 x 7 + 6 x 6 closet
- 10 x 7
- 14 x 7
- Bathroom 1
- Bathroom 2
- Bedroom 212 x 10
- Dining Room12 x 7
- Kitchen11 x 11
- Living Room14 x 12
Schools
- District:
- Bedford Sch District SAU #25
Financial Details
HOA
$433 / Monthly
Annual Taxes
$6,504
Tax year 2025
Directions
Old Bedford Road (becomes Donald Road) - turn left on Crimson Glory Lane. Summer Snow Lane will be on the right. Please park directly in front of the garage and/or in one of the visitor spots immediately to the left as you enter the cul de sac
Affordability Calculator
$105,000
Estimated monthly payment
$2,794/mo
Principal $420,000 · Est. interest $585,937 over 30 yrs
Neighborhood Market Statistics
How this home compares to active listings in Bedford, NH
- $1,000,000
- Median Listing Price
- 61
- Median Days on Market
- 3,161
- Median Sq Ft
- $340
- Median Price / Sq Ft
- 78
- Active Listings
- This home’s price is 48% below the area median.
- Its price per sq ft is 18% below the area median.
Market statistics compiled from active EXIT Realty® and MLS listings in Bedford, NH.
Location
Map is currently unavailable for this location.
Points of Interest in Bedford, NH
Showing the Bedford area map.
Commute Calculator
Nearby Homes


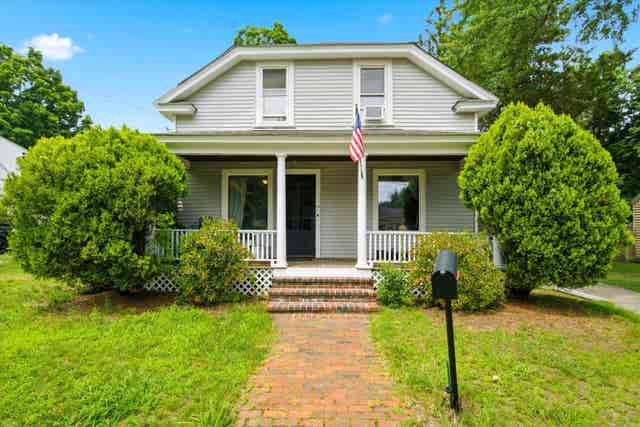
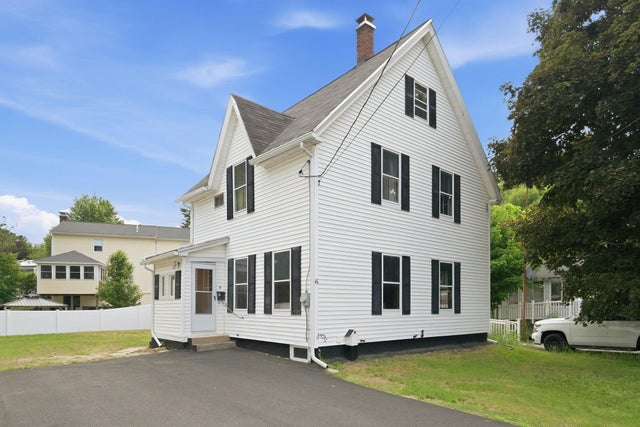
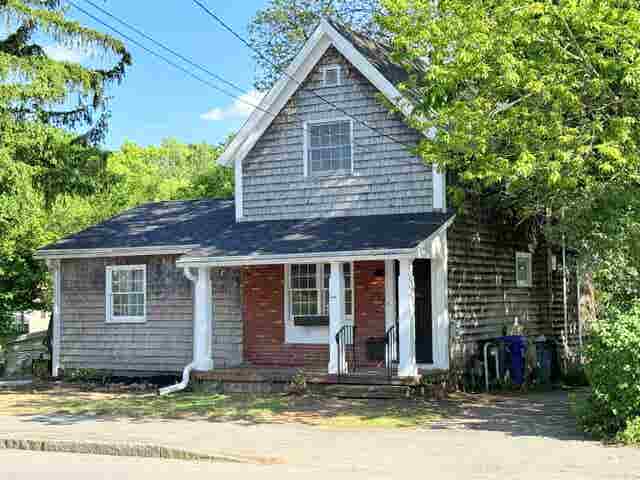
Similar Homes Nearby

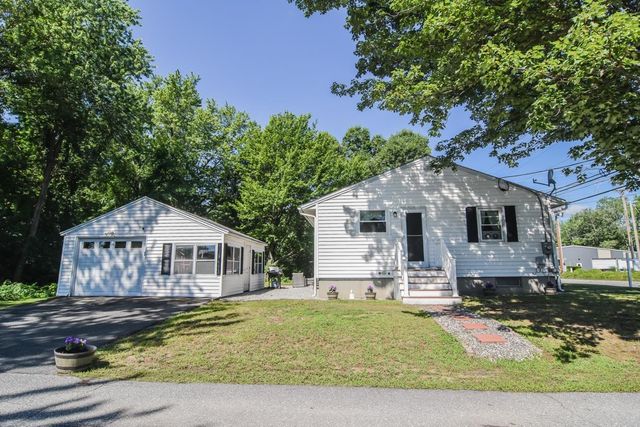


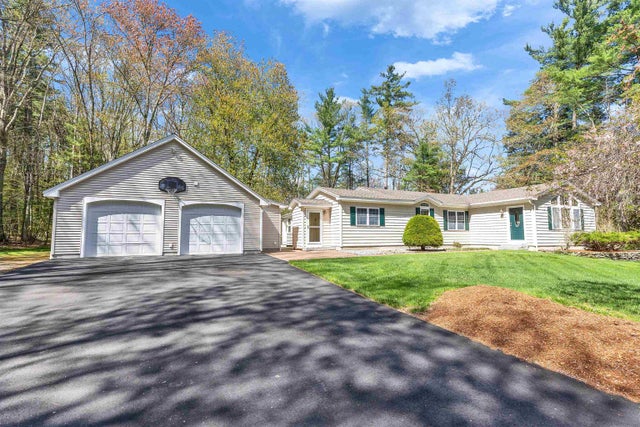

Similar Home Values
Comparable nearby listings and their asking prices.
| Address | Price | Beds | Baths | Sq Ft |
|---|---|---|---|---|
| 15 Woodbury Lane, Bedford, NH | $459,900 | 3 | 1 | 875 |
| 500 Donald Street, Bedford, NH | $499,000 | 3 | 1 | 1,040 |
| 16 Edward Circle, Bedford, NH | $505,000 | 2 | 3 | 1,480 |
| 65 Hawthorne Drive 110, Bedford, NH | $550,000 | 2 | 2 | 1,875 |
| 78 Meadowcrest Drive, Bedford, NH | $600,000 | 3 | 2 | 2,216 |
| 336 New Boston Road, Bedford, NH | $600,000 | 3 | 2 | 1,730 |


