

201 SW F Street, Bentonville, AR 72712
Clarks Add Bentonville · Benton County
Key Facts
Description
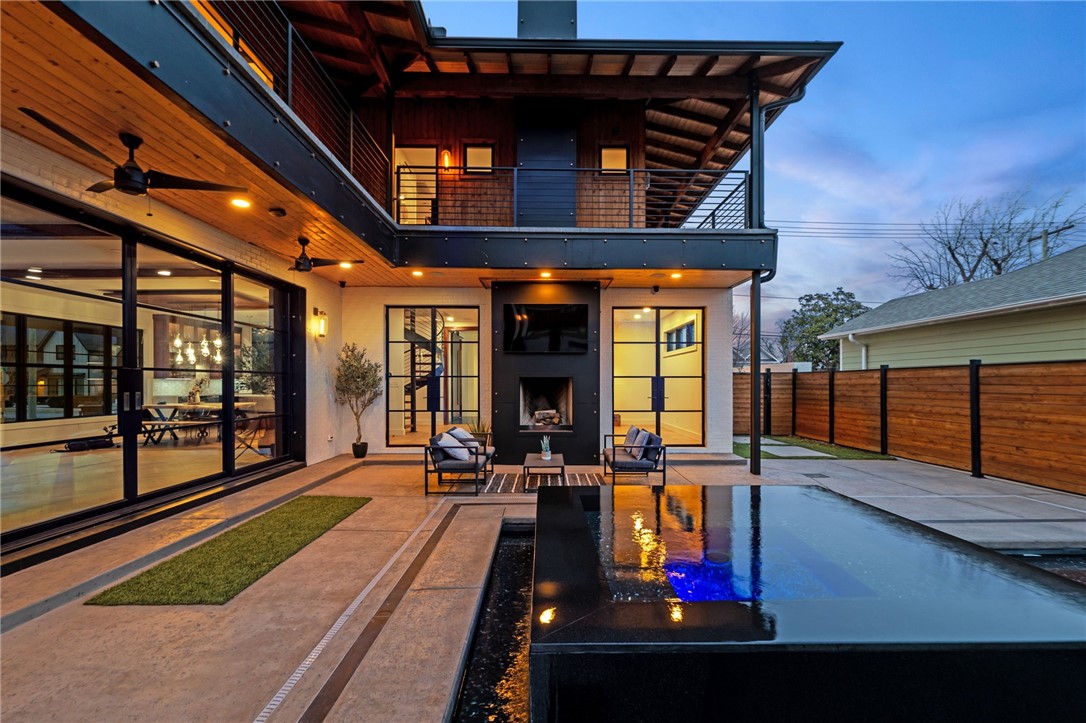
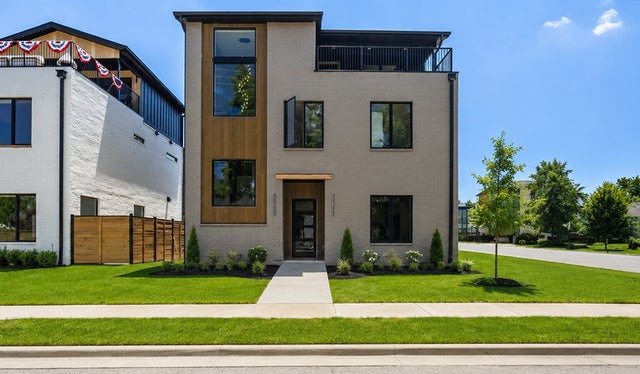
URBAN SOPHISTICATION at its finest! A rare architectural masterpiece in downtown Bentonville, this brand-new 2024 custom residence blends brick, cedar, and steel to create a striking yet warm modern estate. Positioned on a coveted .27-acre corner lot on the SW side of downtown, the 5,700 sq ft home showcases 5 bed/4.5 baths w/white oak floors, South African marble, walnutA beams, and custom millwork define the interiors, 16 steel exterior doors and an 18-ft pocketing steel wall create seamless indoor/outdoor living. A dramatic living room glass floor reveals an underground brick wine/bourbon cellar. The chef’s kitchen features TRUE commercial refrigeration, an Italian gas range, marble island, hidden pantry. Two-story primary suite offers a raw steel fireplace, heated spa bath, private office, outdoor bath with soaking tub/shower. A heated black concrete pool, infinity spa, outdoor kitchen, fireplaces, RV pad w/ hookups, oversized garage create a resort-style retreat just blocks from the Square and Crystal Bridges.
Property Information
Property Type
Residential
Sub-Type
Single Family Residence
Structure Type
House
Year Built
2024
Stories
2
Living Area
5,760 sq ft
Lot Size
0.28 acres
Days on Market
112
MLS® Listing#
1338786
Property Features
Interior
Exterior
Appliances
Cooling
Heating
Flooring
Fireplace
Basement
Pool
Parking
Laundry
Patio
Fencing
Lot Features
Construction
Foundation
Roof
Windows
Security
Other Structures
Utilities
Sewer
Water Source
Financial Details
Annual Taxes
$4,780
Parcel Number
01-01668-000
Directions
From I-49 heading north, take Exit 88 for Central Avenue/AR-72 toward Bentonville. At the end of the ramp, turn right onto Central Avenue and continue east for approximately 1.5 miles into downtown Bentonville. Turn right onto SW A Street, then take the first left onto SW F Street. The property at 201 SW F Street will be located on the right side, just a few blocks from the Bentonville Square.
Affordability Calculator
$950,000
Estimated monthly payment
$25,281/mo
Principal $3,800,000 · Est. interest $5,301,338 over 30 yrs
Neighborhood Market Statistics
How this home compares to active listings in Bentonville, AR
- $575,909
- Median Listing Price
- 72
- Median Days on Market
- 2,271
- Median Sq Ft
- $244
- Median Price / Sq Ft
- 655
- Active Listings
- This home’s price is 725% above the area median.
- Its price per sq ft is 238% above the area median.
Market statistics compiled from active EXIT Realty® and MLS listings in Bentonville, AR.
Location

Points of Interest in Bentonville, AR
Showing the Bentonville area map.
Nearby Schools
Old High Middle School
Secondary · 0.2 mi away
Bentonville Schools
School · 0.3 mi away
R.E. Baker Elementary School
Elementary · 0.4 mi away
School Squared
School · 0.5 mi away
Thomas Jefferson Elementary School
Elementary · 0.7 mi away
Bright Harbor School
School · 0.7 mi away
Thaden School
School · 0.8 mi away
Sugar Creek Elementary School
Elementary · 0.9 mi away
NWA Classical Academy
Elementary · 0.9 mi away
Founders Classical Academies of Arkansas High School Rogers
Secondary · 0.9 mi away
Tennie Russell Primary School
Elementary · 0.9 mi away
Bentonville Schools
Secondary · 1.0 mi away
Lincoln Junior High School
Secondary · 1.2 mi away
Mary Mae Jones Elementary School
Elementary · 1.3 mi away
Washington Junior High School
Secondary · 1.4 mi away
Ruth Barker Middle School
Secondary · 1.5 mi away
Apple Glen Elementary
Elementary · 1.5 mi away
Bentonville Public Schools Sports Medicine
School · 1.6 mi away
Little Einstein Montessori School
Elementary · 1.6 mi away
Bentonville High School
Secondary · 1.8 mi away
Commute Calculator
Nearby Homes


Moving Cost Estimate
EXIT Agents in Bentonville


Listing Courtesy: Wheelhouse Real Estate - chanikarealtor@gmail.com
Presented by: Chanika Ogle