

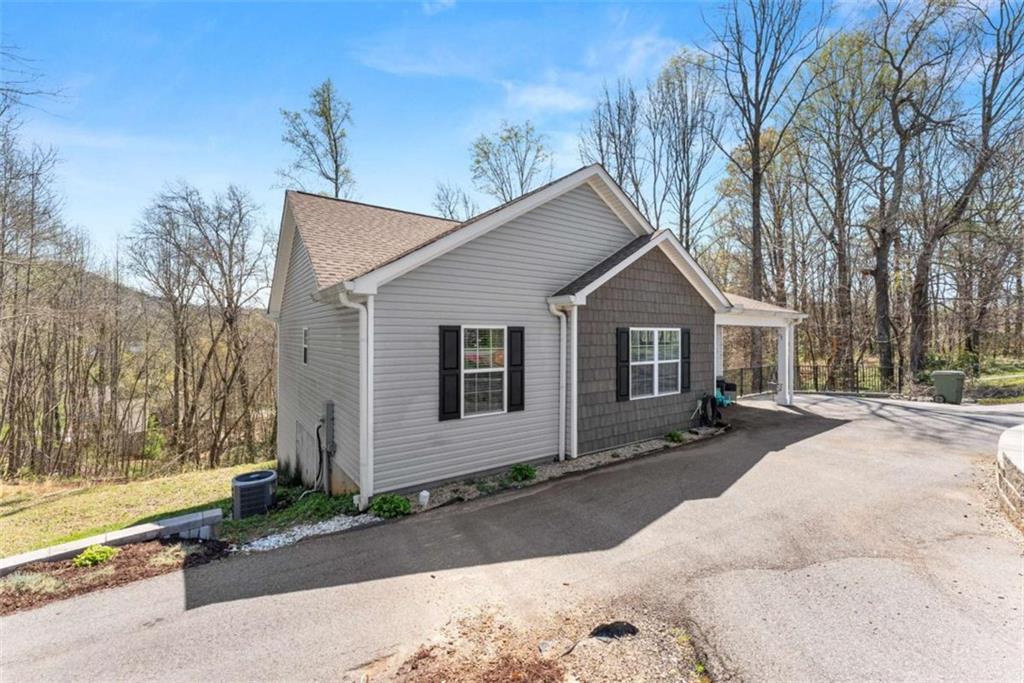
426 Old Clarksville Highway, Cleveland, GA 30528
None · White County
Key Facts
Description
**Short Sale approval already in place** Just minutes from downtown Cleveland, this 2022-built ranch sits over a full unfinished basement and offers a clean, move-in ready feel with a smart split bedroom layout. Step inside to a wide-open floor plan featuring durable LVP flooring and a comfortable flow between the living room, dining area, and kitchen-great for everyday life or having friends and family over. The kitchen offers plenty of cabinet space with room to add your own personal touch, whether it's a coffee station or extra prep space. The primary suite is positioned on its own side of the home, giving you privacy along with a spacious bedroom, private bath, and solid closet space. Out back, you'll find a quiet, private yard with a deck ready for grilling or winding down at the end of the day. Whether you're a first-time buyer, looking to simplify, or wanting a strong investment near town, this home checks a lot of boxes with its low upkeep, modern feel, and convenient location. **Short Sale approval must be obtained**
Property Information
Property Type
Residential
Sub-Type
Single Family Residence
Style
Ranch
Year Built
2022
Stories
1
Living Area
1,382 sq ft
Lot Size
0.54 acres
Lot Dimensions
0
Parking Spaces
5
Ownership
Fee Simple
Days on Market
62
MLS® Listing#
7741217
Property Features
Interior
Exterior
Appliances
Cooling
Heating
Flooring
Fireplace
Basement
Pool
Parking
Laundry
Patio
Fencing
Lot Features
Construction
Foundation
Roof
Windows
Security
Other Structures
Community
Utilities
Sewer
Water Source
Schools
- Elementary:
- Jack P Nix
- Middle:
- White County
- High:
- White County
Financial Details
HOA
None
Annual Taxes
$3,199
Tax year 2024
Parcel Number
047D 088
Directions
115 to Old Clarksville, Home on Right GPS Friendly
Affordability Calculator
$61,071
Estimated monthly payment
$1,625/mo
Principal $244,285 · Est. interest $340,799 over 30 yrs
Neighborhood Market Statistics
How this home compares to active listings in Cleveland, GA
- $336,538
- Median Listing Price
- 65
- Median Days on Market
- 1,545
- Median Sq Ft
- $246
- Median Price / Sq Ft
- 294
- Active Listings
- This home’s price is 9% below the area median.
- Its price per sq ft is 10% below the area median.
Market statistics compiled from active EXIT Realty® and MLS listings in Cleveland, GA.
Location
Map is currently unavailable for this location.
Points of Interest in Cleveland, GA
Showing the Cleveland area map.
Commute Calculator
Nearby Homes

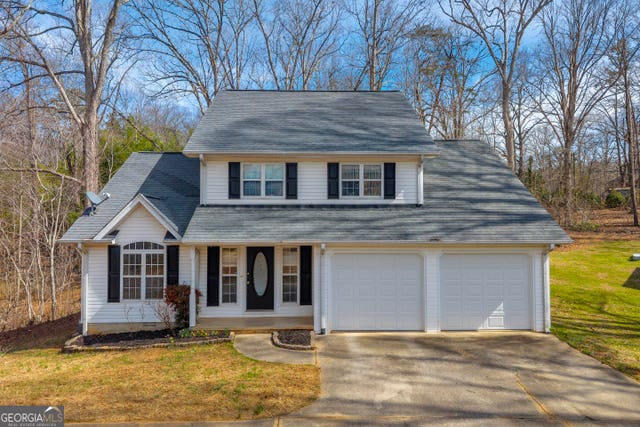
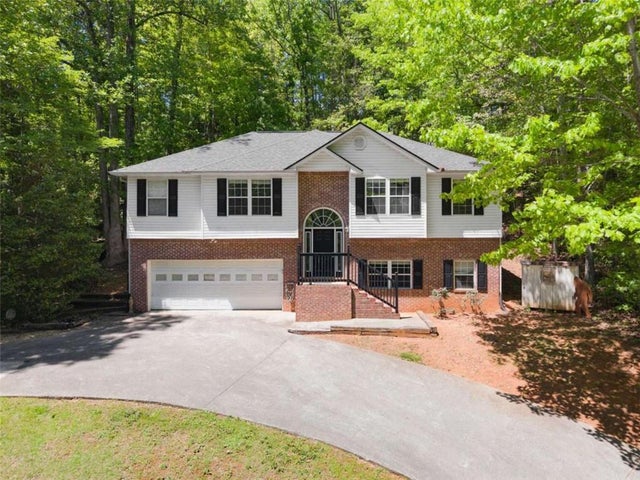


Similar Homes Nearby
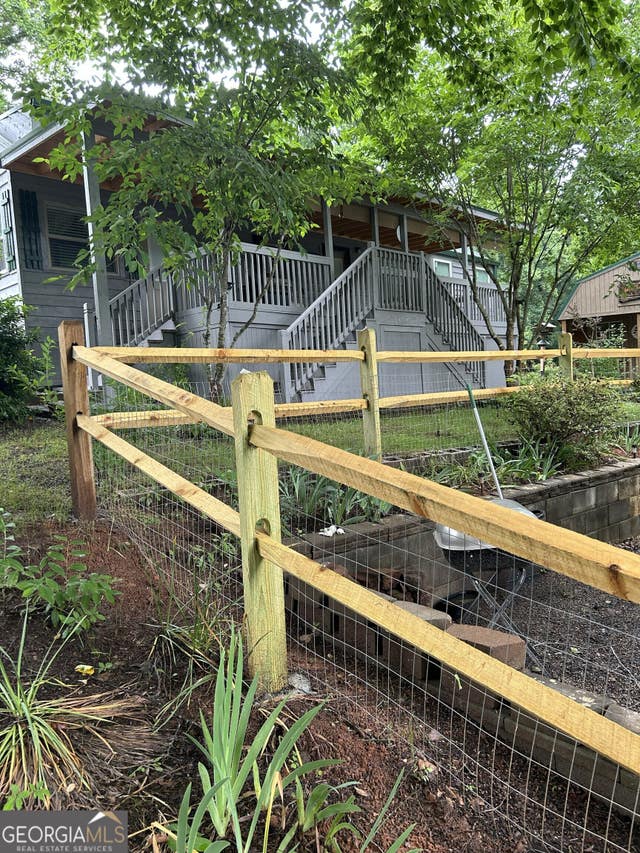
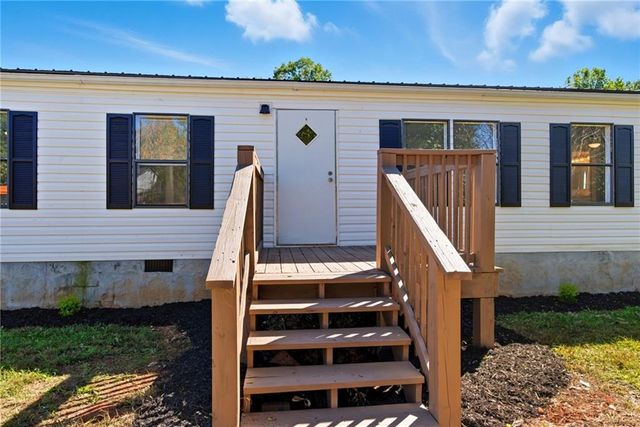

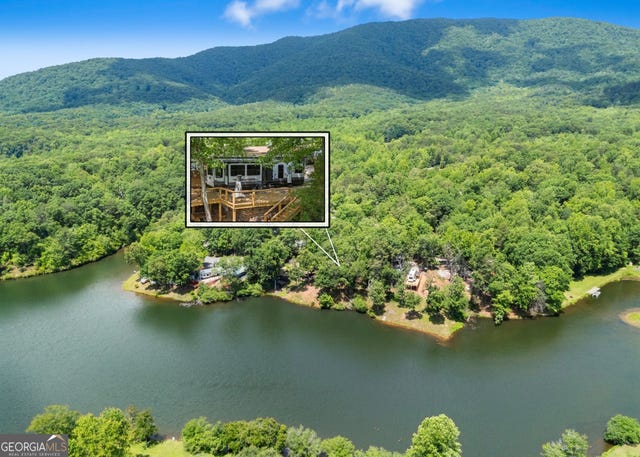
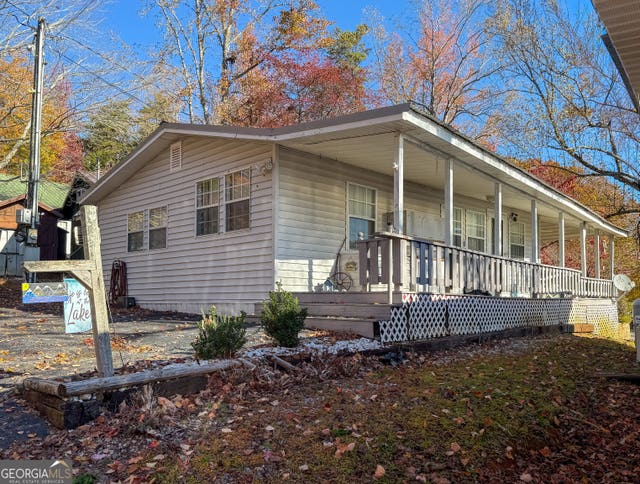

Similar Home Values
Comparable nearby listings and their asking prices.
| Address | Price | Beds | Baths | Sq Ft |
|---|---|---|---|---|
| 76 Stag Leap DR, Cleveland, GA | $215,000 | 2 | — | 576 |
| 176 Westmoreland Meadows Drive, Cleveland, GA | $224,900 | 3 | 2 | 1,432 |
| 176 Westmoreland Meadows DR, Cleveland, GA | $224,900 | 3 | — | 1,432 |
| 91 Magnificent WAY D45, Cleveland, GA | $225,000 | 3 | — | — |
| 988 Mountain Shadows DR, Cleveland, GA | $225,900 | 2 | — | 1,020 |
| 184 W Jarrard Street, Cleveland, GA | $229,900 | 2 | 2 | 792 |
Moving Cost Estimate
EXIT Agents in Cleveland


Listing Courtesy: Chris McCall Realty, LLC - 770-297-6800
Last Updated: 2026-03-25