

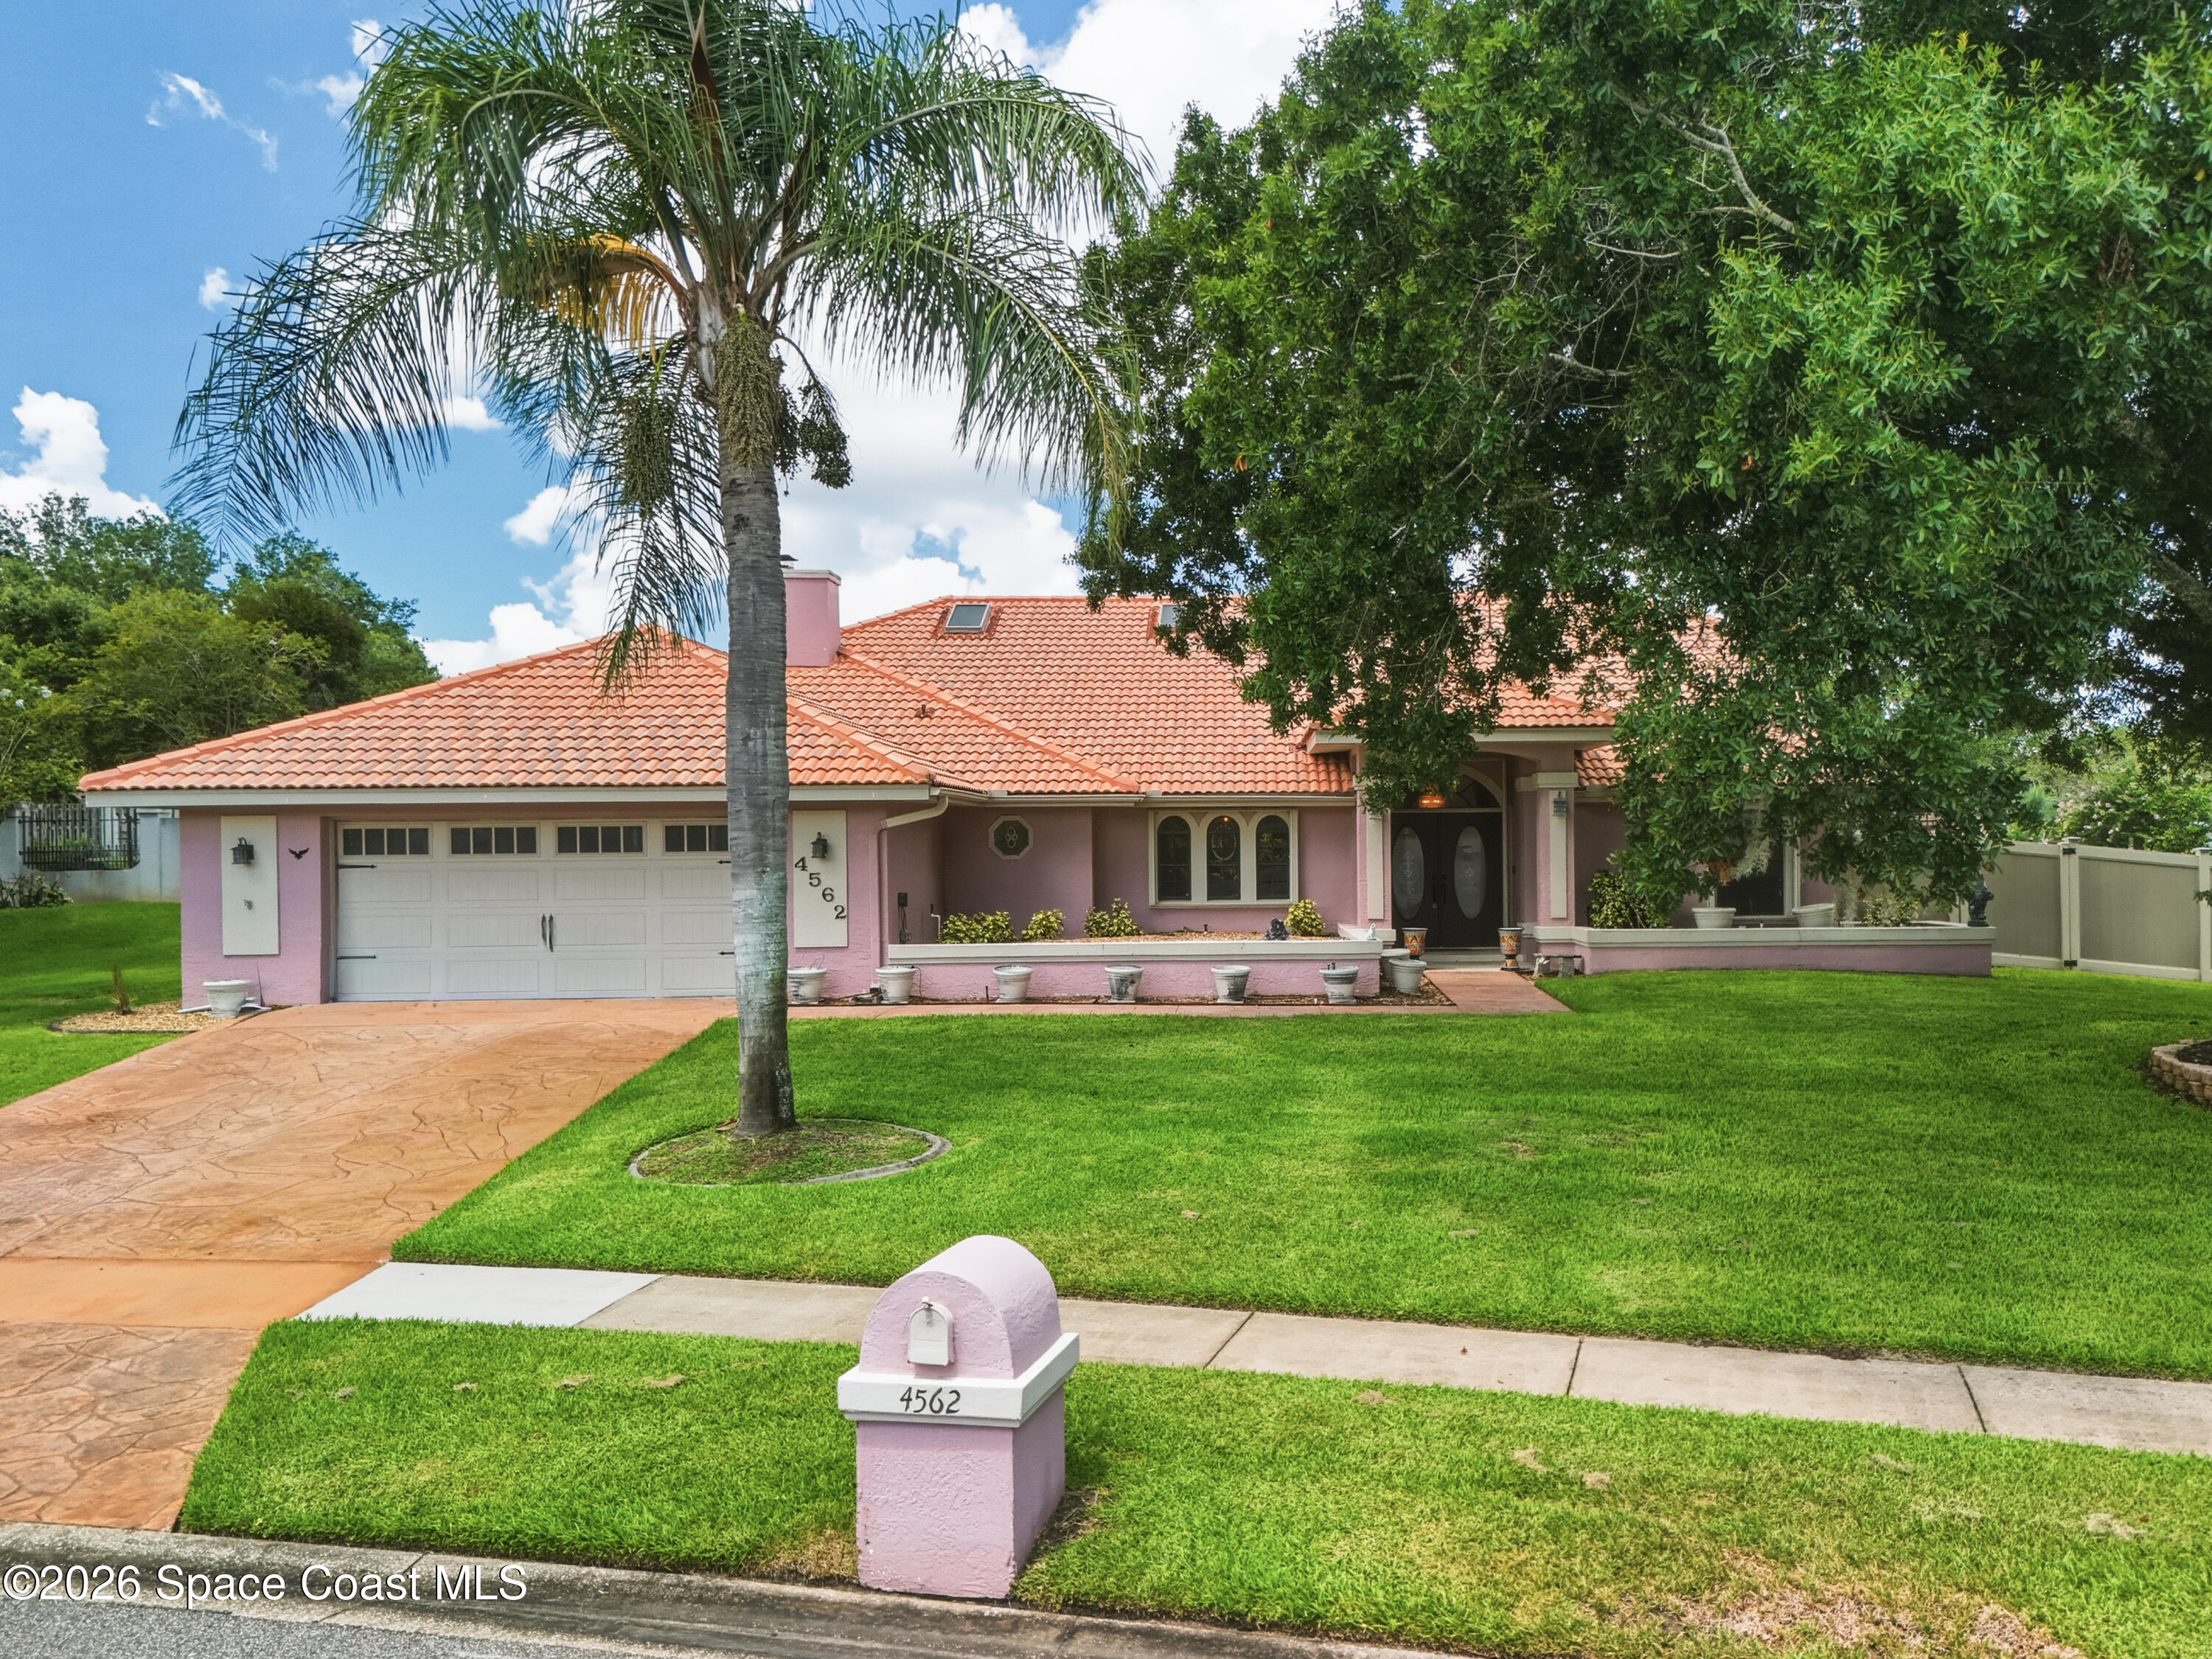
4562 Helena Drive, Titusville, FL 32780
Sanctuary of Titusville Section 1 · Brevard County
Key Facts
Description
Welcome to your dream home! This spacious 3-bedroom, 3-bathroom home offers 2,423 square feet of comfortable living space and is packed with desirable upgrades. Recent improvements completed in 2020 include new plumbing fixtures, a new water heater, beautiful tile flooring throughout, and a resurfaced in-ground pool. Inside, you'll find a bright and inviting layout featuring skylights in the kitchen, a cozy wood-burning fireplace, an intercom system, a security system, a charming breakfast nook, and a formal dining room. The garage is equipped with its own separate mini-split A/C unit, making it ideal for a workshop, home gym, or additional workspace. Step outside to your private backyard oasis, fully enclosed with durable vinyl fencing and screened pool enclosure that spans the entire back patio. Additional exterior features include a storage shed with electricity, accordion storm shutters, and sprinkler system. Don't miss this opportunity to own a beautifully maintained home!
Property Information
Property Type
Residential
Sub-Type
Single Family Residence
Style
Traditional
Year Built
1992
Living Area
2,423 sq ft
Lot Size
0.31 acres
Garage Spaces
2
MLS® Listing#
1081239
Property Features
Interior
Appliances
Cooling
Heating
Flooring
Fireplace
Pool
Parking
Laundry
Patio
Fencing
Lot Features
Construction
Roof
Windows
Security
Other Structures
Utilities
Sewer
Water Source
Schools
- Elementary:
- Apollo
- Middle:
- Jackson
- High:
- Titusville
Financial Details
HOA
$150 / Annually
SANCTUARY OF TITUSVILLE SECTION ONE
Annual Taxes
$4,706
Tax year 2025
Parcel Number
22-35-20-02-00000.0-0002.00
Affordability Calculator
$116,000
Estimated monthly payment
$3,087/mo
Principal $464,000 · Est. interest $647,321 over 30 yrs
Neighborhood Market Statistics
How this home compares to active listings in Titusville, FL
- $308,416
- Median Listing Price
- 70
- Median Days on Market
- 1,556
- Median Sq Ft
- $201
- Median Price / Sq Ft
- 411
- Active Listings
- This home’s price is 88% above the area median.
- Its price per sq ft is 19% above the area median.
Market statistics compiled from active EXIT Realty® and MLS listings in Titusville, FL.
Location
Map is currently unavailable for this location.
Points of Interest in Titusville, FL
Showing the Titusville area map.
Commute Calculator
Nearby Homes

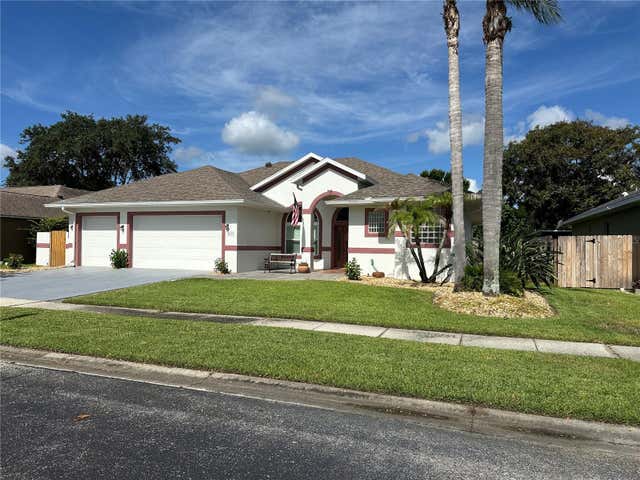
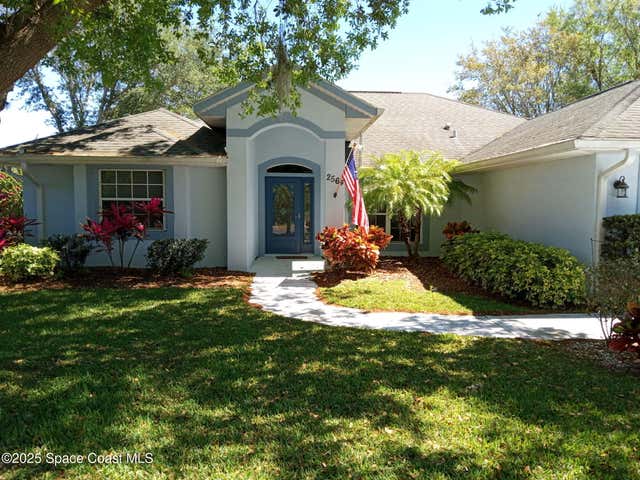

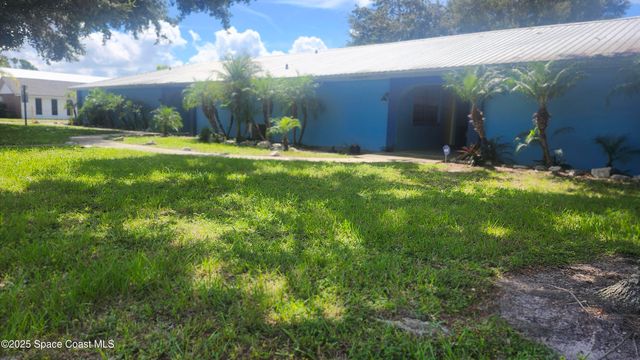
Similar Homes Nearby
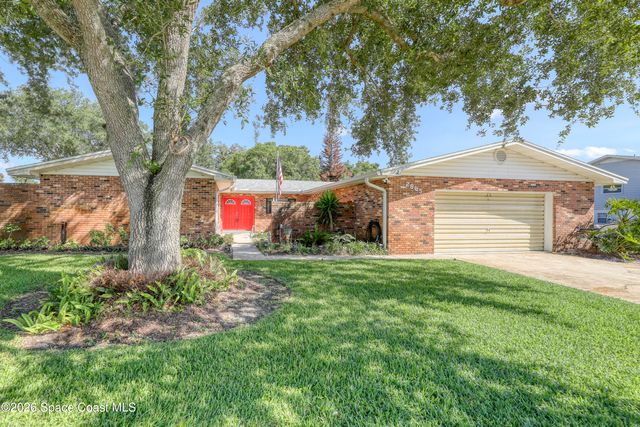

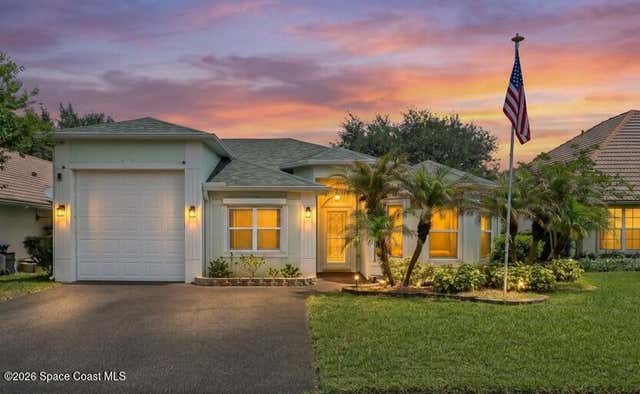
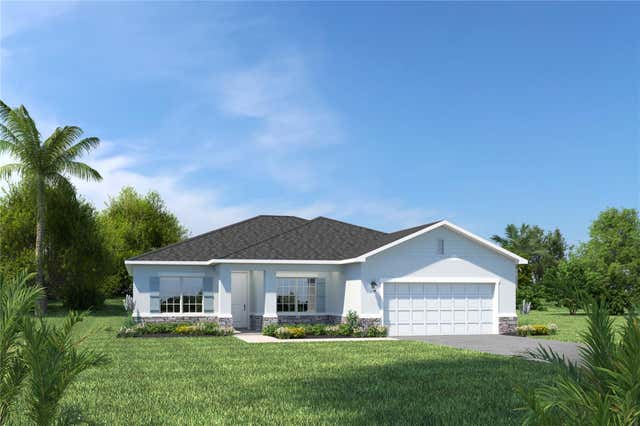
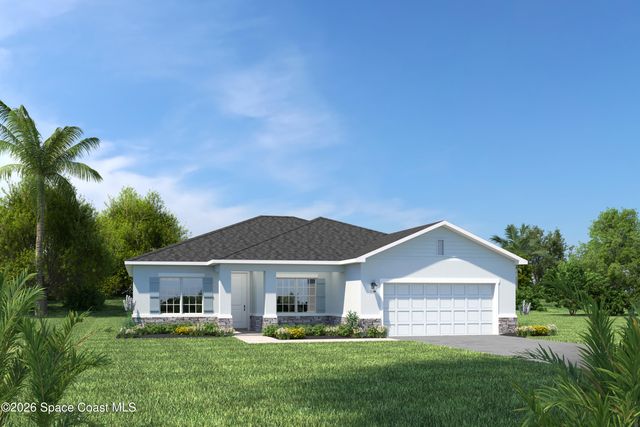
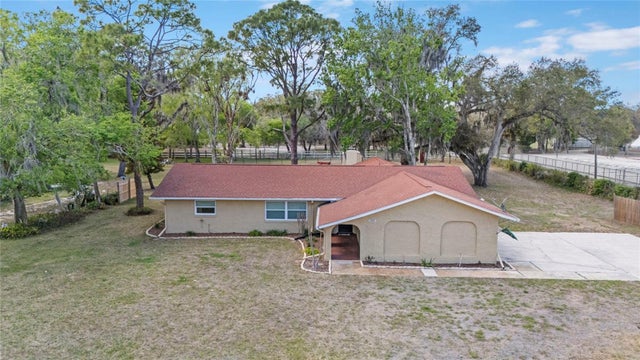
Similar Home Values
Comparable nearby listings and their asking prices.
| Address | Price | Beds | Baths | Sq Ft |
|---|---|---|---|---|
| 2865 Player Court, Titusville, FL | $409,000 | 4 | 2 | 2,328 |
| 569 Macon Drive E, Titusville, FL | $410,000 | 4 | 3 | 2,252 |
| 2234 Country Club Drive, Titusville, FL | $415,000 | 3 | 2 | 2,157 |
| 2434 LANDING DRIVE, TITUSVILLE, FL | $416,990 | 4 | 2 | 2,160 |
| 2434 Landing Drive, Titusville, FL | $416,990 | 4 | 2 | 2,160 |
| 3065 KNOX MC RAE DRIVE, TITUSVILLE, FL | $419,000 | 3 | 2 | 1,934 |
Moving Cost Estimate
EXIT Agents in Titusville


Listing Courtesy: Mutter Realty - 3212699855