

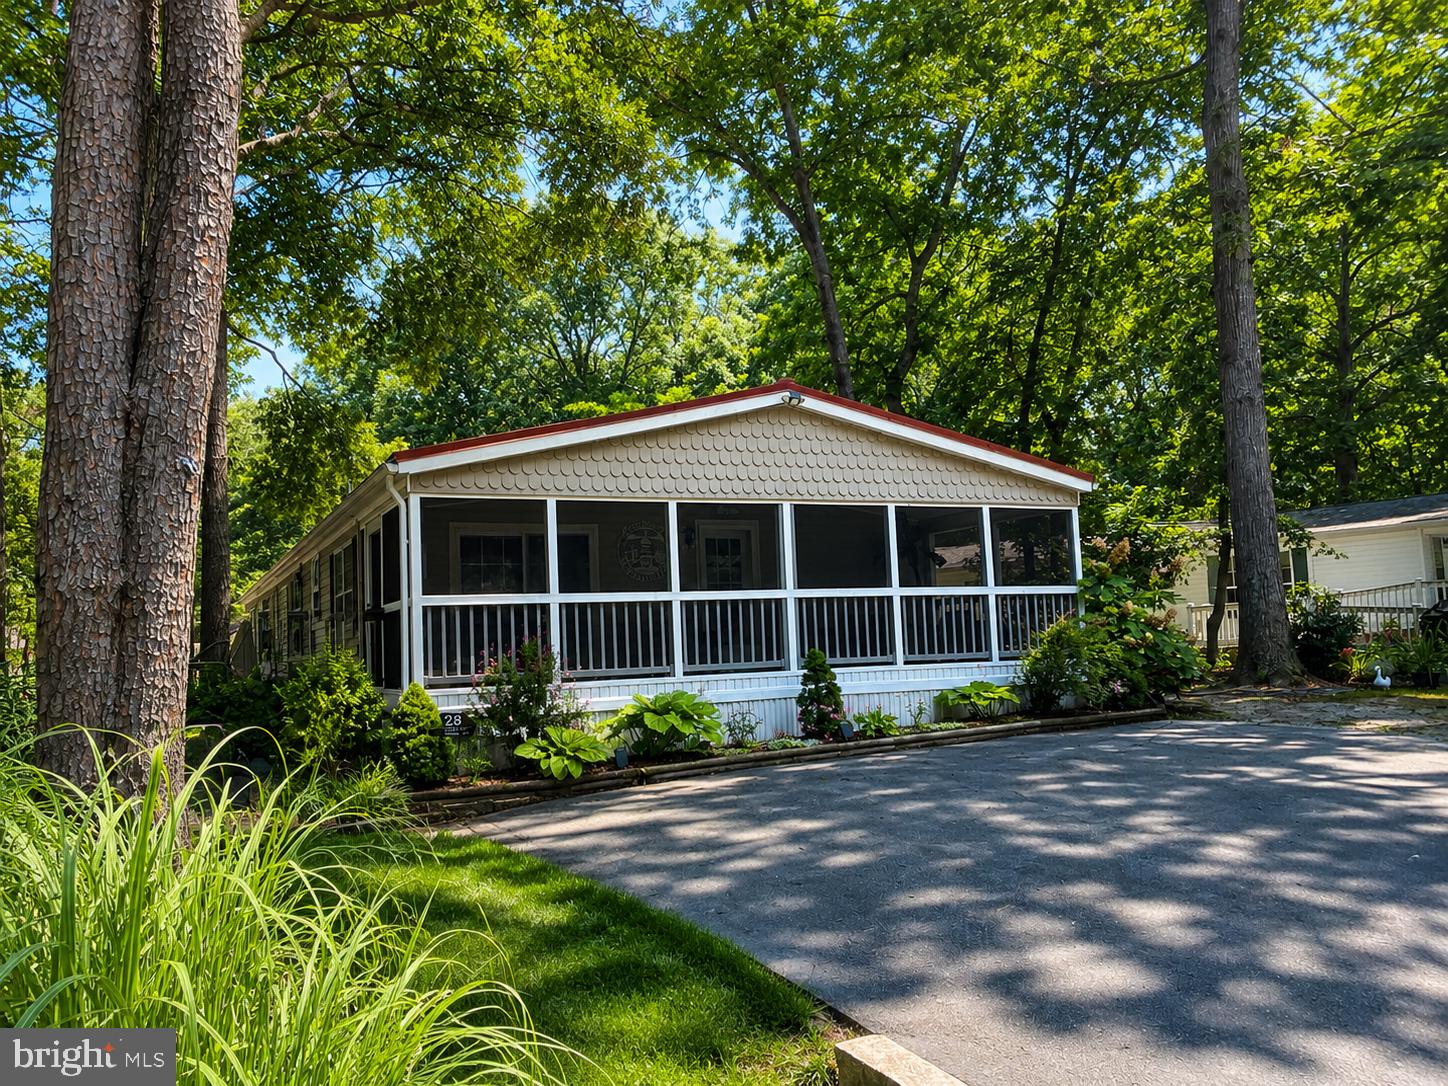
32831 TERN COVE 2802, LONG NECK, DE 19966
POTNETS LAKESIDE · SUSSEX County
Key Facts
Description
Discover your dream home in the serene Pot-Nets Lakeside community, where modern coastal charm seamlessly intertwines with tranquil living, creating an idyllic retreat for those seeking peace and relaxation. This stunning residence features 3 spacious bedrooms, each designed to provide comfort and privacy, along with 2 luxurious baths that elevate everyday living. The highlight of the home is undoubtedly the primary suite, which boasts a spa-like 5-piece bathroom complete with a soothing jacuzzi tub, perfect for unwinding after a long day at the beach. Recently renovated, this home showcases new drywall, elegant flooring, and a durable metal roof, all meticulously chosen to enhance both comfort and style. The upgraded eat-in kitchen is a chef's delight, equipped with high-end stainless steel appliances, beautiful granite countertops, and a built-in wine rack that adds a touch of sophistication. For those who enjoy the outdoors, the large screened-in porch offers a perfect spot to relax while taking in the picturesque surroundings. The property is situated on a shaded lot, providing a cool retreat during warm summer days, and includes a powered shed for additional storage. As an added bonus, items such as a golf car and canoes are included with a reasonable offer, making this home an excellent choice for both full-time living and seasonal getaways. Don’t miss your chance to experience lakeside living at its finest—schedule a visit today and start envisioning your new life in this beautiful community!
Property Information
Property Type
Residential
Sub-Type
Manufactured Home
Structure Type
Manufactured House
Year Built
2004
Stories
1
Living Area
1,296 sq ft
Lot Dimensions
0.00 x 0.00
Parking Spaces
4
Zoning
TP
Days on Market
1
MLS® Listing#
DESU2116470
Property Features
Interior
Exterior
Appliances
Cooling
Heating
Flooring
Pool
Parking
Laundry
Patio
Fencing
Lot Features
Construction
Foundation
Roof
Community
Utilities
Sewer
Water Source
Schools
- District:
- INDIAN RIVER
Financial Details
HOA
None
Annual Taxes
$272
Tax year 2025
Parcel Number
234-29.00-254.00-51592
Directions
GPS: 32831 Tern Cove, Long Neck DE
Affordability Calculator
$41,800
Estimated monthly payment
$1,112/mo
Principal $167,200 · Est. interest $233,259 over 30 yrs
Neighborhood Market Statistics
How this home compares to active listings in LONG NECK, DE
- $247,222
- Median Listing Price
- 95
- Median Days on Market
- 1,680
- Median Sq Ft
- $152
- Median Price / Sq Ft
- 85
- Active Listings
- This home’s price is 15% below the area median.
- Its price per sq ft is 6% above the area median.
Market statistics compiled from active EXIT Realty® and MLS listings in LONG NECK, DE.
Location

Points of Interest in LONG NECK, DE
Showing the LONG NECK area map.
Nearby Schools
Childrens Place Child
School · 0.5 mi away
Long Neck Elementary School
Elementary · 0.6 mi away
Indian River School District
Elementary · 5.9 mi away
East Millsboro Elementary School
Elementary · 6.0 mi away
Indian River High School
Secondary · 6.3 mi away
Millsboro Middle School
Secondary · 6.3 mi away
Beacon Middle School
Secondary · 6.4 mi away
Clayton (John M.) Elementary School
Elementary · 6.8 mi away
Discovery Island Early Care & Preschool
School · 6.9 mi away
Lord Baltimore Elementary School
Elementary · 6.9 mi away
Lighthouse Christian School
School · 7.0 mi away
Indian River School District
Secondary · 7.6 mi away
Carver G W Educational Center
School · 7.6 mi away
Epworth Preschool
School · 7.6 mi away
Rehoboth Elementary School
Elementary · 7.7 mi away
Ennis (Howard T.) School
School · 7.8 mi away
Sussex Central High School
Secondary · 7.9 mi away
Sussex Consortium
School · 9.1 mi away
Cape Henlopen School District
School · 9.1 mi away
Cape Henlopen High School
Secondary · 9.4 mi away
Commute Calculator
Nearby Homes


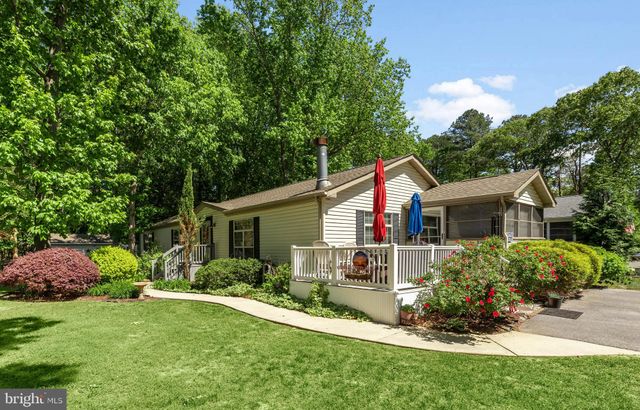
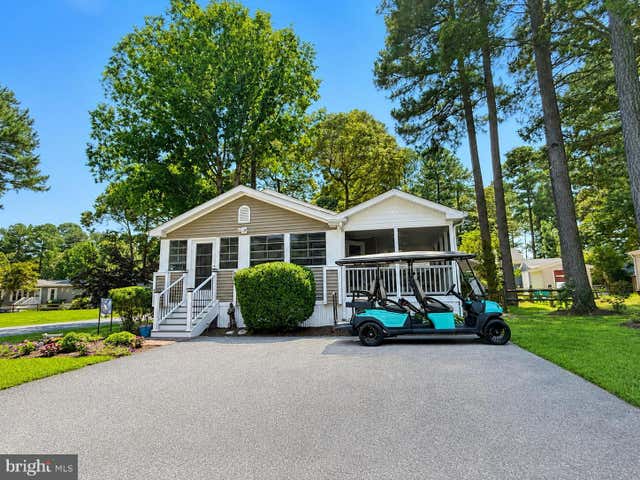
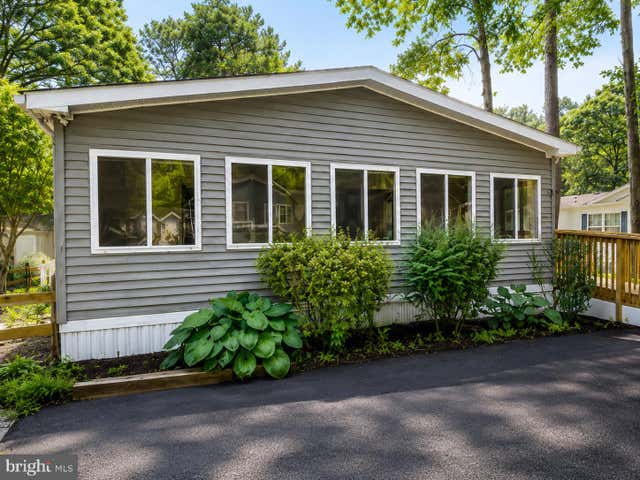

Similar Homes Nearby


Similar Home Values
Comparable nearby listings and their asking prices.
| Address | Price | Beds | Baths | Sq Ft |
|---|---|---|---|---|
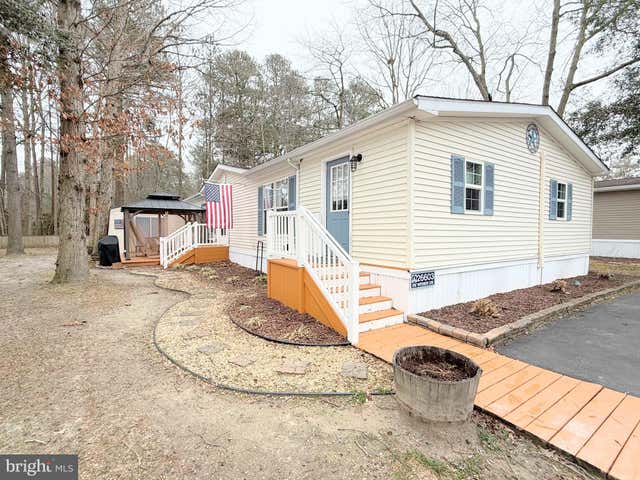
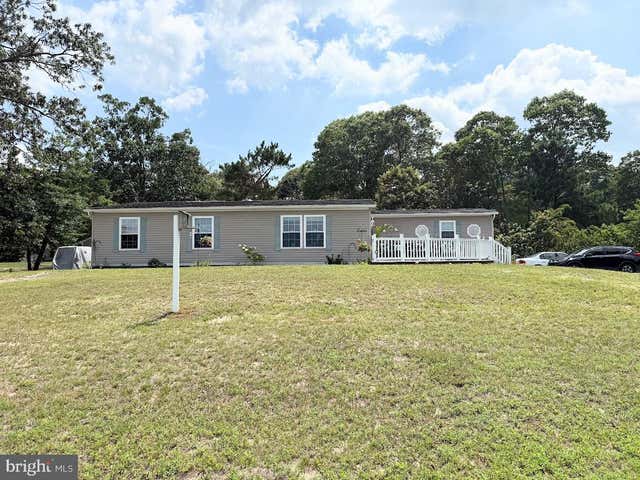
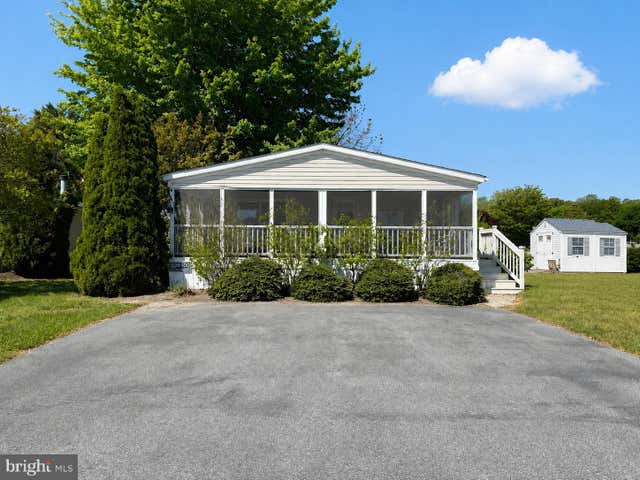
| 26603 WHITEWATER COVE 3087, LONG NECK, DE | $149,000 | 3 | 2 | 1,508 |
| 26608 LANDING ROAD 27, LONG NECK, DE | $149,000 | 4 | 2 | 1,482 |
| 34409 LAUREL DRIVE S 1154, LONG NECK, DE | $149,000 | 2 | 2 | 1,680 |
| 34270 WESTWOOD DRIVE N 1472, LONG NECK, DE | $150,000 | 3 | 2 | 1,326 |
| 26560 WOODCHUCK LANE E-871, LONG NECK, DE | $155,000 | 3 | 2 | 1,344 |
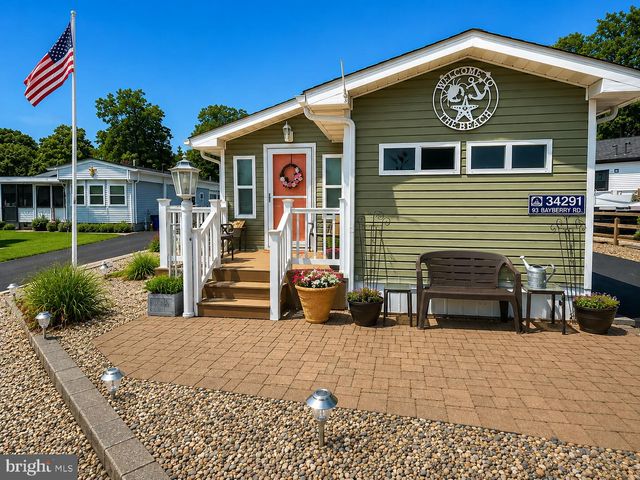
| 34291 BAYBERRY ROAD 93, LONG NECK, DE | $155,000 | 3 | 1 | 1,090 |
Moving Cost Estimate
EXIT Agents in LONG NECK


Listing Courtesy: Potnets Homes LLC - 3029453820