

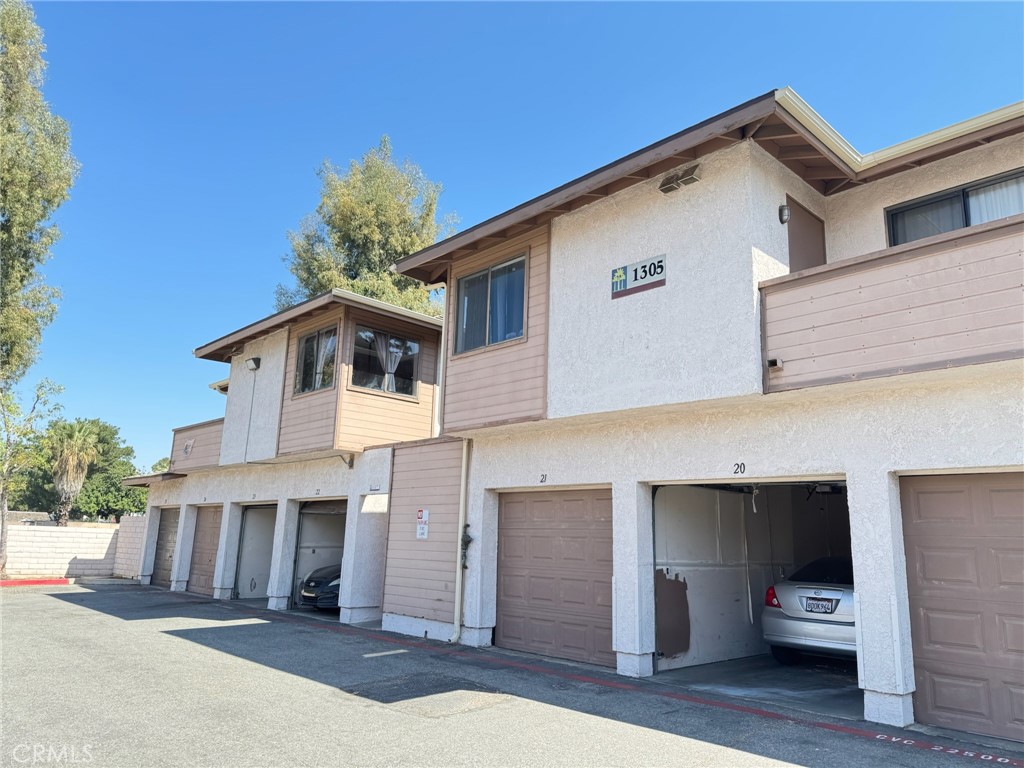
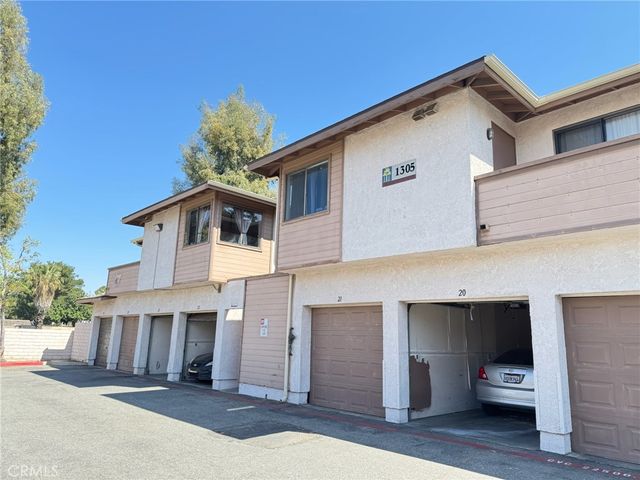
1305 Massachusetts 205, Riverside, CA 92507
Riverside County
Key Facts
Description
Beautifully maintained 1-bedroom, 1-bath, 1 detached garage condo in the desirable Pamilla community of Riverside. This move-in-ready home features a bright and open layout, spacious bedroom with balcony, comfortable living space perfect for both homeowners and investors. Enjoy a well-kept gated community with convenient access to shopping, dining, and major freeways. A fantastic opportunity for first-time buyers or those looking to downsize without compromising comfort.
Property Information
Property Type
Residential
Sub-Type
Condominium
Structure Type
Multi Family
Year Built
1986
Stories
1
Living Area
640 sq ft
Garage Spaces
1
Parking Spaces
1
Days on Market
7
MLS® Listing#
CV26067296
Property Features
Interior
Exterior
Appliances
Cooling
Heating
Flooring
Fireplace
Pool
Parking
Laundry
Fencing
Construction
Foundation
Security
Community
Utilities
Sewer
Water Source
Rooms
- Bathroom
- Dining Room
- Kitchen
- Kitchen
- Living Room
Financial Details
HOA
$460 / Monthly
Pamilla
Parcel Number
250055037
Directions
From 60 fwy exit Third/Blaine ramp, head East on Blaine St, head North on Iowa Ave, left on Massachusetts Ave, community entrance gate on right hand side
Affordability Calculator
$49,800
Estimated monthly payment
$1,325/mo
Principal $199,200 · Est. interest $277,902 over 30 yrs
Neighborhood Market Statistics
How this home compares to active listings in Riverside, CA
- $761,749
- Median Listing Price
- 45
- Median Days on Market
- 2,180
- Median Sq Ft
- $372
- Median Price / Sq Ft
- 530
- Active Listings
- This home’s price is 67% below the area median.
- Its price per sq ft is 5% above the area median.
Market statistics compiled from active EXIT Realty® and MLS listings in Riverside, CA.
Location

Points of Interest in Riverside, CA
Showing the Riverside area map.
Nearby Schools
University Heights Middle School
Secondary School · 0.3 mi away
John W North High School
Secondary · 0.5 mi away
Riverside Student Center - Springs Charter Schools
Elementary · 0.5 mi away
Riverside Garden School
School · 0.6 mi away
Icr Weekend School
School · 0.7 mi away
Highland Elementary School
Elementary · 0.7 mi away
Church of Jesus Christ of Latter Day Saints
School · 1.0 mi away
The Fab School
School · 1.0 mi away
Longfellow Elementary
Elementary · 1.3 mi away
Fremont Elementary School
Elementary · 1.5 mi away
Emerson Elementary
Elementary · 1.7 mi away
Lincoln High School
Secondary · 1.9 mi away
St Francis de Sales School
School · 2.0 mi away
Riverside Stem Academy
School · 2.1 mi away
Highgrove Elementary
Elementary · 2.1 mi away
Patricia Beatty Elementary
Elementary · 2.1 mi away
Riverside Unified School District
Secondary · 2.2 mi away
Bryant Elementary School
Elementary · 2.2 mi away
Oxford Riverside Academy
School · 2.3 mi away
Grand Terrace High School
Secondary · 2.3 mi away
Commute Calculator
Nearby Homes


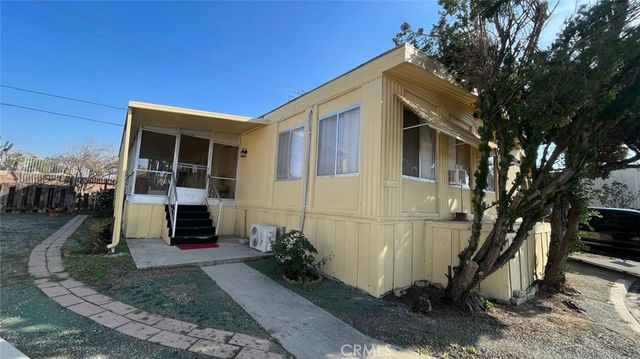
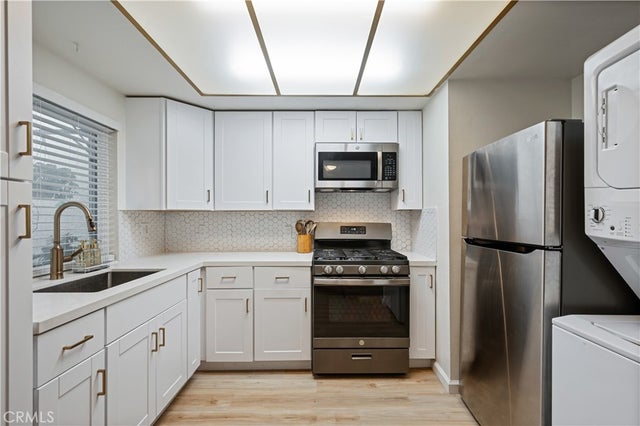
Similar Homes Nearby
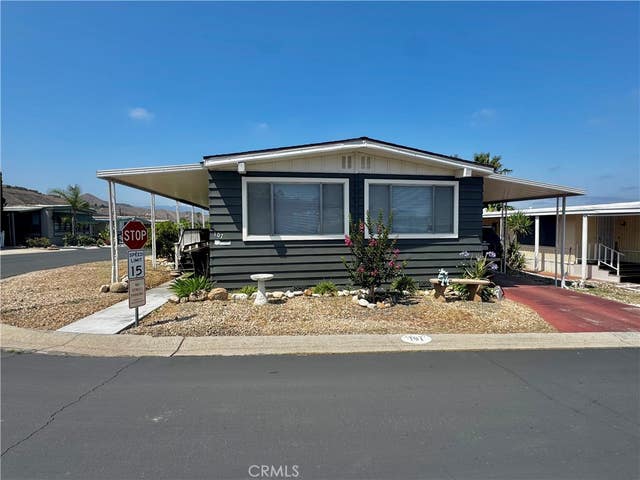
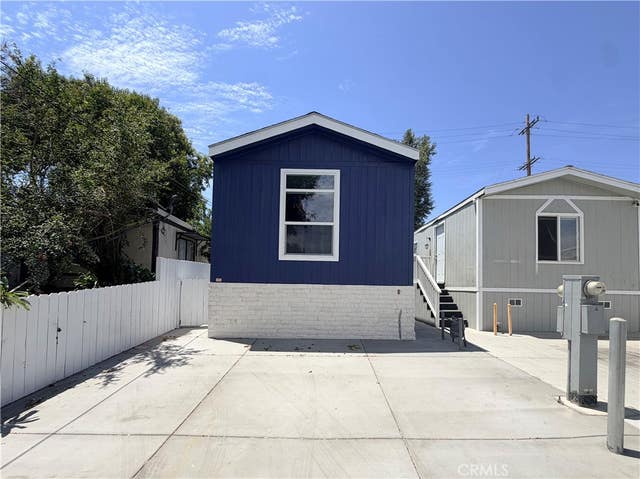

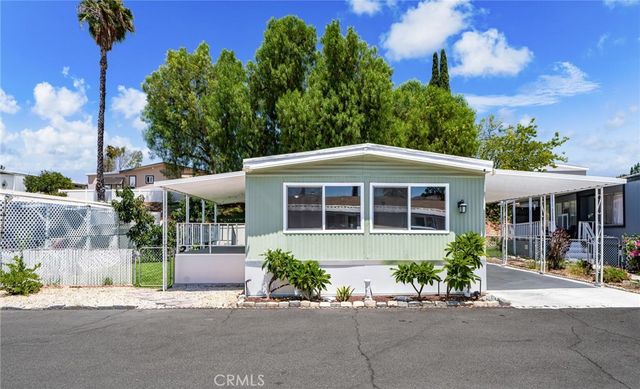


Similar Home Values
Comparable nearby listings and their asking prices.
| Address | Price | Beds | Baths | Sq Ft |
|---|---|---|---|---|
| 3500 Buchanan Street 107, Riverside, CA | $175,000 | 2 | 2 | 1,440 |
| 5803 Mission Blvd 14, Riverside, CA | $175,000 | 3 | 2 | 900 |
| 138 Sir Damas Drive, Riverside, CA | $185,000 | 3 | 2 | 1,416 |
| 15181 Van Buren Boulevard 74, Riverside, CA | $185,000 | 3 | 2 | 1,040 |
| 3883 SPC 45 Buchanan Street, Riverside, CA | $189,000 | 2 | 2 | 1,200 |
| 4000 Pierce 267, Riverside, CA | $194,999 | 2 | 2 | 1,440 |
Moving Cost Estimate
EXIT Agents in Riverside


Listing Courtesy: COMPLETE PROPERTY SERVICES - 626-475-7574
Presented by: Chia Yueh
Licensed in the state of California.