

1524 Stone Wood Drive, Winterville, NC 28590
Ridgewood Farms · Pitt County
Key Facts
Description
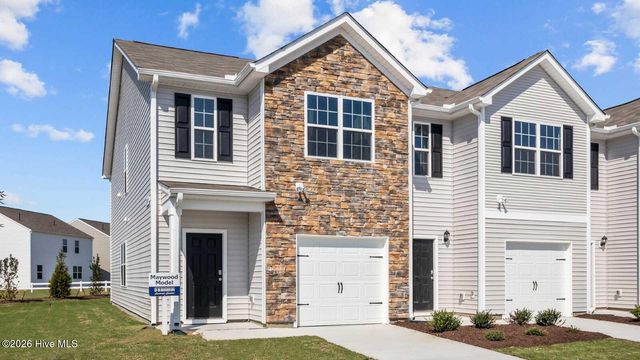
MOVE-IN READY! RED TAG Sale Event Home. The Cali is a spacious and modern single-story home featured at Ridgewood Farms in Winterville, NC, offering 5 modern elevations, and designed with open-concept living in mind. This home features 4 bedrooms, 2 bathrooms, 1,764 sq. ft. of living space, and a 2-car garage. Upon entering the home, you'll be greeted by an inviting foyer that leads directly into the heart of the home. This open plan features a living room, dining room, and well-appointed kitchen. The kitchen is equipped with a corner walk-in pantry, stainless steel appliances, and a large island with a breakfast bar, making it perfect for both cooking and casual dining. The Cali also features a large primary bedroom, complete with a spacious walk-in closet, and a primary bathroom with a dual vanity and a separate shower. The additional three bedrooms and secondary bathroom are located at the opposite end of the home, providing optimal privacy for both you and your guests. The Cali is the perfect place to call home. Its covered porch, located at the back of the home, is ideal for outdoor entertaining or unwinding after a long day. This spotless home includes a smart home package with a Video Doorbell, Kwikset Smart Code door lock, Smart Switch, touchscreen control panel, and Z-Wave programmable thermostat. Built with quality materials and superior workmanship, this home also comes with a 1-year builder's warranty. Don't miss your chance to own this beautiful and efficient home in an ideal location. Schedule your private tour today! *Photos are not of actual home or interior features and are representative of floor plan only. *
Property Information
Property Type
Residential
Sub-Type
Single Family Residence
Year Built
2026
Stories
1
Living Area
1,764 sq ft
Lot Size
0.11 acres
Lot Dimensions
TBD
Garage Spaces
2
Parking Spaces
2
Zoning
RES
Days on Market
159
MLS® Listing#
100554194
Property Features
Interior
Appliances
Cooling
Heating
Flooring
Parking
Laundry
Patio
Fencing
Construction
Foundation
Roof
Windows
Security
Community
Utilities
Water Source
Rooms
- Bedroom 2
- Bedroom 3
- Bedroom 4
- Kitchen
- Living Room
- Master Bedroom
Schools
- Elementary:
- Ridgewood Elementary School
- Middle:
- A. G. Cox
- High:
- South Central (Winterville)
Financial Details
HOA
$360 / Annually
Russell Property Management
Parcel Number
92100
Directions
From Lowe's Home Improvement. Head south toward Thomas Langston Rd. Turn right onto Ridgeland Drive. Model Home located on the Right-hand side.
Affordability Calculator
$62,800
Estimated monthly payment
$1,671/mo
Principal $251,200 · Est. interest $350,446 over 30 yrs
Neighborhood Market Statistics
How this home compares to active listings in Winterville, NC
- $324,638
- Median Listing Price
- 41
- Median Days on Market
- 2,105
- Median Sq Ft
- $164
- Median Price / Sq Ft
- 106
- Active Listings
- This home’s price is 3% below the area median.
- Its price per sq ft is 9% above the area median.
Market statistics compiled from active EXIT Realty® and MLS listings in Winterville, NC.
Location

Points of Interest in Winterville, NC
Showing the Winterville area map.
Nearby Schools
Ridgewood Elementary School
Elementary · 0.6 mi away
Greenville Christian Academy
School · 0.8 mi away
Pitt County Schools Early College High School
Secondary School · 1.1 mi away
Christ's Church
School · 1.5 mi away
South Central High School A
Secondary · 1.8 mi away
Brookhaven Christian School
Secondary · 1.8 mi away
Lakeforest Elementary School
Elementary · 1.9 mi away
Childtime
School · 2.0 mi away
Creekside Elementary School
Elementary · 2.1 mi away
East Carolina Kiddie College
School · 2.1 mi away
WH Robinson Elementary School
Elementary · 2.4 mi away
J.H. Rose High School
Secondary · 2.6 mi away
Ecu Community School
Elementary · 2.9 mi away
South Greenville Elementary School
Elementary · 2.9 mi away
Winterville Charter Academy
School · 2.9 mi away
A G Cox Middle
Secondary · 3.0 mi away
Children's Campus of Greenville
School · 3.1 mi away
Christ Covenant School
Secondary · 3.2 mi away
Walton Academy
School · 3.3 mi away
Pitt County Schools
School · 3.3 mi away
Commute Calculator
Nearby Homes


Similar Homes Nearby

Similar Home Values
Comparable nearby listings and their asking prices.
| Address | Price | Beds | Baths | Sq Ft |
|---|---|---|---|---|
| 1520 Pocosin Road, Winterville, NC | $219,900 | 4 | 2 | 2,052 |
| 3373 White Blossom Drive, Winterville, NC | $227,500 | 3 | 2 | 1,497 |
| 3405 Sedge Drive 5, Winterville, NC | $232,000 | 3 | 3 | 1,429 |
| 3405 Sedge Drive 3, Winterville, NC | $233,990 | 3 | 3 | 1,429 |
| 3400 Sedge Drive 3, Winterville, NC | $234,990 | 3 | 3 | 1,429 |
| 3400 Sedge Drive 2, Winterville, NC | $234,990 | 3 | 3 | 1,429 |
Moving Cost Estimate
EXIT Agents in Winterville


Presented by: D.R. Horton New Bern