

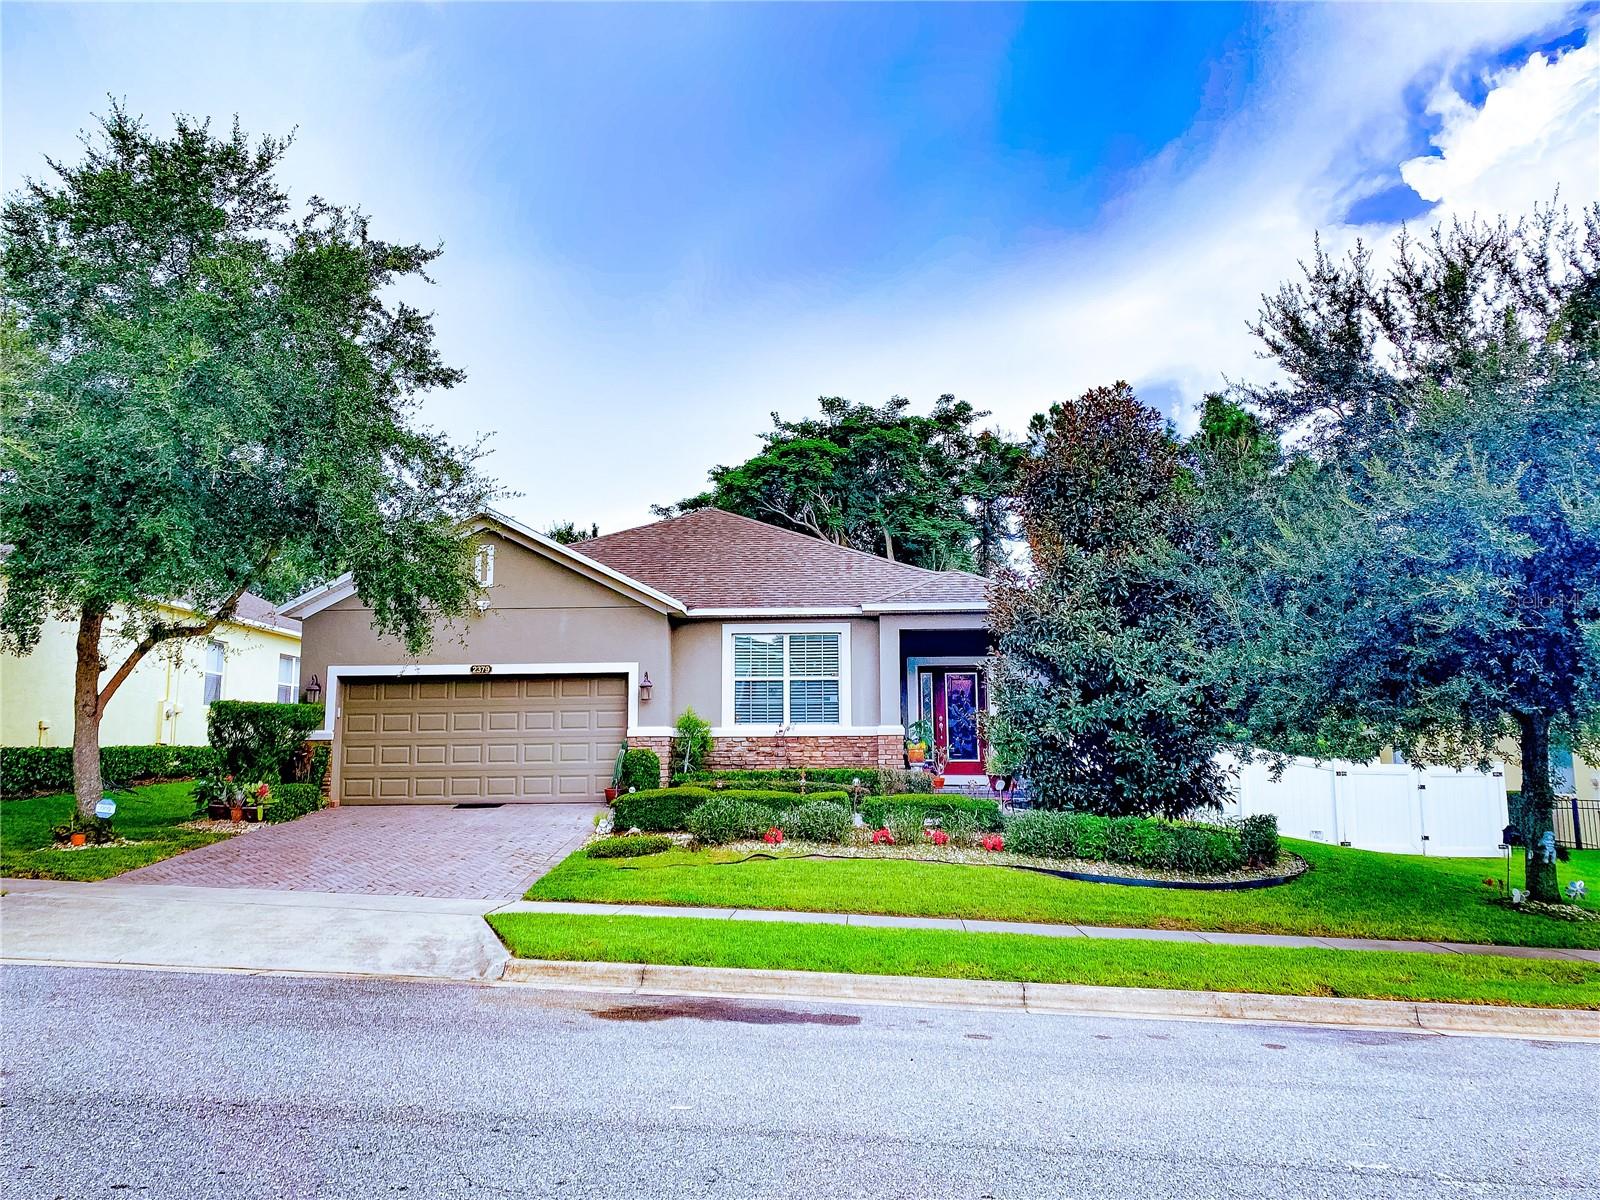
2379 PICKFORD CIRCLE, APOPKA, FL 32703
LAKE HEINIGER ESTATES · Orange County
Key Facts
Description
Welcome to Lake Heiniger Estates and this beautifully maintained, one-owner Energy Star home built by M/I Homes in 2014. Featuring the popular Capistrano floor plan, this 4-bedroom, 2-bath residence offers 2,092 square feet of thoughtfully designed living space with exceptional upgrades throughout. From the moment you enter, you'll appreciate the open-concept layout, oversized diamond-laid tile flooring throughout the entire home, custom wood trim surrounding all windows and doorways, and crown molding throughout. The gourmet kitchen is the centerpiece of the home, showcasing 42-inch cherry wood cabinetry with crown molding , granite countertops, stainless steel appliances, and an oversized island overlooking the spacious family room and dining area. Additional custom features include a butler's pantry with a built-in desk, Ring video doorbell, Ecobee smart thermostat, and numerous designer touches that make this home truly move-in ready. The expansive primary suite offers a private retreat featuring dual vanities, a garden tub, and a separate shower, plus a spacious walk-in closet. The split-bedroom floor plan provides comfort and privacy for family and guests. Triple sliding glass doors lead to the covered lanai and an additional 14' x 12' composite wood deck, creating the perfect setting for entertaining or relaxing outdoors. Situated on an oversized fenced homesite with front view of the lake, the backyard includes a dedicated dog run, rear irrigation tied into the existing sprinkler system, and an impressive collection of fruit-bearing trees including fig, cherry, loquat, blueberry, lime, and lemon trees. The generous side yard provides additional outdoor space rarely found in today's homes. Additional benefits include; garage door keypad, epoxy floor in garage, transferable termite bond, survey, and available floor plan documentation for added peace of mind. Residents of Lake Heiniger Estates enjoy access to community amenities including a park, playground, dog station, private lake access, and a community dock. Conveniently located near shopping, dining, major highways, and Central Florida attractions, this meticulously cared-for home offers the perfect blend of comfort, quality, and lifestyle.
Property Information
Property Type
Residential
Sub-Type
Single Family Residence
Year Built
2014
Living Area
2,696 sq ft
Lot Size
0.24 acres
Garage Spaces
2
Ownership
Fee Simple
Zoning
T
Days on Market
29
MLS® Listing#
O6416608
Property Features
Interior
Exterior
Appliances
Cooling
Heating
Flooring
Parking
Laundry
Patio
Fencing
Lot Features
Construction
Foundation
Roof
Windows
Other Structures
Community
Utilities
Sewer
Water Source
Rooms
- 14x8First
- Bedroom 213x10First
- Bedroom 313x10First
- Bedroom 412x10First
- Family Room21x16First
- KitchenFirst
- Living Room12x18First
- Master Bedroom15x13First
Schools
- Elementary:
- Zellwood Elem
- Middle:
- Wolf Lake Middle
- High:
- Apopka High
Financial Details
HOA
$245 / Quarterly
Extreme Mgmt Team
Annual Taxes
$3,096
Tax year 2025
Parcel Number
06-21-28-4466-00-760
Directions
From 451 and 441, go west on OBT and make a left on Lake View Dr, head straight into the neighborhood and make first right, house down and around on your left.
Affordability Calculator
$100,000
Estimated monthly payment
$2,661/mo
Principal $400,000 · Est. interest $558,036 over 30 yrs
Neighborhood Market Statistics
How this home compares to active listings in APOPKA, FL
- $474,257
- Median Listing Price
- 61
- Median Days on Market
- 2,077
- Median Sq Ft
- $217
- Median Price / Sq Ft
- 498
- Active Listings
- This home’s price is 5% above the area median.
- Its price per sq ft is 15% below the area median.
Market statistics compiled from active EXIT Realty® and MLS listings in APOPKA, FL.
Location
Map is currently unavailable for this location.
Points of Interest in APOPKA, FL
Showing the APOPKA area map.
Commute Calculator
Nearby Homes


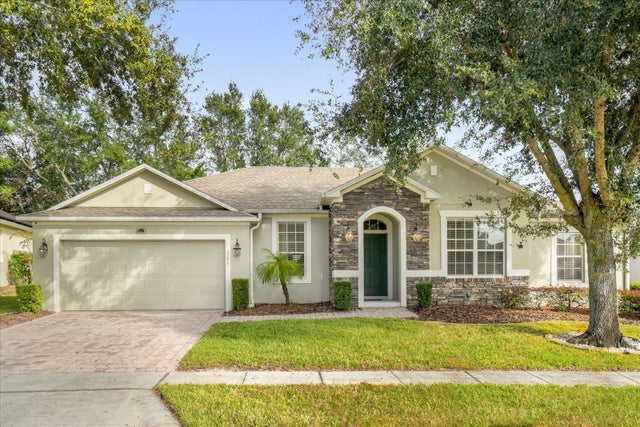
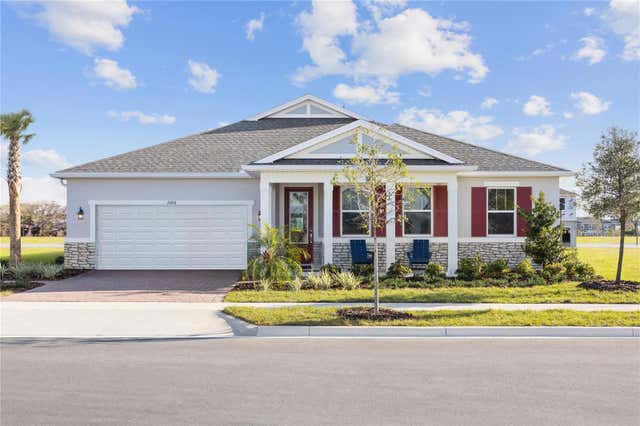

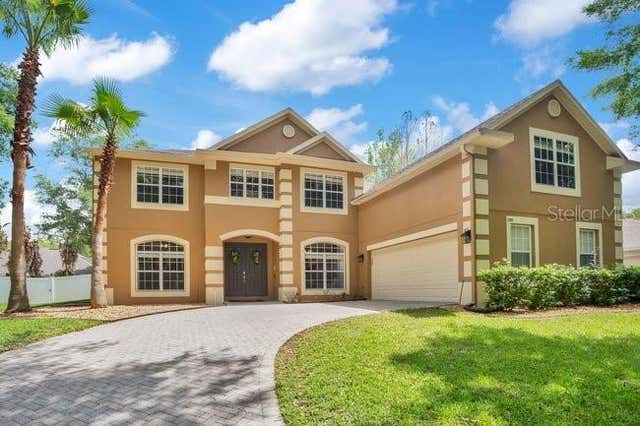
Similar Homes Nearby


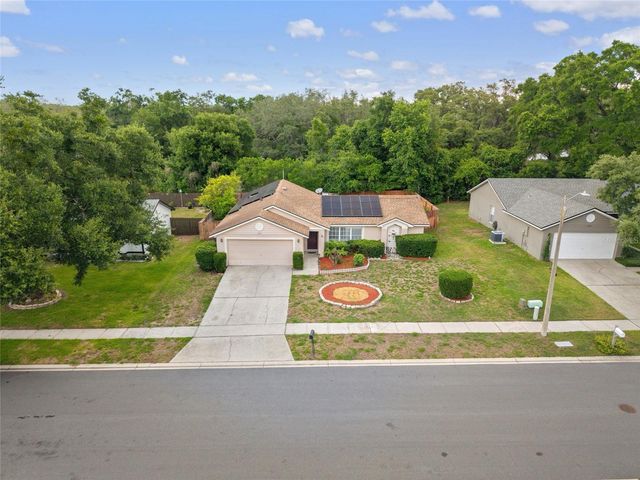
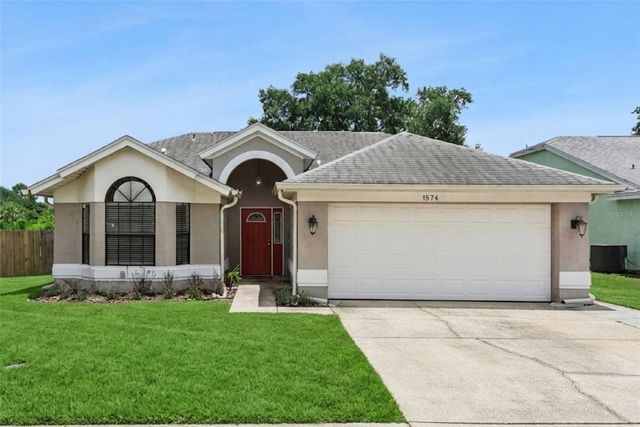
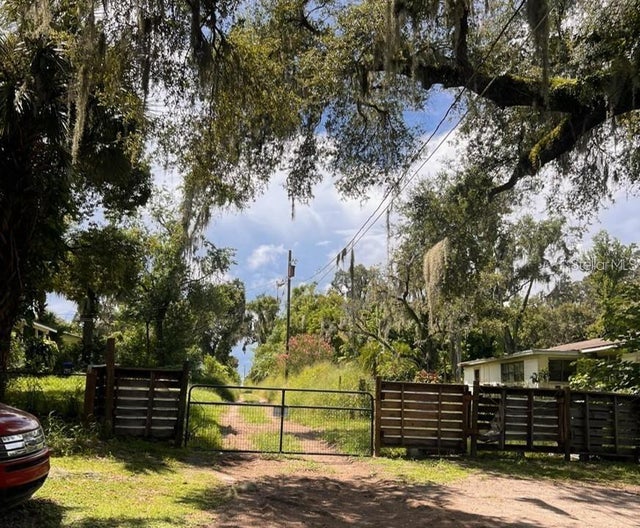
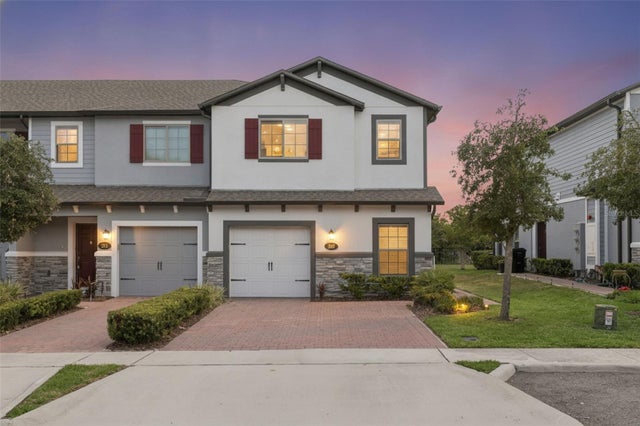
Similar Home Values
Comparable nearby listings and their asking prices.
| Address | Price | Beds | Baths | Sq Ft |
|---|---|---|---|---|
| 1919 DEANNA DRIVE, APOPKA, FL | $350,000 | 3 | 2 | 1,336 |
| 243 W MARTIN STREET, APOPKA, FL | $350,000 | 4 | 2 | 1,194 |
| 1219 MAYBROOK STREET S, APOPKA, FL | $350,000 | 3 | 2 | 1,556 |
| 1574 MARGARETE CRESCENT DRIVE, APOPKA, FL | $350,000 | 3 | 2 | 1,527 |
| 1122 DARITY STREET, APOPKA, FL | $350,000 | 3 | 2 | 1,340 |
| 267 SMUGGLERS WAY, APOPKA, FL | $352,000 | 4 | 3 | 1,823 |
Moving Cost Estimate
EXIT Agents in APOPKA


Listing Courtesy: TUSCAWILLA REALTY, INC - 407-921-3738
Last Updated: 2026-06-12