

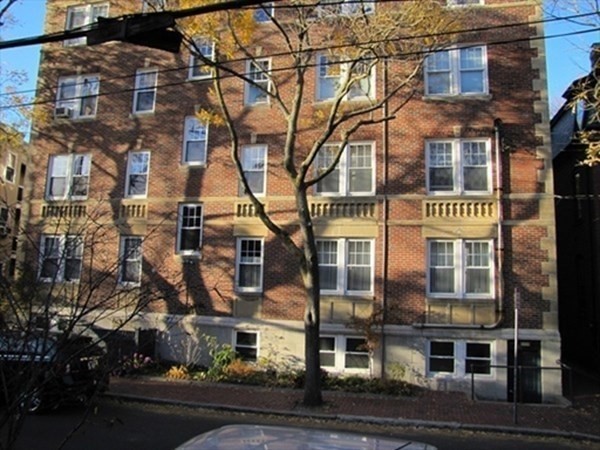
21 Shepard St 1, Cambridge, MA 02138
Middlesex County
Key Facts
Description
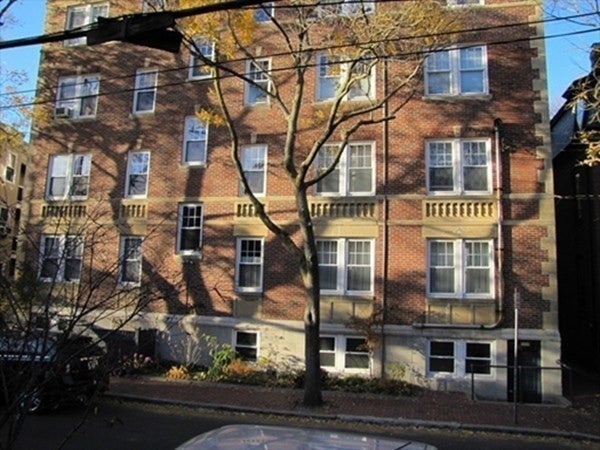
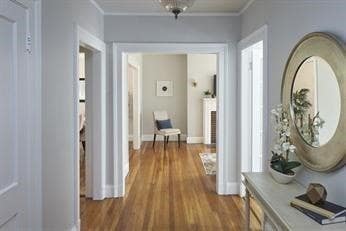
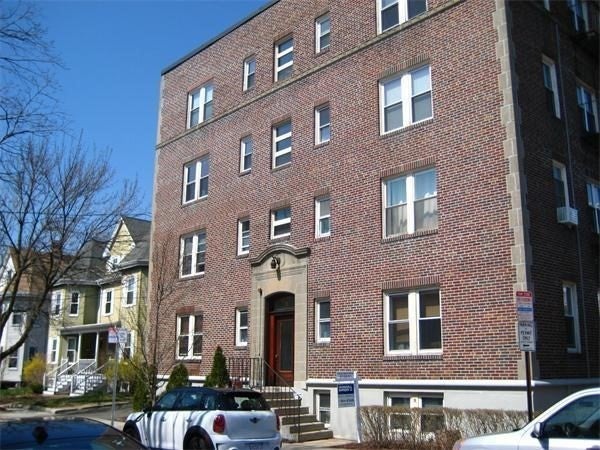
Spacious one-bedroom offering at Shepard Place, a classic brick building close to Harvard Square and Harvard University. Unit placement is set back from the street on the first floor. The entry way and dining area is the nucleus of the apartment with a storage and coat closet. The living room and bedroom are both good size rooms, the bedroom with a double wide closet and the living room with a built in closet and shelf system. The kitchen has newer cabinets, painted and a newer floor. The bathroom is moderate sized with a larger size tub and shower enclosure with a traditional tiled floor. Additional highlights are high ceilings and hardwood flooring. Common laundry and bike storage area on lower level as well as some extra storage in a lockable storage closet. Enjoy easy access to the many shops and restaurants between Harvard Square and Porter Square. Walk Score® 91 - "Walker's Paradise." Current tenants furnature for sale - see and confirm if wanted
Property Information
Property Type
Residential Lease
Sub-Type
Condominium
Year Built
1900
Living Area
540 sq ft
Lot Size
999,999 sq ft
Days on Market
35
MLS® Listing#
73514320
Property Features
Interior
Appliances
Heating
Laundry
Community
Rooms
- Bathroom 1First
- KitchenFirst
- Living RoomFirst
- Master BedroomFirst
Financial Details
HOA
Yes
Parcel Number
M:00174 L:00049021/1
Directions
Harvard Sq location!! Mass Ave to Shepard ST (between Harvard Sq and Porter Sq)
Affordability Calculator
$520
Estimated monthly payment
$14/mo
Principal $2,080 · Est. interest $2,902 over 30 yrs
Neighborhood Market Statistics
How this home compares to active listings in Cambridge, MA
- $1,000,000
- Median Listing Price
- 44
- Median Days on Market
- 1,253
- Median Sq Ft
- $914
- Median Price / Sq Ft
- 188
- Active Listings
- This home’s price is 100% below the area median.
- Its price per sq ft is 99% below the area median.
Market statistics compiled from active EXIT Realty® and MLS listings in Cambridge, MA.
Location

Points of Interest in Cambridge, MA
Showing the Cambridge area map.
Nearby Schools
Graham and Parks
Elementary · 0.1 mi away
Harvard College Women's Center
School · 0.2 mi away
Baldwin School
Elementary · 0.3 mi away
The Newtowne School
School · 0.4 mi away
Lesley University
Secondary School · 0.4 mi away
St. Peter School
Secondary · 0.4 mi away
Garden Nursery School
School · 0.5 mi away
Harvard University, Cambridge, Mass
School · 0.5 mi away
Buckingham Browne & Nichols School
Elementary · 0.5 mi away
Center for the Study of World Religions (CSWR)
School · 0.5 mi away
Cambridge Nursery School
School · 0.5 mi away
Harvard GSD Risk & Resilience
School · 0.6 mi away
Guidepost Montessori at Downtown Boston
Elementary · 0.6 mi away
Cambridge Montessori School
Elementary · 0.6 mi away
Institute for Quantitative Social Science (Iqss)
School · 0.6 mi away
Cambridge School of Culinary Arts
School · 0.6 mi away
John F Kennedy School
Elementary · 0.6 mi away
Cambridge Friends School
Secondary · 0.6 mi away
The New England School of English
School · 0.6 mi away
Spring Hill Montessori School
Elementary · 0.7 mi away
Commute Calculator
Nearby Homes


Similar Homes Nearby




Similar Home Values
Comparable nearby listings and their asking prices.
| Address | Price | Beds | Baths | Sq Ft |
|---|---|---|---|---|
| 164 Auburn 6, Cambridge, MA | $1,900/mo | 1 | 1 | 600 |
| 237 Garden St 243-8, Cambridge, MA | $1,929/mo | 1 | 1 | 668 |
| 237 Garden St 237-2, Cambridge, MA | $2,000/mo | 1 | 1 | 720 |
| 2534 Massachusetts Ave 1, Cambridge, MA | $2,000/mo | 1 | 1 | 300 |
| 5 Haskell St 26, Cambridge, MA | $2,150/mo | 1 | 1 | 390 |
| 25 Magee Street 2, Cambridge, MA | $2,200/mo | 1 | 1 | 600 |
Moving Cost Estimate
EXIT Agents in Cambridge


Listing Courtesy: Coldwell Banker Realty - Cambridge - 6178644430
Presented by: Peter Cote