

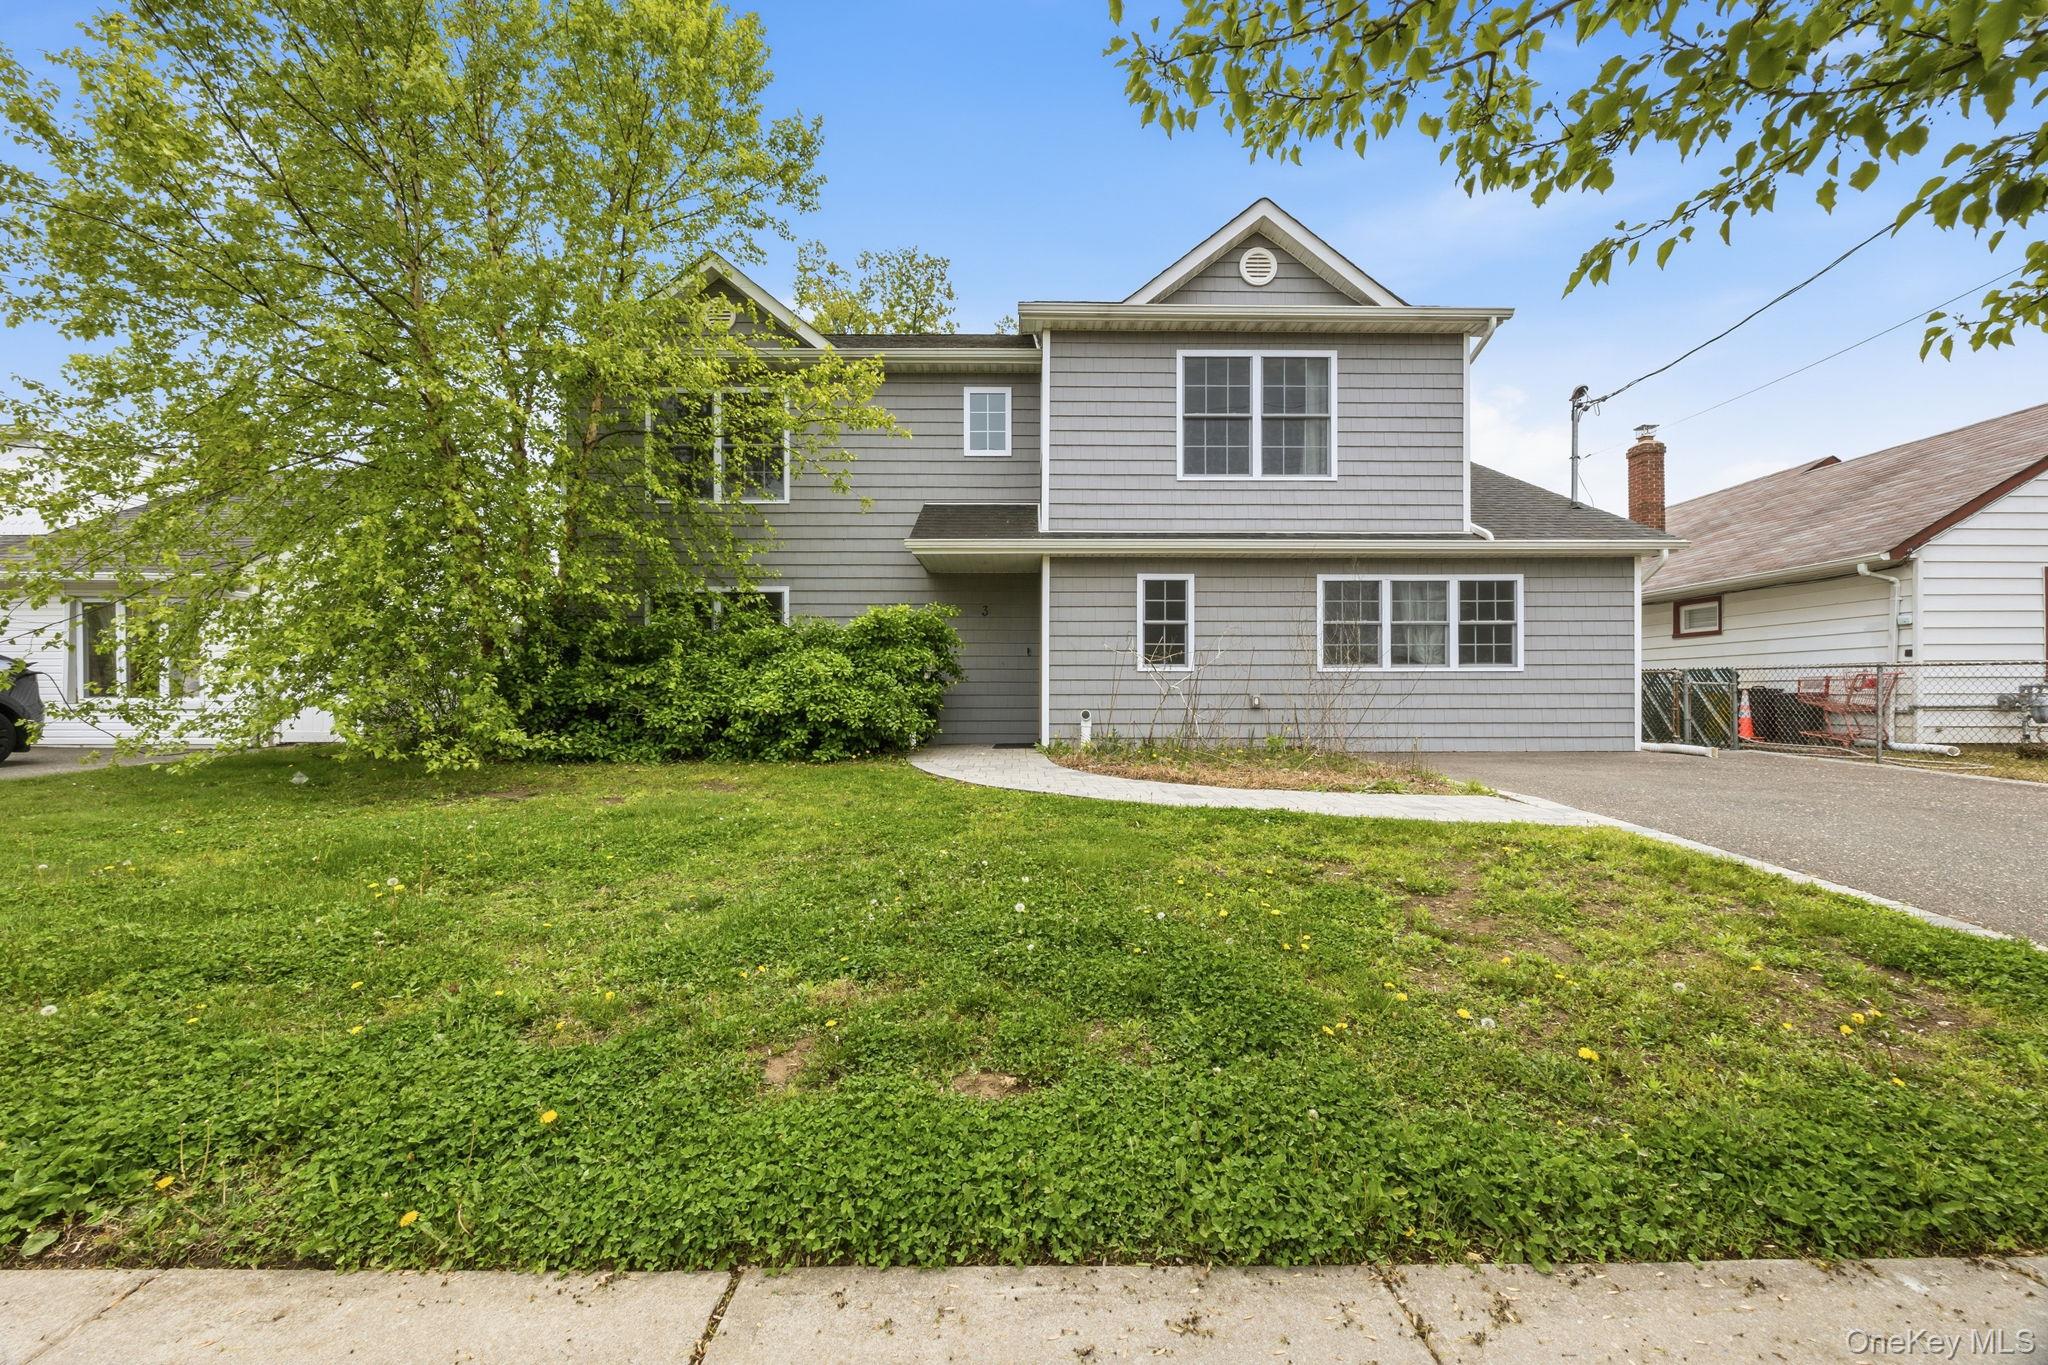
3 Sunrise Street, Plainview, NY 11803
Nassau County
Key Facts
Description
Welcome to this beautiful Colonial nestled on a quiet residential street in the heart of Plainview. Built in 2019, this beautifully designed home offers approximately 2,424 square feet of thoughtfully crafted living space featuring 4 spacious bedrooms and 3 full bathrooms. The main level boasts an open and airy layout perfect for both everyday living and entertaining, including a formal dining room, oversized living area, family room and an eat-in kitchen featuring quartz countertops, abundant cabinetry, gas cooking, modern finishes, and magnetic childproofing for added peace of mind. Hardwood floors, a 2-zone central air system with Nest thermostats, smart lighting in the family room, kitchen, and primary bedroom, and sun-filled rooms throughout create a warm and inviting atmosphere. Upstairs, the expansive primary suite offers a private retreat complete with a luxurious en-suite bath, generous closet space, while additional bedrooms provide flexibility for family, guests, or home office needs. Situated on a beautifully sized property of nearly 6,000 square feet, the home also features a private driveway, EV charging station, gas heat, in-ground sprinkler system, and exceptional curb appeal. Conveniently located near shopping, dining, parks, and major parkways, including close proximity to H Mart and Trader Joe’s, this home is part of the highly regarded Plainview-Old Bethpage School District, with Stratford Road Elementary. A rare opportunity to own a modern Colonial in one of Plainview’s most sought-after neighborhoods.
Property Information
Property Type
Residential
Sub-Type
Single Family Residence
Style
Colonial
Year Built
2019
Living Area
2,424 sq ft
Lot Size
0.14 acres
Days on Market
45
MLS® Listing#
998642
Property Features
Interior
Exterior
Appliances
Cooling
Heating
Flooring
Parking
Fencing
Construction
Utilities
Sewer
Water Source
Schools
- Elementary:
- Stratford Road School
- Middle:
- Plainview-Old Bethpage Middle Sch
- High:
- Plainview-Old Bethpage/Jfk Hs
Financial Details
Annual Taxes
$15,768
Assessed Value
$723
Parcel Number
2489-12-042-00-0112-0
Affordability Calculator
$238,000
Estimated monthly payment
$6,334/mo
Principal $952,000 · Est. interest $1,328,125 over 30 yrs
Neighborhood Market Statistics
How this home compares to active listings in Plainview, NY
- $1,000,000
- Median Listing Price
- 22
- Median Days on Market
- 1,917
- Median Sq Ft
- $591
- Median Price / Sq Ft
- 51
- Active Listings
- This home’s price is 19% above the area median.
- Its price per sq ft is 17% below the area median.
Market statistics compiled from active EXIT Realty® and MLS listings in Plainview, NY.
Location
Map is currently unavailable for this location.
Points of Interest in Plainview, NY
Showing the Plainview area map.
Commute Calculator
Nearby Homes


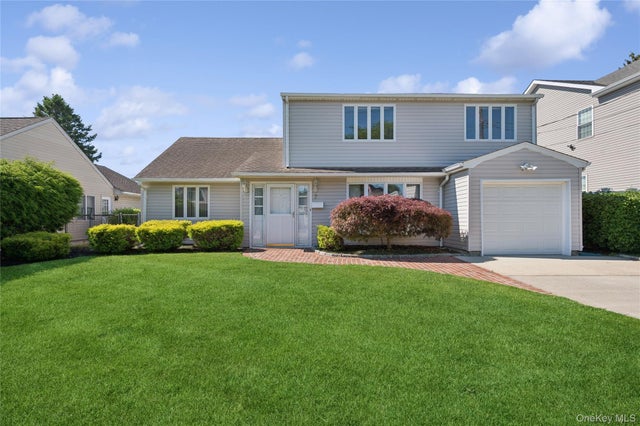
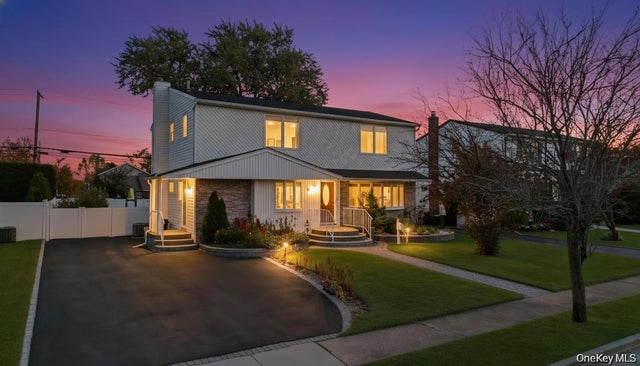


Similar Homes Nearby
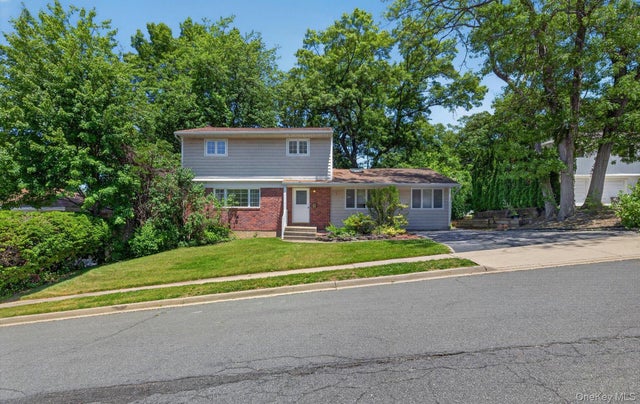

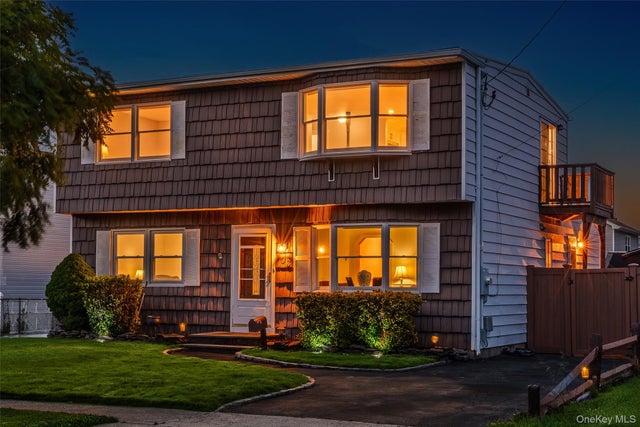

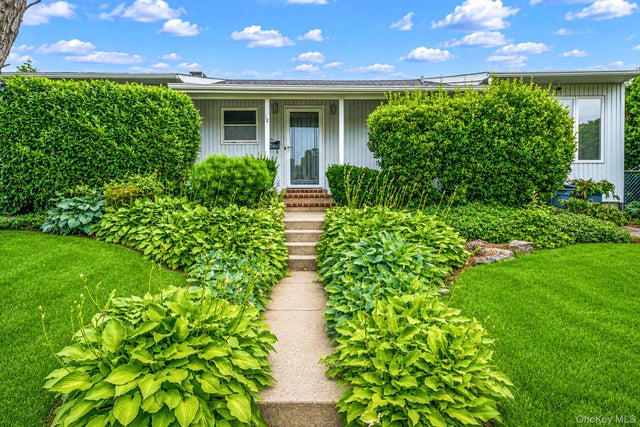
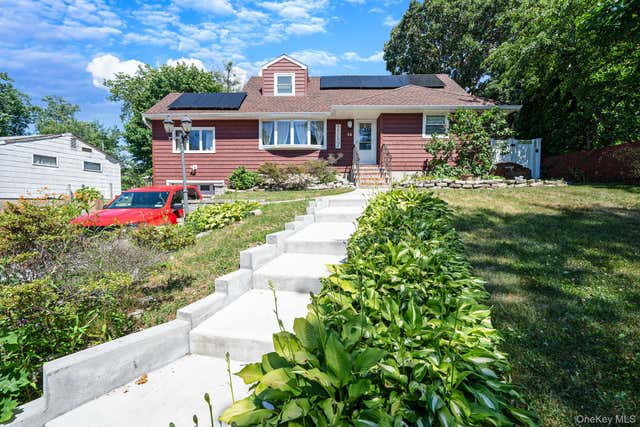
Similar Home Values
Comparable nearby listings and their asking prices.
| Address | Price | Beds | Baths | Sq Ft |
|---|---|---|---|---|
| 89 Beaumont Drive, Plainview, NY | $849,000 | 4 | 2 | 1,943 |
| 8 Pasadena Drive, Plainview, NY | $898,888 | 3 | 3 | 1,616 |
| 103 Parkview Street, Plainview, NY | $899,988 | 5 | 2 | 1,934 |
| 7 Margaret Drive, Plainview, NY | $899,999 | 3 | 2 | 1,716 |
| 18 Edi Avenue, Plainview, NY | $899,999 | 3 | 2 | 1,352 |
| 14 Benmor Court, Plainview, NY | $949,000 | 4 | 2 | 1,624 |
Moving Cost Estimate
EXIT Agents in Plainview


Listing Courtesy: MAXURBAN Realty - 6468727483
Presented by: Xerxes S. Novoa
 Fair Housing Notice