

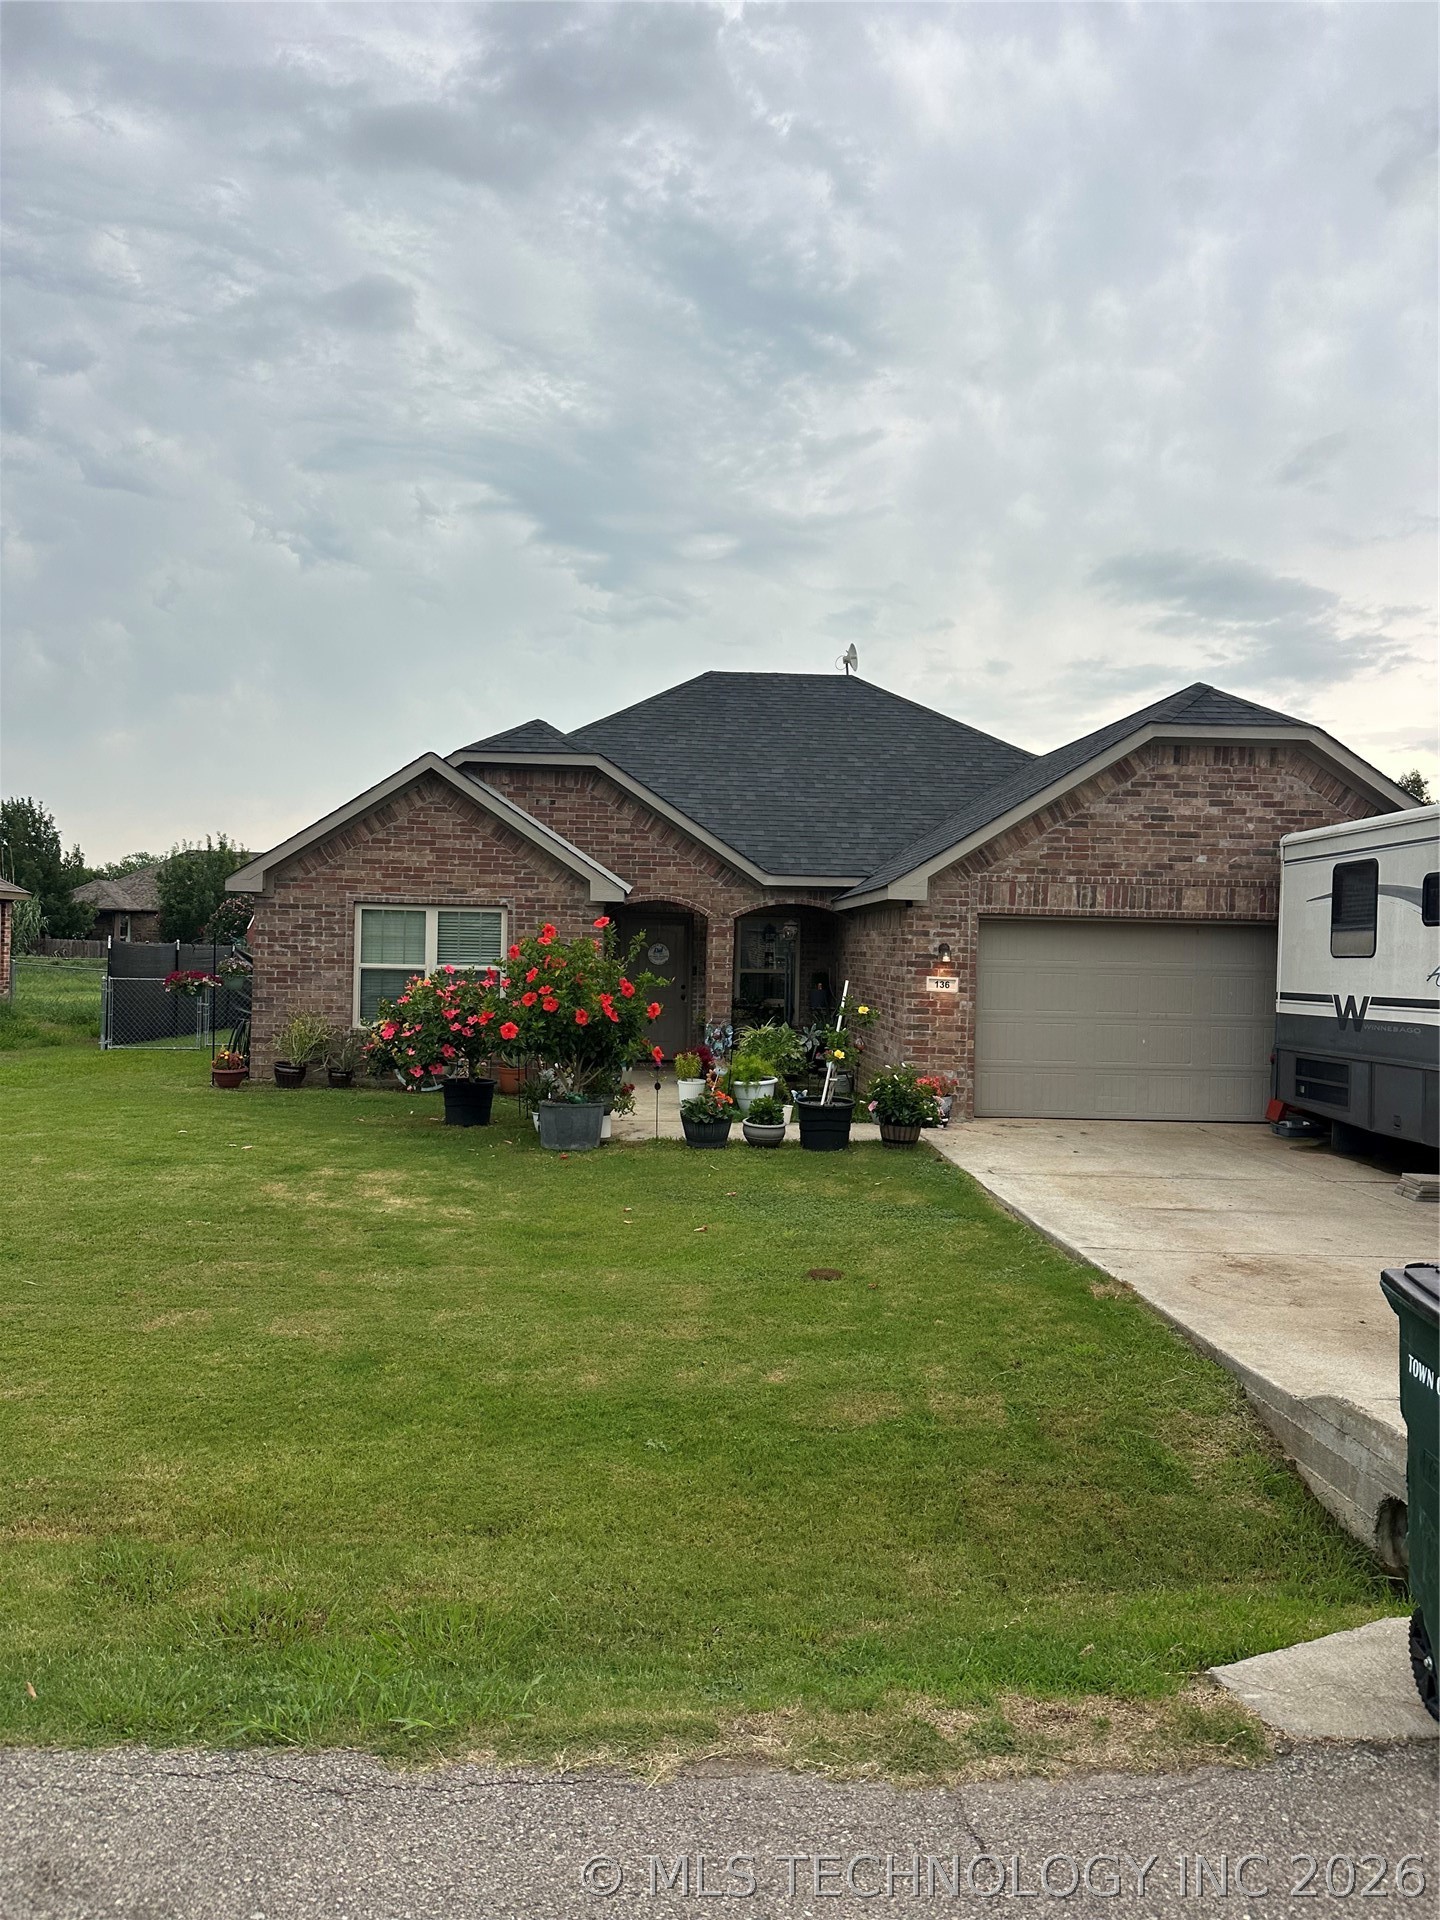
136 Glenbrook, Calera, OK 74730
Glenbrook Addition Phase IV · Bryan County
Key Facts
Description
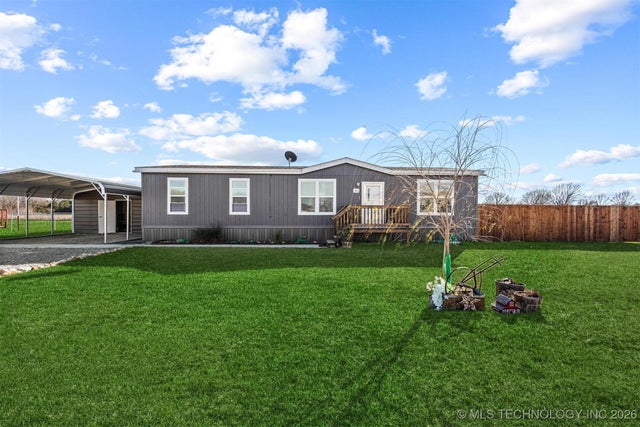
Welcome to this beautifully maintained 3-bedroom, 2-bath home located in the highly desirable Glenbrook Addition Phase IV in Calera, Oklahoma! Built in 2016, residence combines modern comfort with a welcoming, family-friendly atmosphere. Featuring a bright open floor plan, this home offers a spacious living area that flows seamlessly into the kitchen and dining space - perfect for both everyday living and entertaining. Outside, enjoy a fully fenced backyard with a covered cabana and seating area - ideal for relaxing evenings or weekend gatherings. The property also includes an attached garage and sits on a tidy 0.22-acre lot in a clean, well-maintained neighborhood. Located just minuted from Choctaw Casino, local dining, and shopping, this home offers both comfort and convenience in one of Calera's most desirable communities.
Property Information
Property Type
Residential
Sub-Type
Single Family Residence
Structure Type
House
Year Built
2016
Living Area
1,449 sq ft
Lot Size
0.22 acres
Garage Spaces
2
Days on Market
15
MLS® Listing#
2623361
Property Features
Interior
Appliances
Cooling
Heating
Flooring
Pool
Parking
Laundry
Patio
Fencing
Construction
Foundation
Roof
Windows
Security
Other Structures
Community
Utilities
Sewer
Water Source
Schools
- Elementary:
- Calera
- High:
- Calera
Financial Details
HOA
None
Annual Taxes
$1,608
Tax year 2025
Parcel Number
0216-00-000-108-0-000-00
Directions
From E Main Street in Calera, Turn North onto Mccurtain Ave, Turn East onto E Mccurtain Ave, Then turn South onto Ross Rd, Then east on Dawsons Drive, Then north on Glenbrook. Home is the 4th one down on the East side of the road.
Affordability Calculator
$47,800
Estimated monthly payment
$1,272/mo
Principal $191,200 · Est. interest $266,741 over 30 yrs
Neighborhood Market Statistics
How this home compares to active listings in Calera, OK
- $290,909
- Median Listing Price
- 39
- Median Days on Market
- 1,486
- Median Sq Ft
- $159
- Median Price / Sq Ft
- 50
- Active Listings
- This home’s price is 18% below the area median.
- Its price per sq ft is 4% above the area median.
Market statistics compiled from active EXIT Realty® and MLS listings in Calera, OK.
Location
Map is currently unavailable for this location.
Points of Interest in Calera, OK
Showing the Calera area map.
Commute Calculator
Nearby Homes
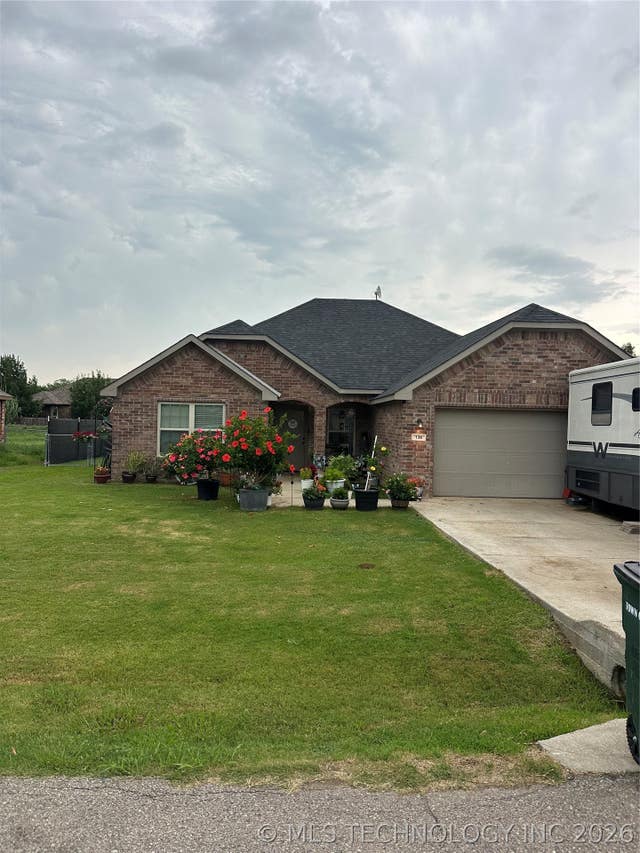

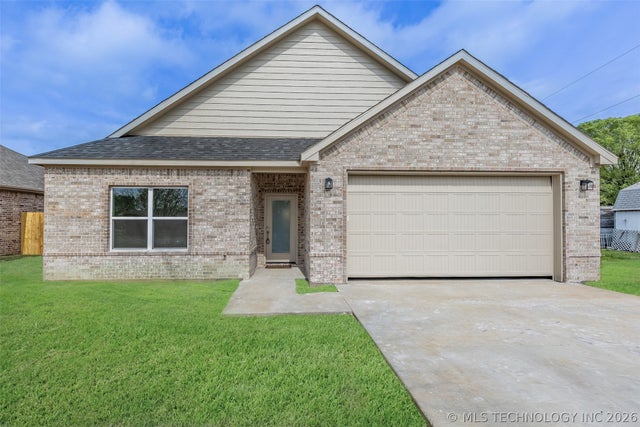

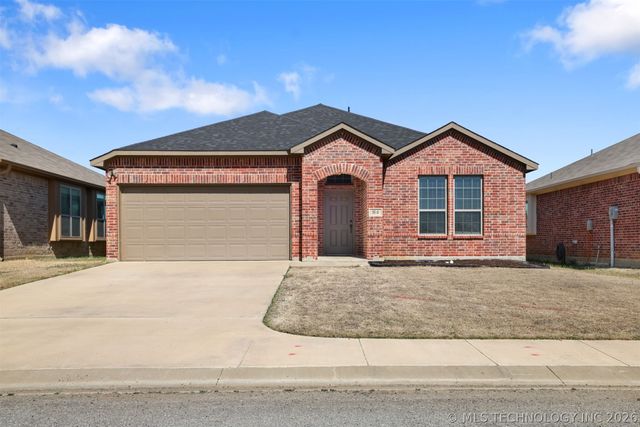
Similar Homes Nearby
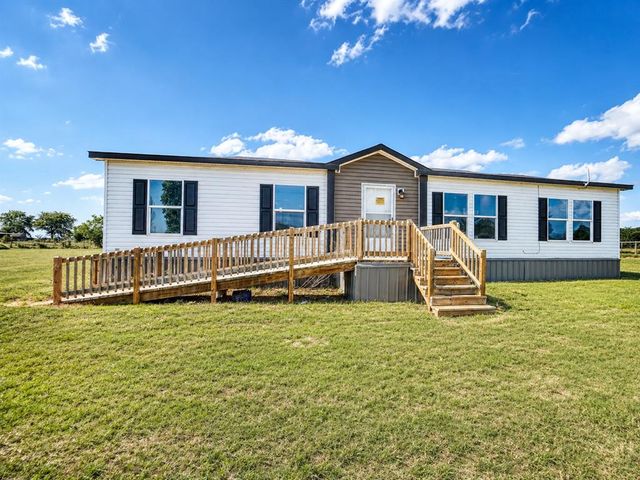
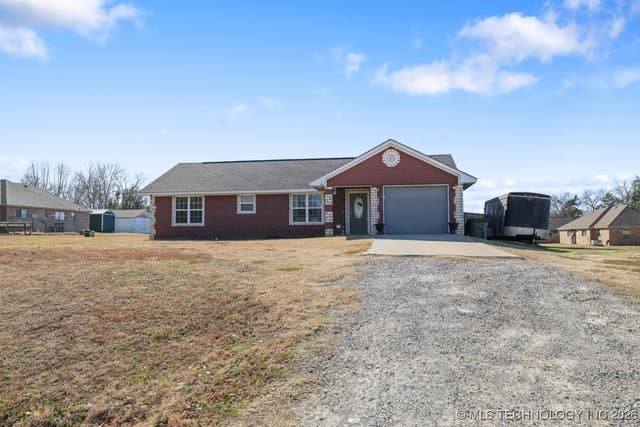
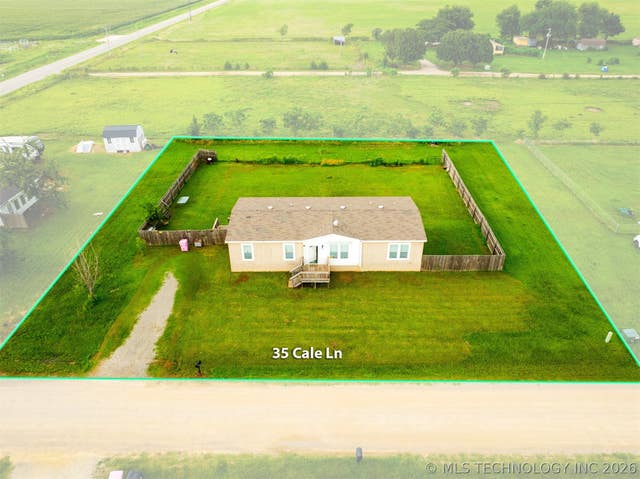
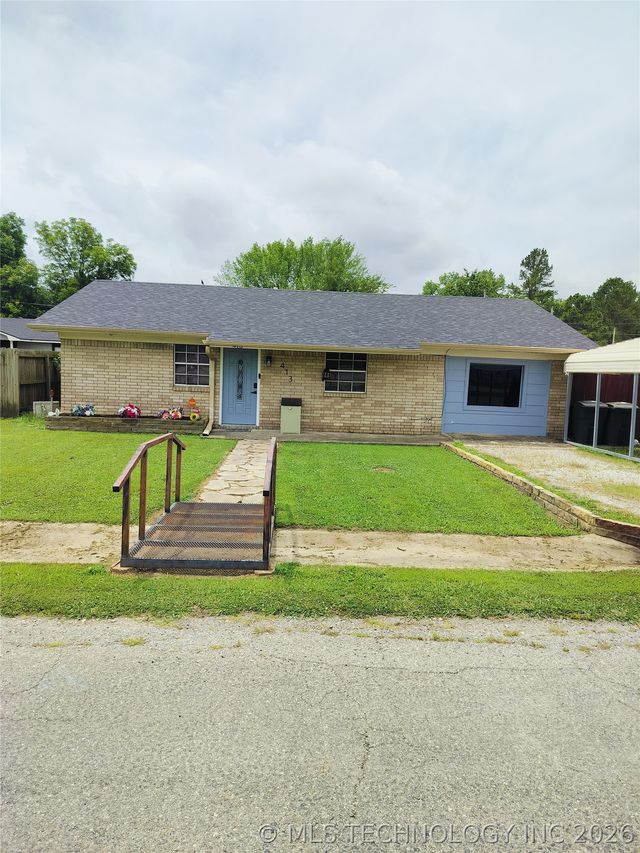

Similar Home Values
Comparable nearby listings and their asking prices.
| Address | Price | Beds | Baths | Sq Ft |
|---|---|---|---|---|
| 185 Cale Lane, Calera, OK | $189,900 | 3 | 2 | 1,456 |
| 609 W Smiser Road, Calera, OK | $195,000 | 3 | 2 | 1,248 |
| 35 Cale Lane, Calera, OK | $195,999 | 3 | 2 | 1,512 |
| 413 Stanton, Calera, OK | $199,000 | 3 | 2 | 1,247 |
| 304 Cale Lane, Calera, OK | $199,900 | 3 | 2 | 1,352 |
| 408 W Curtis Avenue, Calera, OK | $219,000 | 3 | 2 | 1,448 |
Moving Cost Estimate
EXIT Agents in Calera


Listing Courtesy: American Dream Realty - 5809318888
Presented by: Renea Roberts