

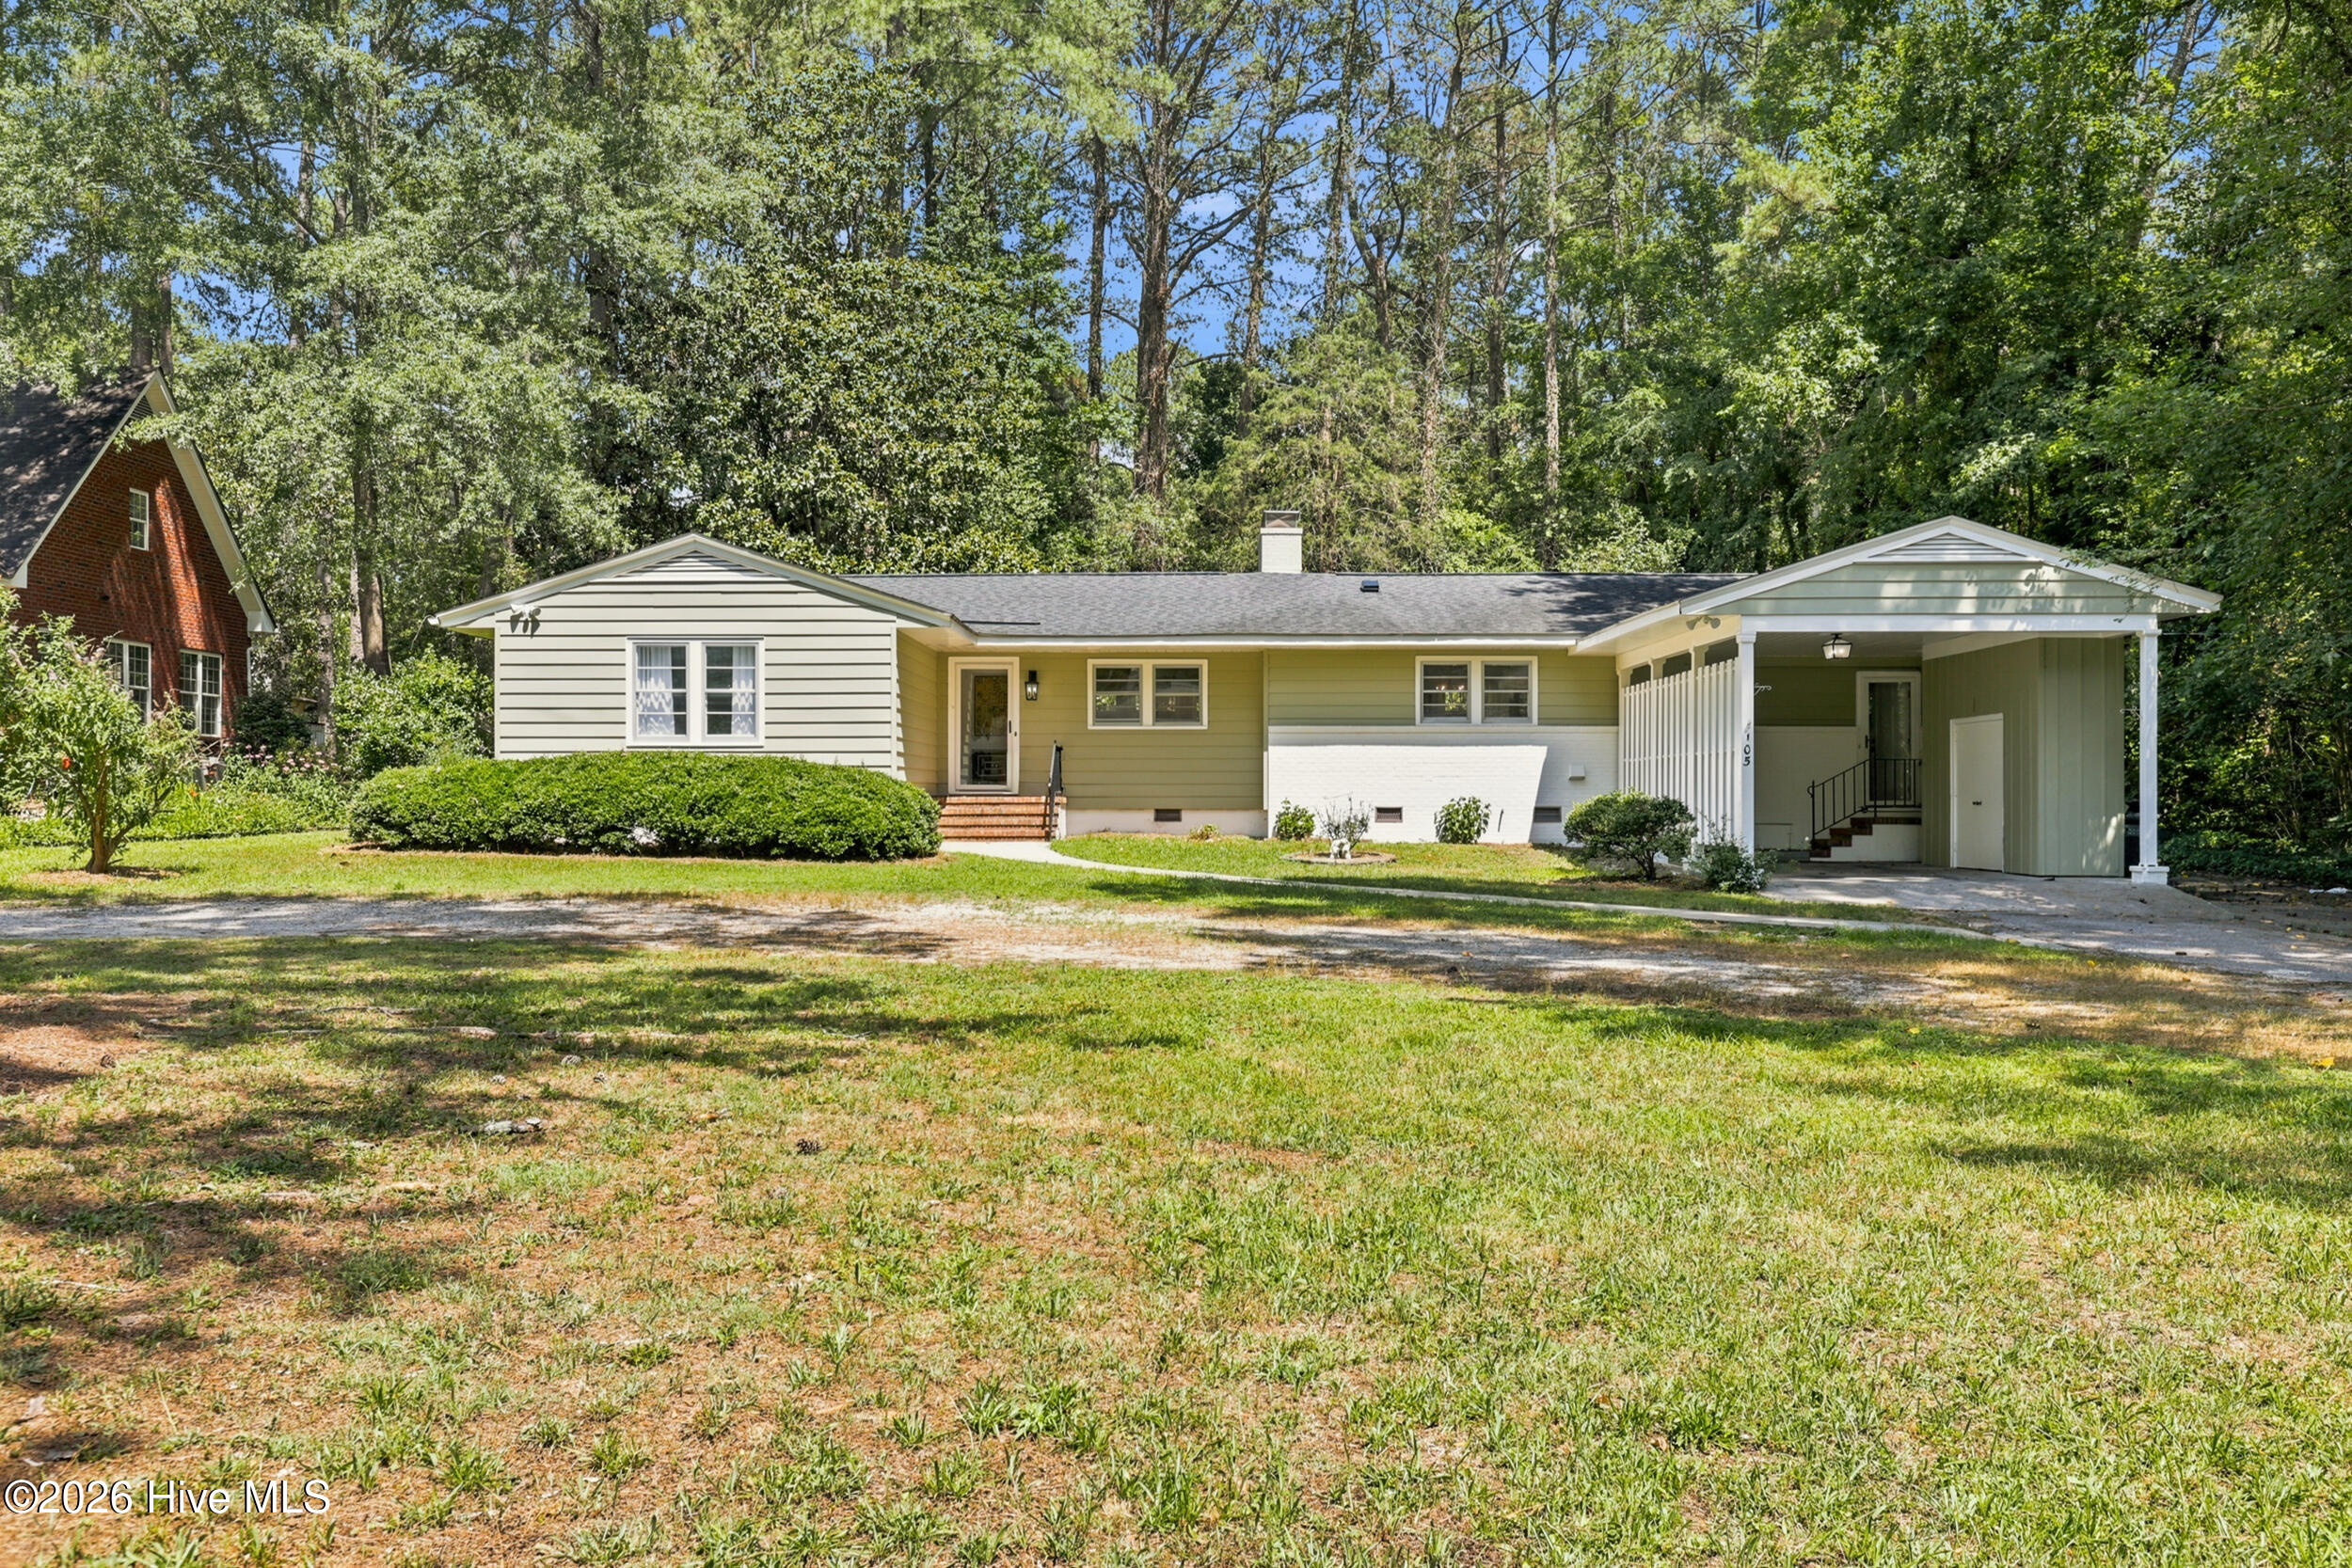
105 Bunn Avenue, Rocky Mount, NC 27804
Not In Subdivision · Nash County
Key Facts
Description
Welcome to The Butterfly Box, a thoughtfully curated furnished home designed for comfort, creativity, and ease during seasons of transition. Tucked away in one of Rocky Mount's most conveniently located neighborhoods, this fully furnished 3-bedroom, 2-bath home blends warmth, character, and intentional design with the practicality traveling professionals and mid-term renters need. The home features three comfortable bedrooms plus a dedicated office, making it ideal for remote work, extended stays, or guests needing extra flexibility. A cozy mudroom entry, attached carport, and fully fenced private backyard add convenience and privacy, while layered interiors and collected details create a space that feels far more personal than a typical rental. Super centrally located, The Butterfly Box offers quick access to UNC Nash Hospital, major highways including US-64 and I-95, grocery stores, coffee shops, restaurants, and everyday conveniences, making commuting and daily life easy while still enjoying the feel of a quiet residential neighborhood. The Butterfly Box was designed to feel peaceful, inspiring, and lived-in, a place to land comfortably, whether you're relocating, working temporarily in the area, or simply in need of a beautiful furnished home for a season! Included in monthly rent: Fully furnished, WiFi, Utilities included, Lawn care included, Washer + dryer, Dedicated office space, Private fenced backyard, Attached carport.
Property Information
Property Type
Residential Lease
Sub-Type
Single Family Residence
Year Built
1957
Stories
1
Living Area
1,931 sq ft
Lot Size
0.46 acres
Days on Market
11
MLS® Listing#
100583391
Property Features
Interior
Appliances
Cooling
Heating
Flooring
Basement
Parking
Patio
Fencing
Construction
Utilities
Water Source
Rooms
- Bedroom 2First
- Bedroom 3First
- Dining RoomFirst
- KitchenFirst
- LaundryFirst
- Living RoomFirst
- Master BedroomFirst
- OfficeFirst
Schools
- Elementary:
- Benvenue
- Middle:
- Rocky Mount Middle
- High:
- Rocky Mount
Financial Details
HOA
None
Parcel Number
3841-15-72-2776
Directions
From Raleigh, take I-440 East to US-64 East toward Rocky Mount. Continue on US-64 East for approximately 35-40 miles. Take the exit for Benvenue Road/NC-48 and turn left onto Benvenue Road. Proceed north and turn left onto Bunn Avenue. 150 Bunn Avenue will be on the left near the Benvenue Country Club area.
Affordability Calculator
$590
Estimated monthly payment
$16/mo
Principal $2,360 · Est. interest $3,292 over 30 yrs
Neighborhood Market Statistics
How this home compares to active listings in Rocky Mount, NC
- $294,352
- Median Listing Price
- 68
- Median Days on Market
- 1,766
- Median Sq Ft
- $155
- Median Price / Sq Ft
- 620
- Active Listings
- This home’s price is 99% below the area median.
- Its price per sq ft is 99% below the area median.
Market statistics compiled from active EXIT Realty® and MLS listings in Rocky Mount, NC.
Location
Map is currently unavailable for this location.
Points of Interest in Rocky Mount, NC
Showing the Rocky Mount area map.
Commute Calculator
Nearby Homes
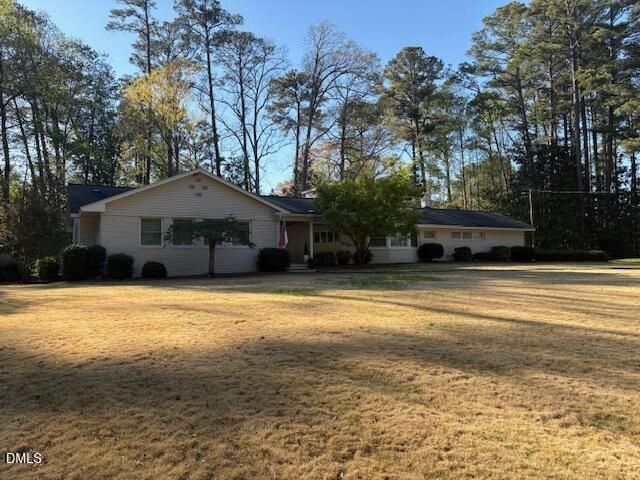
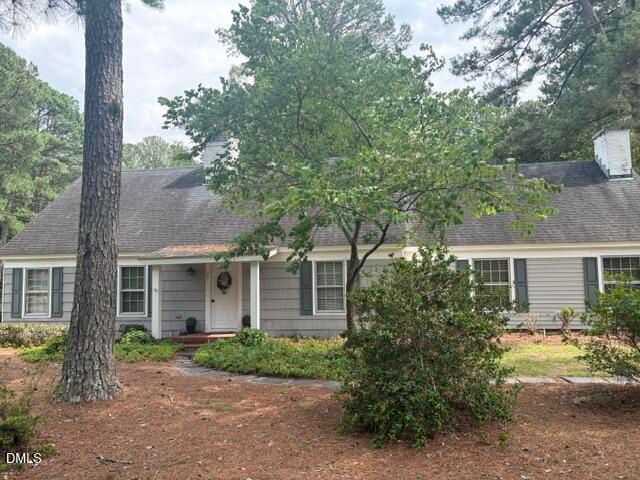
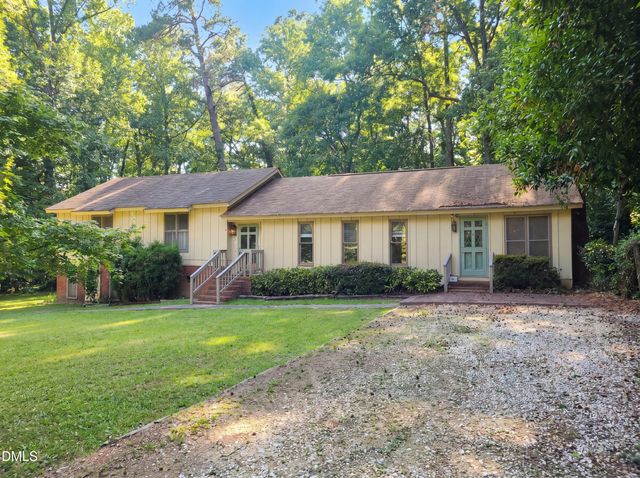

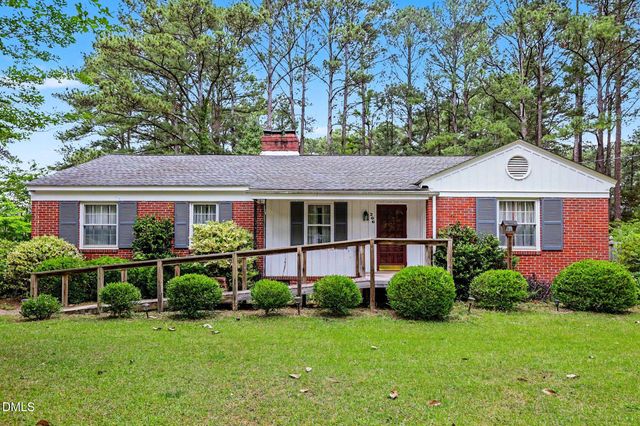
Similar Homes Nearby
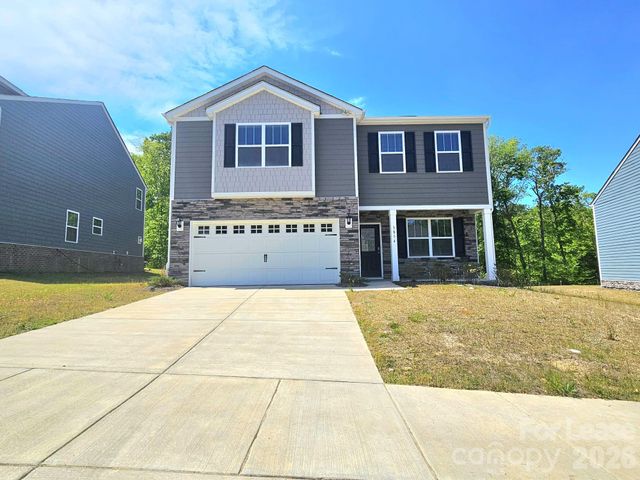
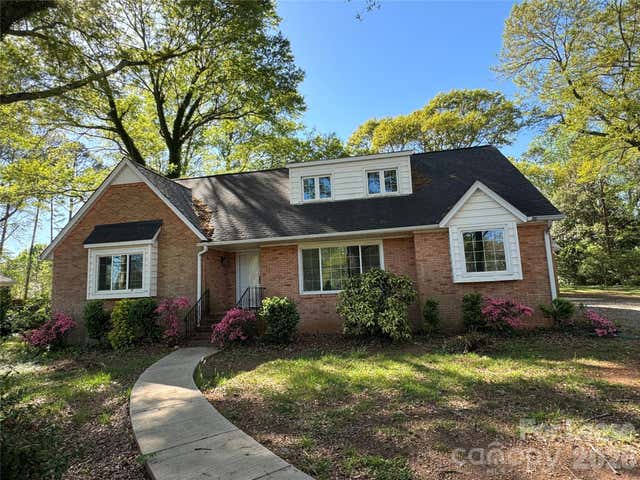
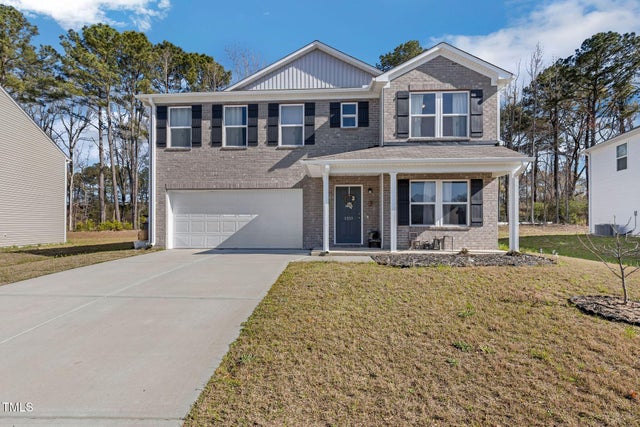
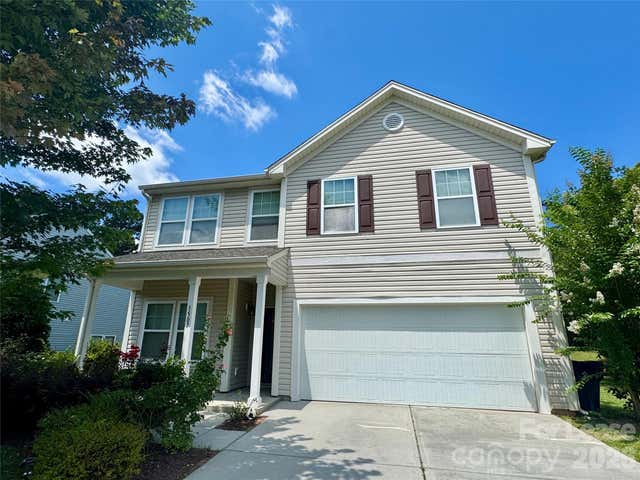
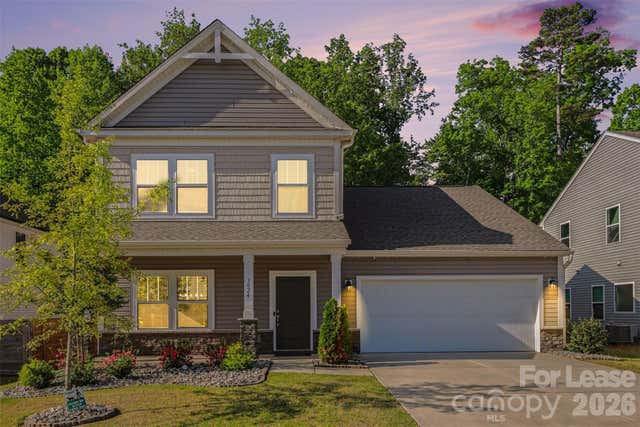
Similar Home Values
Comparable nearby listings and their asking prices.
| Address | Price | Beds | Baths | Sq Ft |
|---|---|---|---|---|
| 3854 Rosewood Drive, Mount Holly, NC | $2,250/mo | 4 | 3 | — |
| 1002 S Main Street, Mount Holly, NC | $2,395/mo | 4 | 3 | — |
| 1253 Manor Drive, Rocky Mount, NC | $2,400/mo | 5 | 3 | 2,623 |
| 1507 Kellys Landing Drive, Mount Holly, NC | $2,500/mo | 4 | 3 | — |
| 3024 Pinehills Way, Mount Holly, NC | $2,890/mo | 4 | 3 | 2,584 |
Moving Cost Estimate
EXIT Agents in Rocky Mount


Presented by: Patricia Judith Roberson