

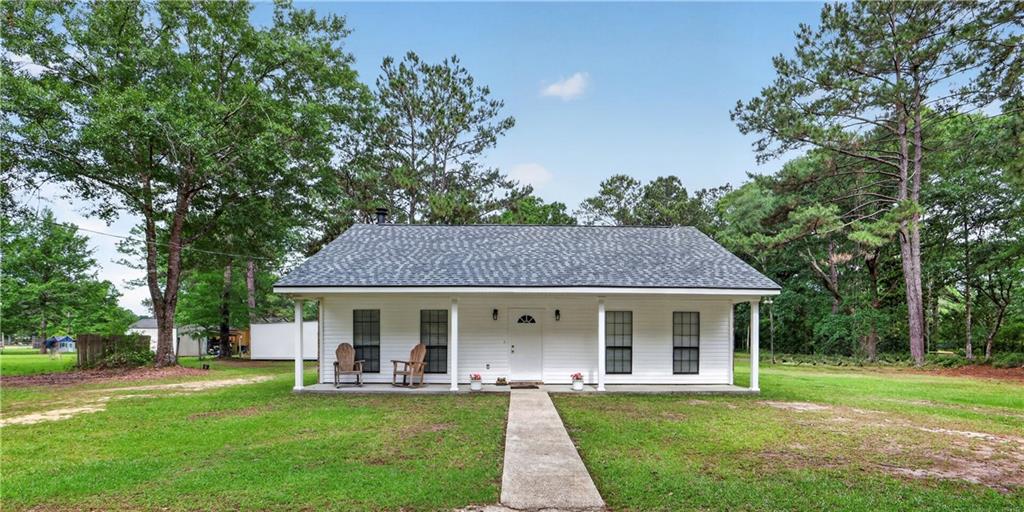
81177 DAISY Drive, Bush, LA 70431
Not a Subdivision · St Tammany County
Key Facts
Description
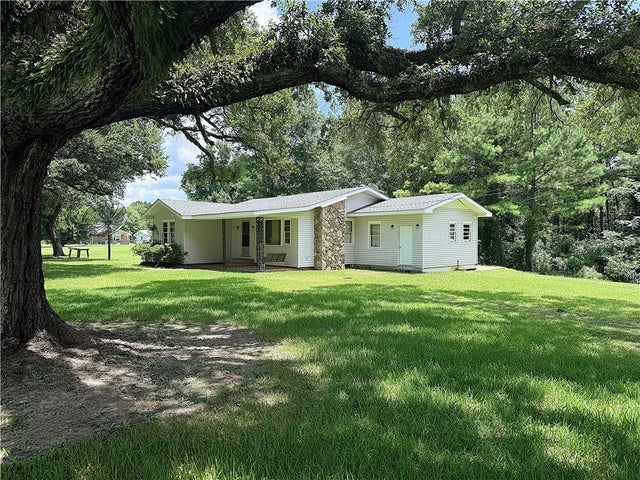
Nestled on 2 acres, this well-maintained Acadian-style home blends classic charm with thoughtful functionality. The living room features a wood-burning fireplace and cathedral ceilings that create an open, inviting atmosphere—a feature echoed in the primary bedroom, which offers added volume and comfort. The kitchen includes warm wood cabinetry, brick flooring, and a walk-in pantry for convenient storage. Outdoor spaces include a covered front porch, natural tree cover, and expansive yards that offer flexibility for everyday use and future possibilities. Additional structures on the property offer versatile options for storage, equipment, or hobbies. Recent updates include a new roof installed in February 2026. The seller is also willing to provide a reasonable painting and flooring allowance.
Property Information
Property Type
Residential
Sub-Type
Single Family Residence
Style
Acadian
Year Built
1999
Living Area
1,557 sq ft
Lot Size
2.00 acres
Lot Dimensions
2 Acres
Parking Spaces
3
Days on Market
38
MLS® Listing#
2557213
Property Features
Interior
Appliances
Cooling
Heating
Fireplace
Pool
Laundry
Patio
Construction
Foundation
Roof
Security
Other Structures
Utilities
Sewer
Water Source
Rooms
- Bedroom10'9"x12'3"Lower
- Bedroom12'1"x10'4"Lower
- Dining Room9'10"x8'4"Lower
- Kitchen12'2"x9'11"Lower
- Living Room15'11"x17'8"Lower
- Master Bathroom9'7"x8'2"Lower
- Master Bedroom12'1"x14'2"Lower
Financial Details
HOA
None
Parcel Number
73318
Affordability Calculator
$53,500
Estimated monthly payment
$1,424/mo
Principal $214,000 · Est. interest $298,549 over 30 yrs
Neighborhood Market Statistics
How this home compares to active listings in Bush, LA
- $466,667
- Median Listing Price
- 93
- Median Days on Market
- 2,624
- Median Sq Ft
- $190
- Median Price / Sq Ft
- 28
- Active Listings
- This home’s price is 43% below the area median.
- Its price per sq ft is 10% below the area median.
Market statistics compiled from active EXIT Realty® and MLS listings in Bush, LA.
Location
Map is currently unavailable for this location.
Points of Interest in Bush, LA
Showing the Bush area map.
Commute Calculator
Nearby Homes


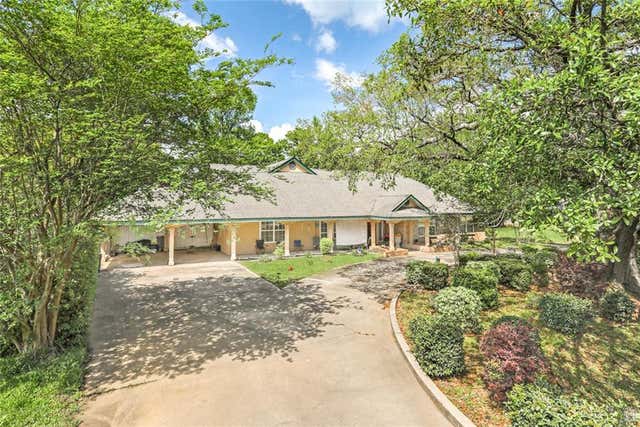
Similar Homes Nearby


Similar Home Values
Comparable nearby listings and their asking prices.
| Address | Price | Beds | Baths | Sq Ft |
|---|---|---|---|---|
| 84150 HOUSE CREEK Road, Bush, LA | $194,500 | 3 | 2 | 1,480 |
| 21600 HIGHWAY 40 Highway, Bush, LA | $198,900 | 4 | 2 | 1,904 |
| 27738 HWY 40, Bush, LA | $220,000 | 3 | 2 | 1,209 |
| 82109 COLUMBIA Road, Bush, LA | $249,900 | 4 | 2 | 2,240 |
| 30269 COWART BUSH Road, Bush, LA | $262,000 | 3 | 2 | 1,232 |
| 79120 WATTS THOMAS Road, Bush, LA | $275,000 | 3 | 3 | 1,559 |
Moving Cost Estimate
EXIT Agents in Bush


Listing Courtesy: United Real Estate Partners LLC - 5043054930