

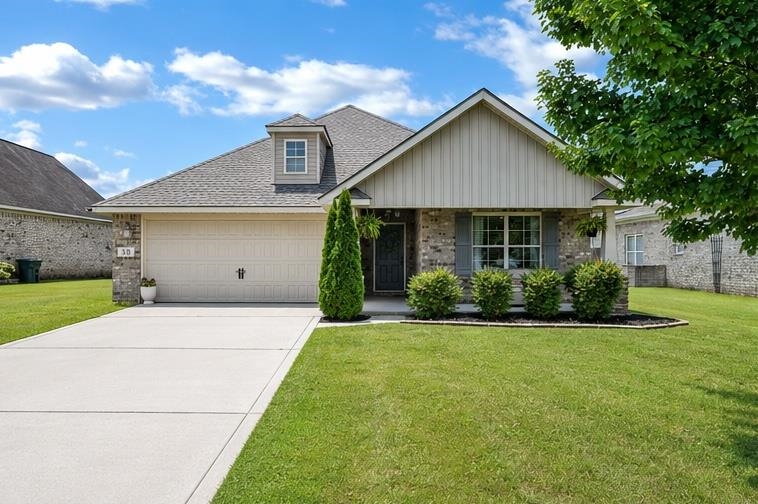
38 Owensby Way, Trinity, AL 35673
Morgan County
Key Facts
Description
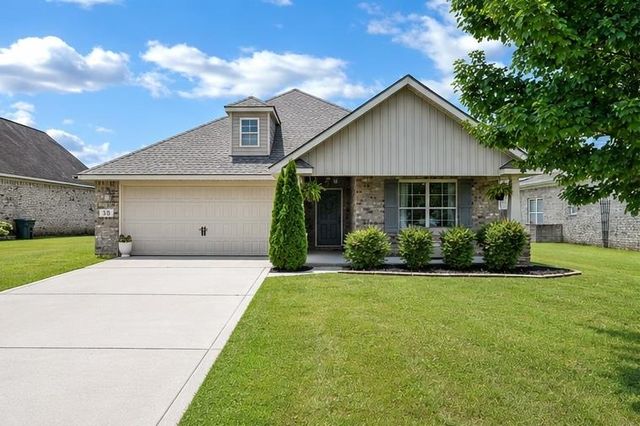
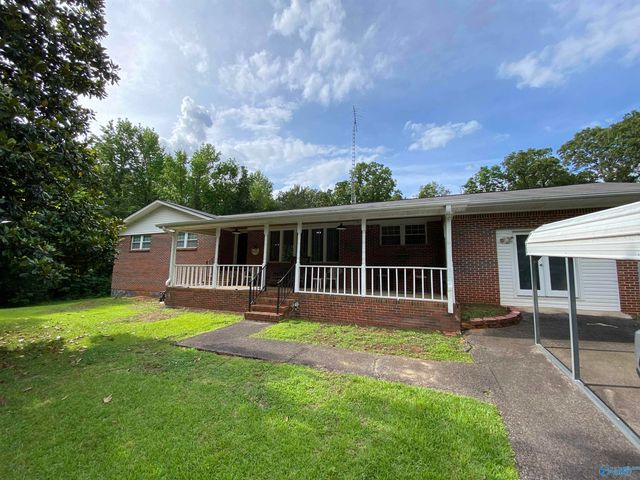
Welcome to 38 Owensby Way in Trinity! This beautifully maintained 3-bedroom, 2-bath home offers 1,393± sq. ft. of thoughtfully designed living space on a 0.26-acre lot. Enjoy peace of mind with a roof less than one year old and stylish finishes throughout, including double-tray ceilings in both the living room and primary suite, luxury vinyl plank flooring in the main living areas, and abundant natural light. The open-concept layout creates an ideal space for everyday living and entertaining. The kitchen features rich cabinetry, stainless steel appliances, a pantry, and ample counter space. The spacious primary suite offers a walk-in closet and en-suite bath with double vanities. Two additional bedrooms provide flexibility for family, guests, or a home office. Enjoy a covered front porch, fully fenced backyard, and spacious two-car garage. Conveniently located just minutes from schools, shopping, and Decatur, this move-in-ready home is a must-see!
Property Information
Property Type
Residential
Sub-Type
Single Family Residence
Year Built
2013
Living Area
1,748 sq ft
Lot Size
0.26 acres
Lot Dimensions
.26 acres. Perimeter measurements: 152.94', 75.07', 166.4', 55.62'
Zoning
R1
MLS® Listing#
529957
Property Features
Sewer
Schools
- Elementary:
- West Morgan
- Middle:
- West Morgan
- High:
- West Morgan
Financial Details
HOA
$500 / Annually
Stone Village Estates
Annual Taxes
$930
Parcel Number
0205210200017003
Directions
From Hwy. 67 (Beltline) in Decatur, travel west on AL-24/Gordon Terry Pkwy toward Trinity. Turn right onto Old Hwy. 24, then left onto New Cut Rd. Turn right onto Owensby Way. Home is on the right.
Affordability Calculator
$55,000
Estimated monthly payment
$1,464/mo
Principal $220,000 · Est. interest $306,920 over 30 yrs
Neighborhood Market Statistics
How this home compares to active listings in Trinity, AL
- $323,077
- Median Listing Price
- 69
- Median Days on Market
- 1,833
- Median Sq Ft
- $166
- Median Price / Sq Ft
- 18
- Active Listings
- This home’s price is 15% below the area median.
- Its price per sq ft is 5% below the area median.
Market statistics compiled from active EXIT Realty® and MLS listings in Trinity, AL.
Location

Points of Interest in Trinity, AL
Showing the Trinity area map.
Nearby Schools
West Morgan Elementary School
Elementary · 0.2 mi away
West Morgan High School
Secondary · 0.9 mi away
Julian Harris Elementary School
Elementary · 2.4 mi away
Austin High School
Secondary · 2.4 mi away
Woodmeade Elementary School
Elementary · 3.2 mi away
Pleasant Haven Daycare
School · 3.5 mi away
Excel Center-Decatur, Alabama
School · 3.7 mi away
Benjamin Davis Elementary School
Elementary · 3.7 mi away
Austin High School
Secondary · 3.7 mi away
Austin Middle School
Elementary · 3.7 mi away
West Decatur Elementary School
Elementary · 4.0 mi away
Chestnut Grove Elementary School
Elementary · 4.5 mi away
Austinville Elementary School
Elementary · 4.5 mi away
Leon Sheffield Magnet Elementary
Elementary · 4.6 mi away
Decatur City Sch Transportation Department
School · 4.7 mi away
Decatur City Head Start
School · 4.8 mi away
Banks-Caddell Elementary
Elementary · 4.9 mi away
Cornerstone Christian School
School · 5.0 mi away
Decatur City Schools
School · 5.0 mi away
First Baptist Church
Elementary · 5.1 mi away
Commute Calculator
Nearby Homes



Similar Homes Nearby
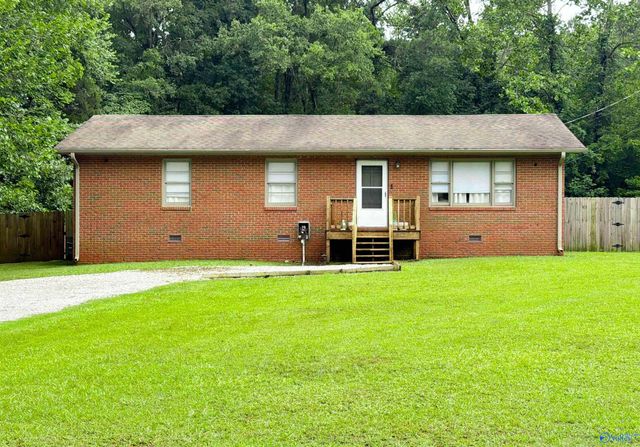
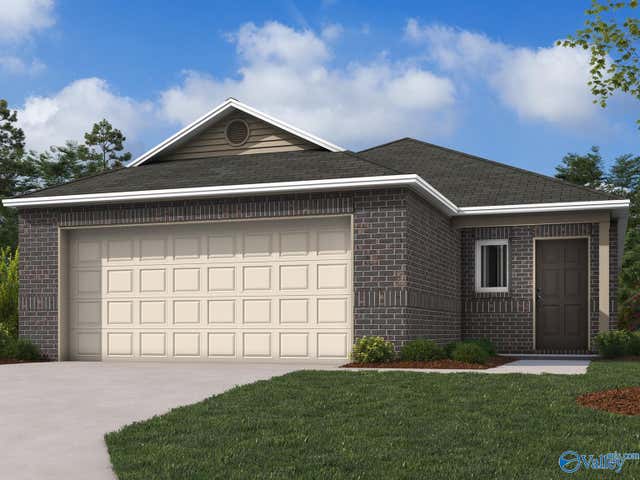
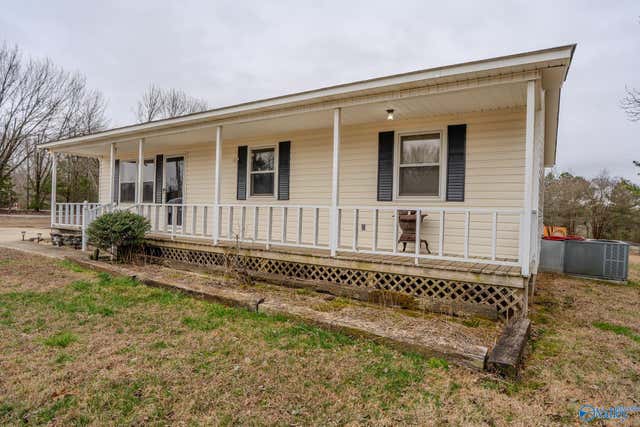
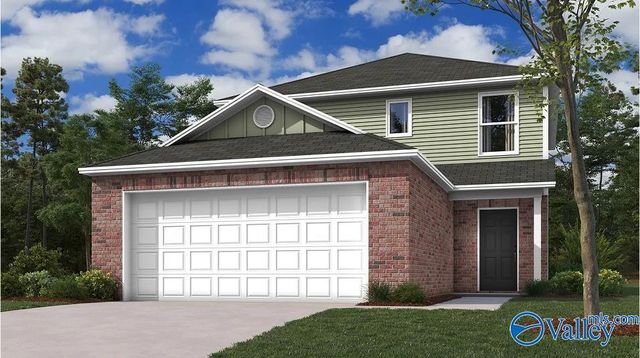

Similar Home Values
Comparable nearby listings and their asking prices.
| Address | Price | Beds | Baths | Sq Ft |
|---|---|---|---|---|
| 310 Mountain Home Road, Trinity, AL | $209,900 | 3 | 2 | 1,351 |
| 1060 Rider Drive, Trinity, AL | $226,900 | 3 | 2 | 1,373 |
| 218 County Road 364, Trinity, AL | $245,900 | 3 | 1 | 1,148 |
| 1073 Rider Drive, Trinity, AL | $249,900 | 3 | 3 | 1,596 |
| 135 Forest Hill Road, Trinity, AL | $250,000 | 3 | 2 | 1,438 |
| 125 Mason Drive, Trinity, AL | $259,900 | 3 | 2 | 1,420 |
Moving Cost Estimate
EXIT Agents in Trinity



Listing Courtesy: Exit Realty 3:16