

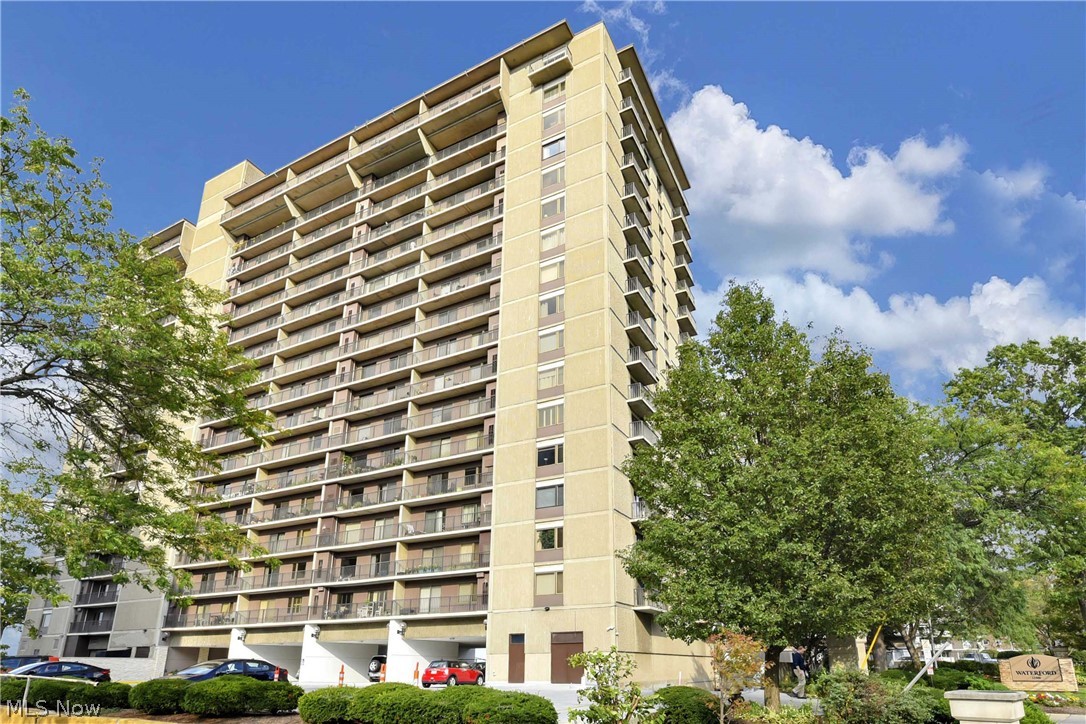
12500 Edgewater Drive 1202, Lakewood, OH 44107
The Waterford · Cuyahoga County
Key Facts
Description
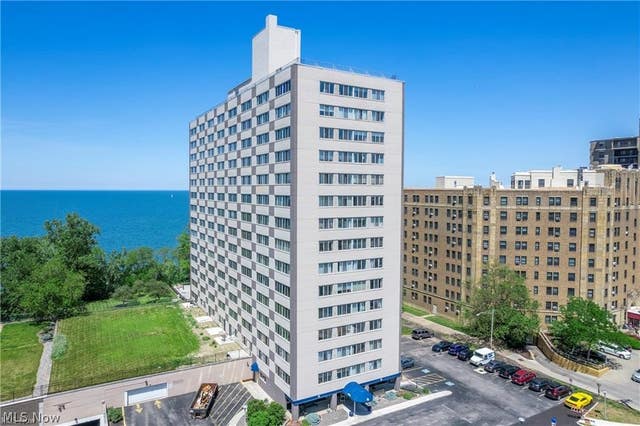
#1202 - Stunning remodel of this 1370 s.f. light-filled two bedroom two bath southwest corner in wonderful Waterford originally built as a condominium! Experience colorful sunset and Lake Erie views from your two balconies; one in the living room and one in the primary bedroom. Beautifully designed open floor plan with expansive room sizes. Espresso stained wood flooring throughout the suite with exception of bathrooms equipped with tile flooring. The open kitchen features modern cabinetry, granite counters, chic tiled backsplash, and stainless steel appliances along with a breakfast bar. Both bathrooms have been updated with beautiful cabinetry, fixtures, and lighting. Convenient in suite laundry (purchased 2026) located in a closet next to the hall bathroom. In addition, you control when you want heat/air with your own HVAC. (Replaced 2025). One underground heated garage space is included, along with a storage lockers (one small and one large) located on each floor. All utilities included except internet and cable. Amenities include the newly redesigned Great Hall on the entry level of the building so convenient for entertaining; also a dog run, and a newer observation deck overlooking Lake Erie. Additional amenities on the lower levels are an indoor pool (currently under construction) with adjacent hot tub, fitness center, sauna, billiards/party room, wine cellar, car wash. The Waterford is located in one of Lakewood's most desirable lakefront communities, just minutes to Edgewater Park, downtown Cleveland, and the best shopping and dining in the area. Schedule your private tour today!
Property Information
Property Type
Residential Lease
Sub-Type
Condominium
Style
High Rise, Multiplex, Patio Home
Year Built
1973
Stories
1
Living Area
1,370 sq ft
Lot Size
1.57 acres
Garage Spaces
1
Days on Market
2
MLS® Listing#
5218278
Property Features
Interior
Exterior
Cooling
Heating
Pool
Parking
Laundry
Fencing
Lot Features
Foundation
Windows
Community
Sewer
Water Source
Rooms
- 15 x 12First
- Bedroom12 x 12First
- Dining Room16 x 8First
- Kitchen15 x 8First
- Living Room24 x 16First
Financial Details
Parcel Number
312-10-382
Directions
Gold Coast - On Edgewater Drive; West of 117th Street; East of Cove Avenue.
Affordability Calculator
$550
Estimated monthly payment
$15/mo
Principal $2,200 · Est. interest $3,069 over 30 yrs
Neighborhood Market Statistics
How this home compares to active listings in Lakewood, OH
- $317,143
- Median Listing Price
- 28
- Median Days on Market
- 1,737
- Median Sq Ft
- $180
- Median Price / Sq Ft
- 115
- Active Listings
- This home’s price is 99% below the area median.
- Its price per sq ft is 99% below the area median.
Market statistics compiled from active EXIT Realty® and MLS listings in Lakewood, OH.
Location
Map is currently unavailable for this location.
Points of Interest in Lakewood, OH
Showing the Lakewood area map.
Commute Calculator
Nearby Homes



Similar Homes Nearby
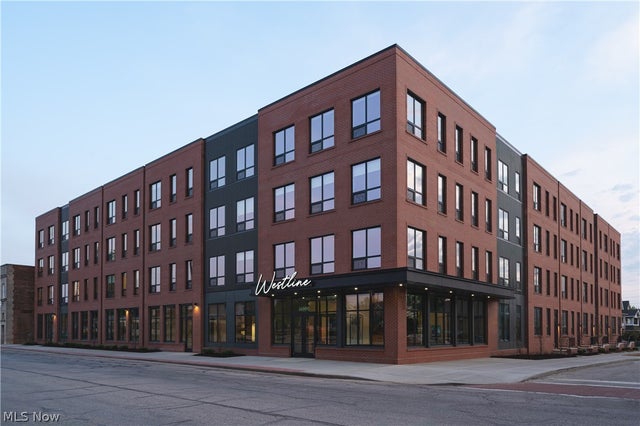
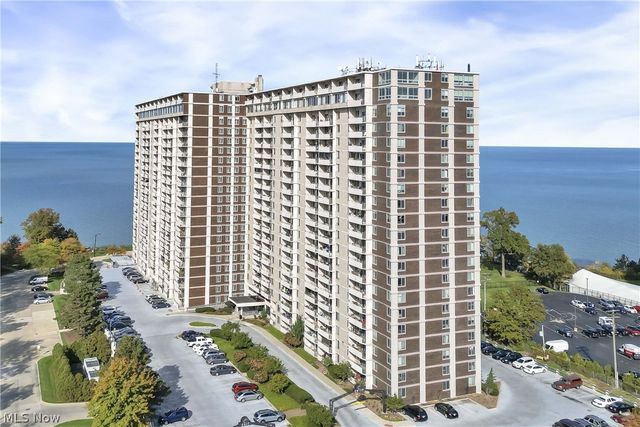

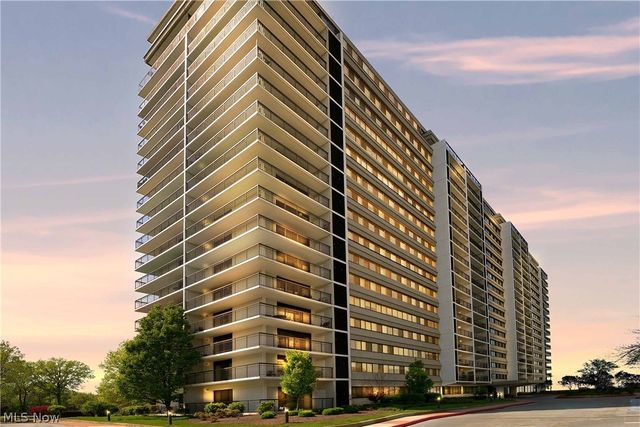
Similar Home Values
Comparable nearby listings and their asking prices.
| Address | Price | Beds | Baths | Sq Ft |
|---|---|---|---|---|
| 16000 Detroit Avenue, Lakewood, OH | $1,975/mo | 1 | 1 | 695 |
| 12900 Lake Avenue 1707, Lakewood, OH | $2,000/mo | 2 | 1 | 955 |
| 12900 Lake Avenue 314, Lakewood, OH | $2,000/mo | 2 | 2 | 1,046 |
| 14650 Detroit Avenue 709, Lakewood, OH | $2,225/mo | 1 | 1 | 929 |
| 14650 Detroit Avenue 708, Lakewood, OH | $2,350/mo | 2 | 1 | 1,042 |
| 12550 Lake Avenue 1410, Lakewood, OH | $2,500/mo | 2 | 2 | 1,176 |
Moving Cost Estimate
EXIT Agents in Lakewood


Listing Courtesy: Richard Katz Realty & Condo Realty - 216-221-8500, michelemevans@aol.com
Last Updated: 2026-06-09