

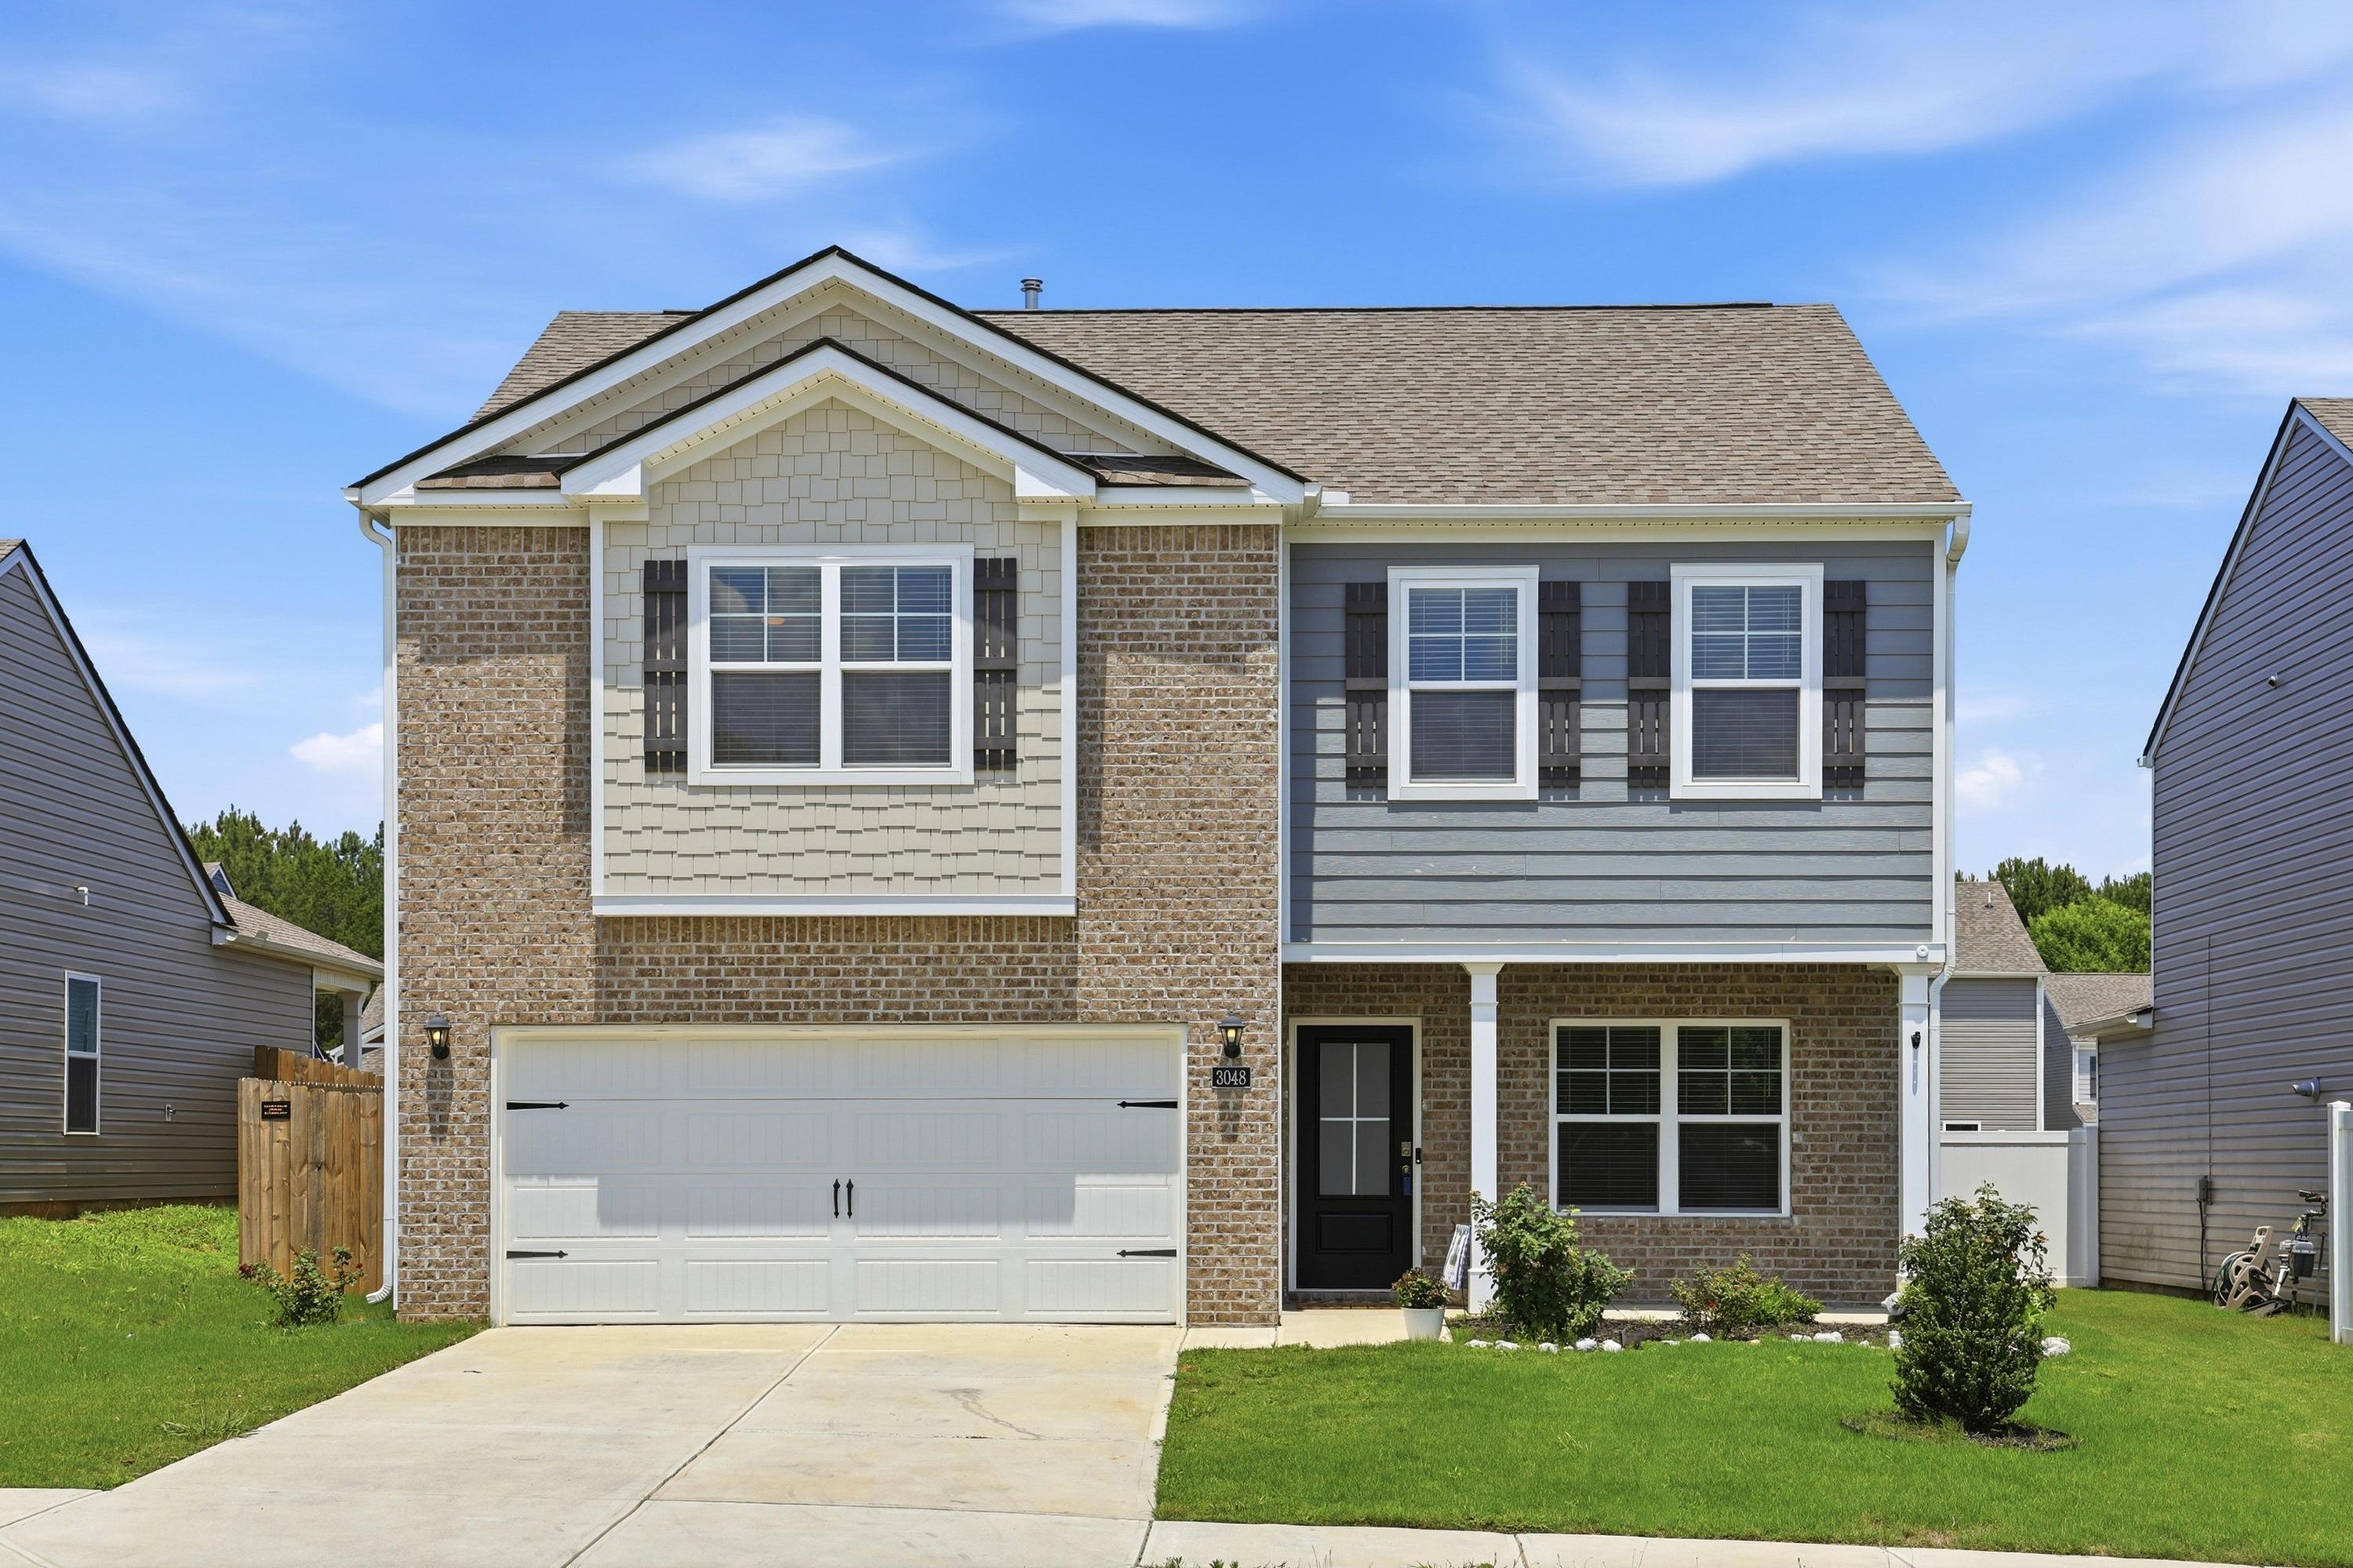
3048 Highline Drive SW, McDonald, TN 37353
Hillcrest Landing · Bradley County
Key Facts
Description
NOTE: ******This property is eligible for down payment assistance up to $15K through THDA!!!!!!!!****** LENDERS OFFERING THDA LOANS should be able to assist a buyer that is eligible. ALSO THE CURRENT MORTGAGE WAS A VA LOAN AND IS ASSUMABLE. Better than new and move-in ready in Hillcrest Landing! Comes with WASHER /DRYER, AND REFRIGERATOR!! This Penwell floor plan stands out by offering upgrades and extras you won't get with new construction--blinds throughout, a fully fenced backyard, and a newly installed kitchen backsplash. The home also includes a refrigerator, washer/dryer, grill, and fire pit, adding immediate value and convenience. The main level features a welcoming foyer that opens into a spacious living area and eat-in kitchen designed for both everyday living and entertaining. The kitchen offers a large pantry, ample cabinet space, and a center island with seating. A convenient powder room and a versatile flex space--ideal for a home office, dining room, or playroom--complete the first floor. Upstairs, a generous loft provides additional living space for work or relaxation. The primary suite includes a private bath and a spacious walk-in closet, while two additional bedrooms share a full bathroom. The laundry room is conveniently located on the second level. Additional highlights include 9-foot ceilings on the main floor, shaker-style cabinetry, granite countertops, Whirlpool stainless steel appliances, Moen chrome fixtures with anti-scald shower valves, Mohawk flooring, LED lighting throughout, architectural shingles, a concrete rear patio, and a smart home package.
Property Information
Property Type
Residential
Sub-Type
Single Family Residence
Year Built
2024
Living Area
2,164 sq ft
Lot Size
0.17 acres
Lot Dimensions
52 X 140
Garage Spaces
2
MLS® Listing#
1530934
Property Features
Interior
Exterior
Appliances
Cooling
Heating
Flooring
Fireplace
Parking
Laundry
Patio
Lot Features
Construction
Foundation
Utilities
Sewer
Water Source
Rooms
- Second
- BathroomSecond
- BedroomSecond
- BedroomSecond
- Bonus RoomSecond
- Dining RoomFirst
- Family RoomFirst
- KitchenFirst
- Master BedroomSecond
- OfficeFirst
Schools
- Elementary:
- Prospect Elementary
- Middle:
- Lake Forest Middle School
- High:
- Bradley Central High
Financial Details
HOA
$33 / Monthly
Annual Taxes
$1,839
Parcel Number
056f K 02900 000
Directions
Get on I-40 W/I-75 S in Knoxville Follow I-75 S to US-74 W in Bradley County. Take exit 20 from I-75 Use the left 2 lanes to turn left onto US-74 W Take the exit toward Cherokee Gtwy Turn right onto Lake Rd Turn left onto Stone Lake Rd Turn left onto Humphrey Bridge Rd SW Turn left onto Pleasant Grove Trail SW Destination will be on the left.
Affordability Calculator
$69,000
Estimated monthly payment
$1,836/mo
Principal $276,000 · Est. interest $385,045 over 30 yrs
Neighborhood Market Statistics
How this home compares to active listings in McDonald, TN
- $533,333
- Median Listing Price
- 68
- Median Days on Market
- 2,563
- Median Sq Ft
- $217
- Median Price / Sq Ft
- 18
- Active Listings
- This home’s price is 35% below the area median.
- Its price per sq ft is 27% below the area median.
Market statistics compiled from active EXIT Realty® and MLS listings in McDonald, TN.
Location

Points of Interest in McDonald, TN
Showing the McDonald area map.
Nearby Schools
Bowman Hills School
School · 0.4 mi away
Bradley County Virtual School
Secondary · 0.6 mi away
Pie Innovation Center
Secondary · 0.7 mi away
Ocoee Middle School
Secondary · 0.8 mi away
Mayfield Elementary
Elementary · 0.9 mi away
Cleveland High School
Secondary · 1.1 mi away
United Christian Academy
School · 1.3 mi away
George R. Stuart Elementary School
Elementary · 1.3 mi away
Wesley Methodist Preschool
School · 1.3 mi away
NC High School Ministry
Secondary · 1.4 mi away
Arnold Memorial Elementary School
Elementary · 1.7 mi away
Donald P Yates Primary School
Elementary · 1.7 mi away
F.I. Denning Center of Technology & Careers
School · 1.8 mi away
International School of the Word
School · 1.9 mi away
Cleveland City Schools
School · 1.9 mi away
Ernest L Ross
Elementary · 1.9 mi away
North Lee Elementary School
Elementary · 1.9 mi away
Cleveland Christian Fellowship
School · 2.3 mi away
Michigan Avenue Elementary School
Elementary · 2.4 mi away
Michigan Avenue School Pto -Mas Pto
School · 2.4 mi away
Commute Calculator
Nearby Homes


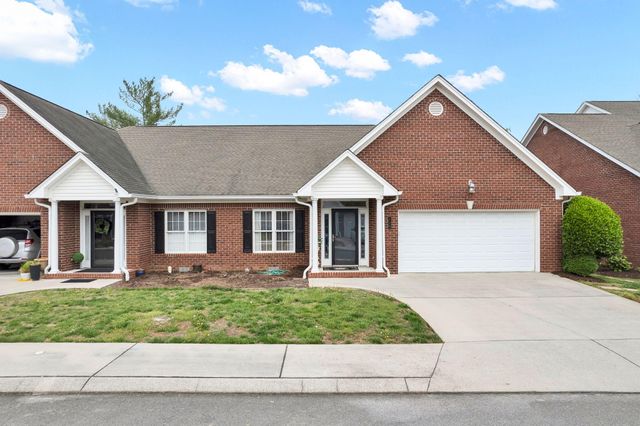

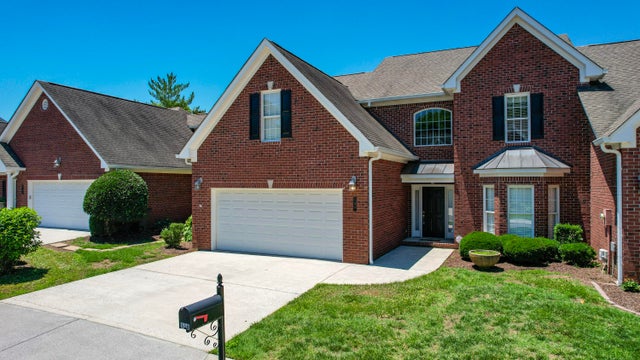
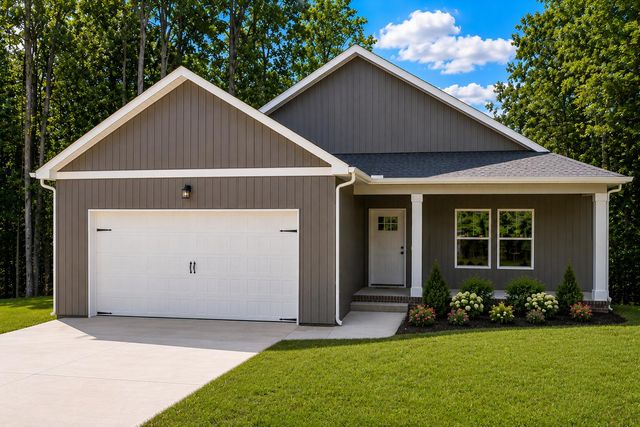
Similar Homes Nearby


Similar Home Values
Comparable nearby listings and their asking prices.
| Address | Price | Beds | Baths | Sq Ft |
|---|---|---|---|---|
| 3048 Highline Drive, McDonald, TN | $345,000 | 3 | 3 | 2,164 |
| 3183 Highline Drive, McDonald, TN | $370,000 | 3 | 3 | 2,196 |
| 3183 Highline Drive, McDonald, TN | $370,000 | 3 | 3 | 2,196 |
| 3111 Highline Drive SW, McDonald, TN | $395,000 | 5 | 3 | 2,535 |
Moving Cost Estimate
EXIT Agents in McDonald


Listing Courtesy: Keller Williams Realty - 4236641800
Presented by: Wendy Dixon