

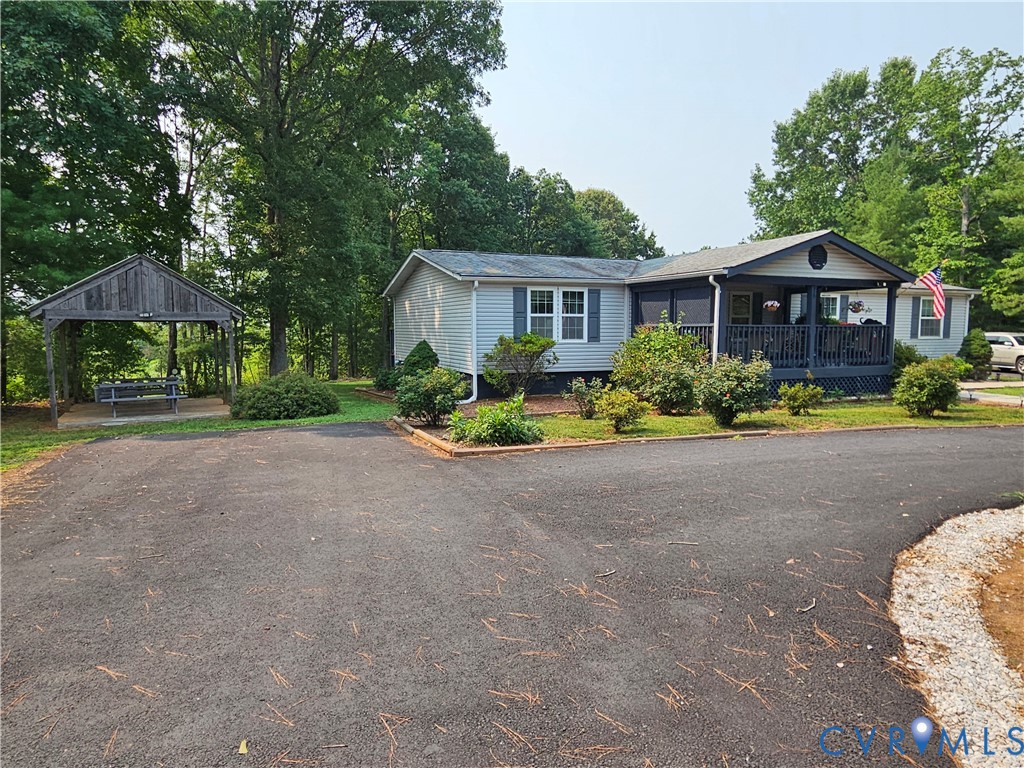
1278 Jerusalem Church Road, Buckingham, VA 23921
None · Buckingham County
Key Facts
Description
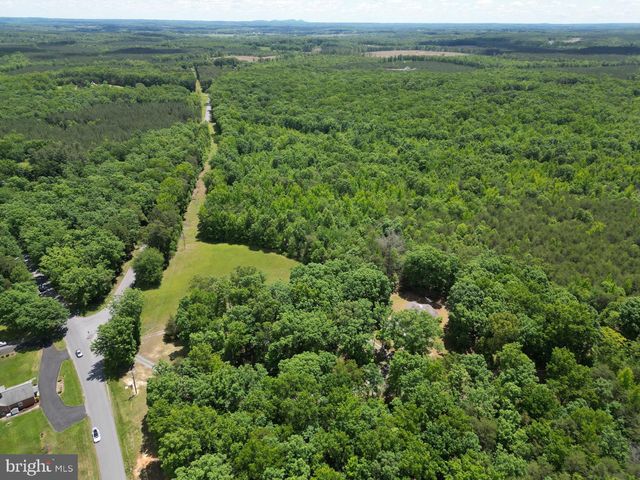
First time ever offered! Don't miss this quality custom-built home on 2.45 picturesque acres offering exceptional craftsmanship, energy-efficient construction, and move-in ready convenience. Built with durable 2x6 exterior walls, upgraded insulation, enhanced floor system, gutter guards, lightning rods, and generator-ready wiring, this home was designed for lasting value. The practical floor plan features 3 bedrooms, 2 full baths, a spacious living room, and a comfortable den. Relax on the covered front porch or on the rear deck overlooking the picnic pavilion and beautifully landscaped grounds. A nearly new asphalt circle driveway, stamped concrete walkways, attached 2-car garage, and multiple outbuildings provide outstanding functionality for hobbies, storage, or equipment. Furniture is negotiable, making this an even more attractive turnkey opportunity. If you've been searching for a private country home with modern conveniences and exceptional quality, this one checks all the boxes—offered at an outstanding price!
Property Information
Property Type
Residential
Sub-Type
Single Family Residence
Style
Custom, Manufactured Home, Ranch
Year Built
1993
Stories
1
Living Area
1,620 sq ft
Lot Size
2.45 acres
Garage Spaces
2
Ownership
Individuals
Days on Market
2
MLS® Listing#
2619199
Property Features
Interior
Exterior
Appliances
Cooling
Heating
Flooring
Basement
Pool
Parking
Laundry
Patio
Fencing
Lot Features
Construction
Roof
Windows
Other Structures
Sewer
Water Source
Rooms
Schools
- Elementary:
- Buckingham
- Middle:
- Buckingham
- High:
- Buckingham
Financial Details
Annual Taxes
$1,011
Tax year 2026
Assessed Value
$229,700
Parcel Number
47-23
Affordability Calculator
$57,980
Estimated monthly payment
$1,543/mo
Principal $231,920 · Est. interest $323,549 over 30 yrs
Neighborhood Market Statistics
How this home compares to active listings in Buckingham, VA
- $340,000
- Median Listing Price
- 57
- Median Days on Market
- 1,655
- Median Sq Ft
- $188
- Median Price / Sq Ft
- 14
- Active Listings
- This home’s price is 15% below the area median.
- Its price per sq ft is 5% below the area median.
Market statistics compiled from active EXIT Realty® and MLS listings in Buckingham, VA.
Location
Map is currently unavailable for this location.
Points of Interest in Buckingham, VA
Showing the Buckingham area map.
Commute Calculator
Nearby Homes
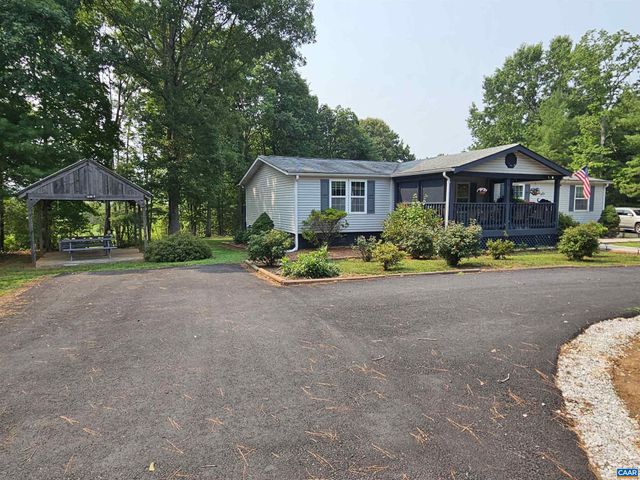
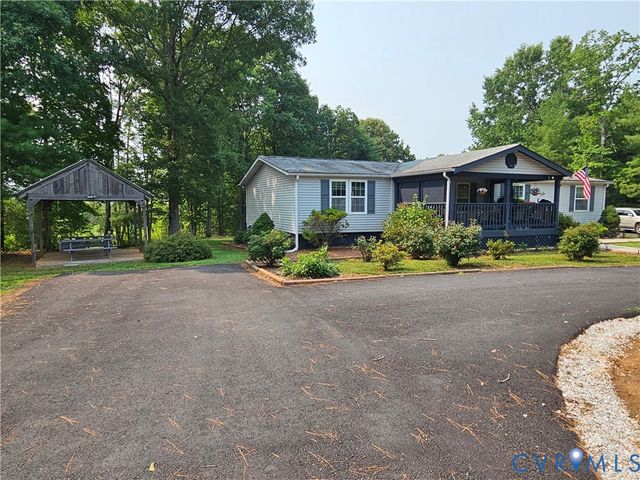
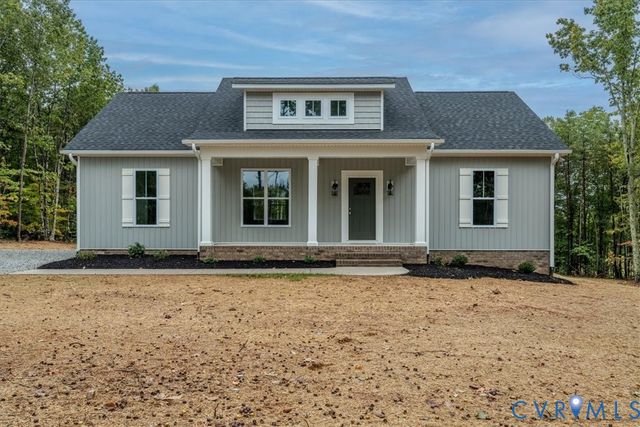

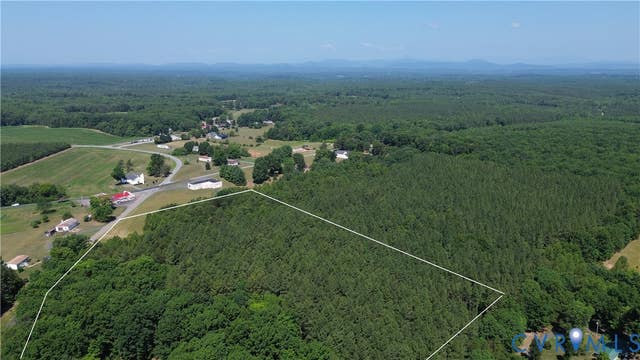
Similar Homes Nearby


Similar Home Values
Comparable nearby listings and their asking prices.
| Address | Price | Beds | Baths | Sq Ft |
|---|---|---|---|---|
| 5290 Dixie Hill Road, Buckingham, VA | $239,900 | 3 | 2 | 1,012 |
| 5290 DIXIE HILL RD, BUCKINGHAM, VA | $239,900 | 3 | 2 | 1,712 |
| 343 Liberty Road, Buckingham, VA | $275,000 | 3 | 2 | 1,400 |
| 1278 JERUSALEM CHURCH RD, BUCKINGHAM, VA | $289,900 | 3 | 2 | 1,620 |
| 1646 Jerusalem Church Road, Buckingham, VA | $349,900 | 4 | 2 | 1,655 |
| 1646 JERUSALEM CHURCH RD, BUCKINGHAM, VA | $349,900 | 4 | 2 | 1,655 |
Moving Cost Estimate
EXIT Agents in Buckingham



Listing Courtesy: Meeks Realty - 4343928128
Presented by: Jason Meeks
Last Updated: 2026-07-16