

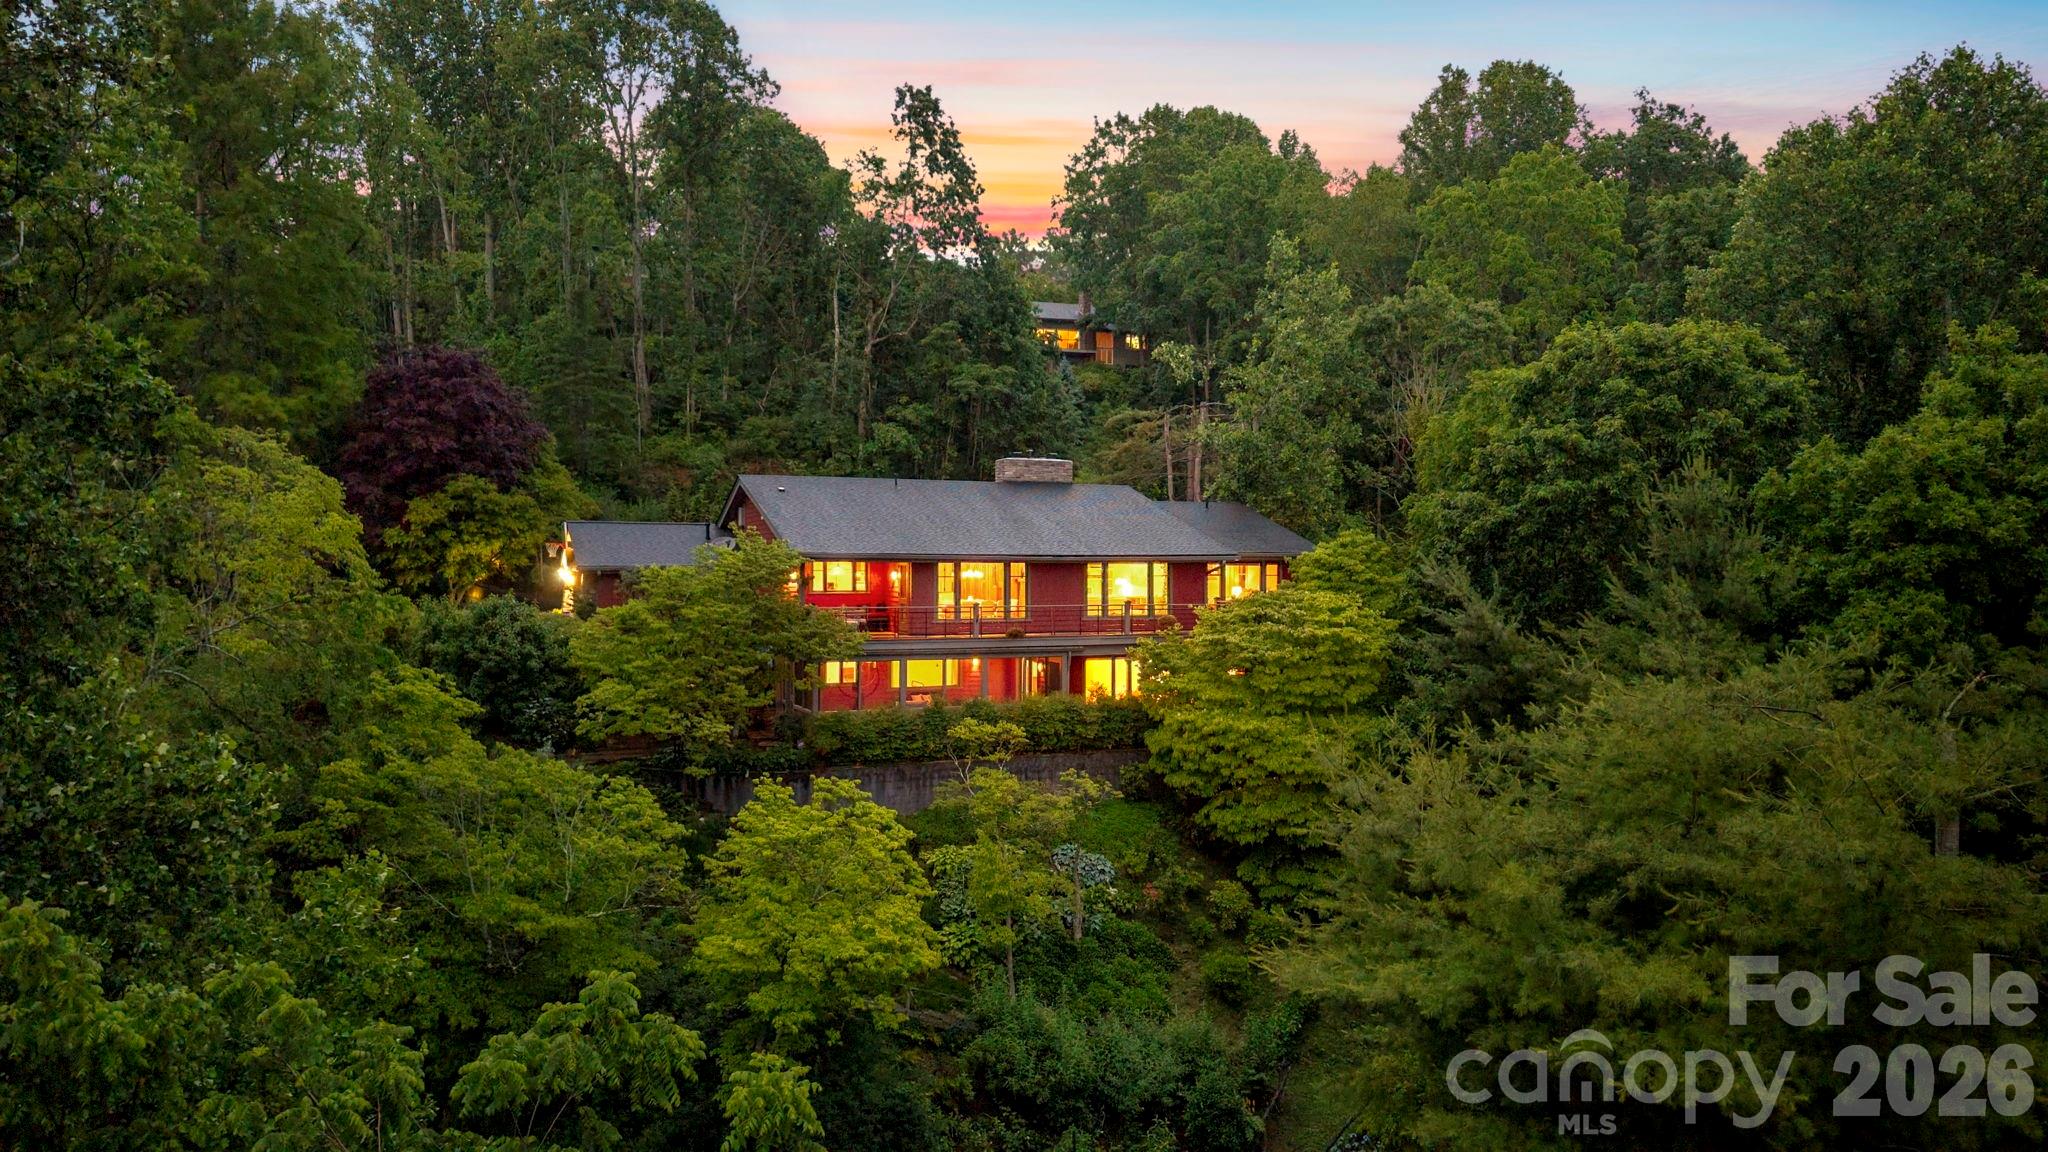
24 Westhaven Drive, Asheville, NC 28804
Sunset Mountain · Buncombe County
Key Facts
Description
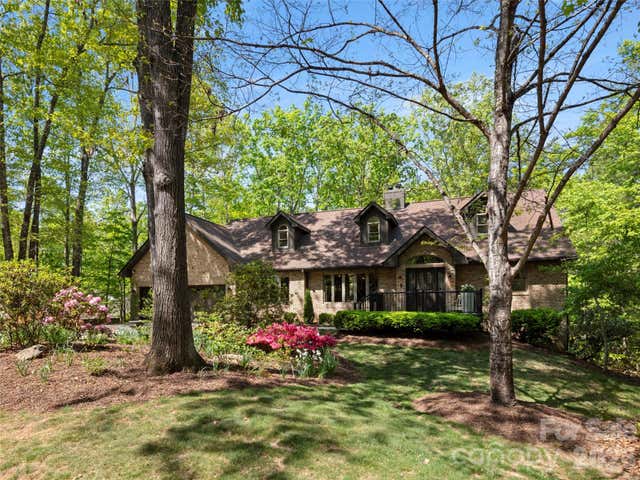
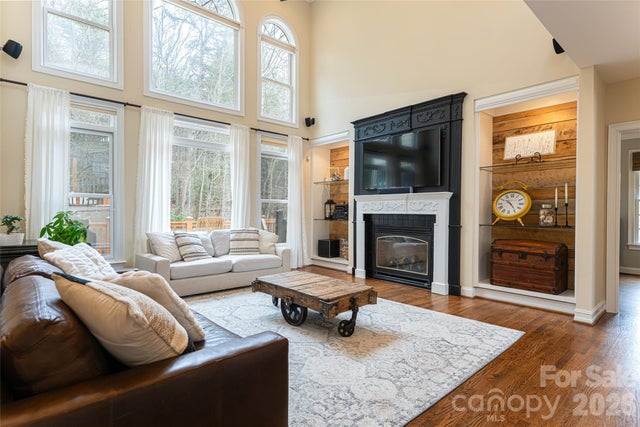
A Singular Opportunity on Sunset Mountain — Where Enduring Craftsmanship Meets Modern Excellence Perched on Sunset Mountain, 24 Westhaven is a 3,800+ square foot residence with 3 bedrooms and 3.5 baths where architecture, landscape, and the rare combination of city and long-range mountain views come together in a way that feels both grounded and quietly distinctive. Originally inspired by the organic ideals of Frank Lloyd Wright and later refined by Samsel Architects, the home has a quiet, natural design that sits comfortably in its setting and reflects the landscape around it. The design favors long horizontal lines, natural materials, and a wall of windows that keeps the layered Blue Ridge mountains and shifting light constantly in view. The atmosphere changes with the light—morning fog settling in the valleys, soft afternoon sun filling the interiors, and evening giving way to the glow of the city below. What makes this property especially rare is the contrast it offers. Downtown Asheville, with its art galleries, celebrated food scene, live music, and locally owned shops, is just minutes away—a place defined by energy, creativity, and activity. Here at the home, that energy gives way to a quieter rhythm. Cool mountain air, birdsong, mature trees, and long views create a sense of space and calm that feels far removed from the movement below. At the same time, access is remarkably easy, with a short drive up Sunset Mountain leading to a gracious circular driveway and an effortless sense of arrival. Inside, the home balances openness with warmth. Living spaces connect in a natural flow, with a wall of windows that keeps the landscape constantly present. The main level brings together the open-concept kitchen, dining area, and living room with a wood-burning fireplace, along with the primary suite, office, laundry, and everyday living functions in one seamless arrangement, creating an ease of living that is rarely found in a mountain home of this scale. Direct access from the attached double garage further enhances everyday convenience without compromising design. The lower level extends the home into a more private and flexible arrangement. Two additional bedrooms, each with its own en suite bath, offer quiet separation for guests or family. A spacious secondary living area opens directly onto a screened-in porch finished with cedar shake siding, a stone floor, and unobstructed views of the surrounding landscape, extending the experience of the home into the outdoors. This level feels more like a retreat than a lower floor—private, relaxed, and closely connected to the gardens and natural setting beyond. Outdoors, the grounds unfold in an organic rhythm rather than a formal plan, with layered plantings, stone paths, and tucked-away seating areas that invite time to slow down. It is a landscape meant to be experienced—morning coffee in filtered light, quiet afternoon shade, and evenings spent watching the valley glow below. Set within one of Asheville’s most sought-after neighborhoods, 24 Westhaven is less a statement than an experience—a home that reveals itself over time through light, landscape, and quiet detail. It offers both vantage point and sanctuary, with a sense of privacy, presence, and ease that is increasingly rare so close to the city.
Property Information
Property Type
Residential
Sub-Type
Single Family Residence
Style
Arts and Crafts
Year Built
1973
Living Area
3,867 sq ft
Garage Spaces
2
Zoning
RS2
Days on Market
66
MLS® Listing#
4379464
Property Features
Interior
Appliances
Cooling
Heating
Flooring
Fireplace
Basement
Parking
Laundry
Patio
Lot Features
Roof
Security
Utilities
Sewer
Water Source
Schools
- Elementary:
- Asheville
- Middle:
- Asheville
- High:
- Asheville
Financial Details
HOA
None
Assessed Value
$1,768,300
Parcel Number
9649-98-7691-00000
Directions
Town Mountain Road to left onto Crestwood/Westhaven - directly across from the Sunset Ridge Condos. Bear right onto Westhaven. House is 0.3 miles on the left.
Affordability Calculator
$420,000
Estimated monthly payment
$11,177/mo
Principal $1,680,000 · Est. interest $2,343,749 over 30 yrs
Neighborhood Market Statistics
How this home compares to active listings in Asheville, NC
- $592,395
- Median Listing Price
- 74
- Median Days on Market
- 1,883
- Median Sq Ft
- $325
- Median Price / Sq Ft
- 988
- Active Listings
- This home’s price is 254% above the area median.
- Its price per sq ft is 67% above the area median.
Market statistics compiled from active EXIT Realty® and MLS listings in Asheville, NC.
Location
Map is currently unavailable for this location.
Points of Interest in Asheville, NC
Showing the Asheville area map.
Commute Calculator
Nearby Homes
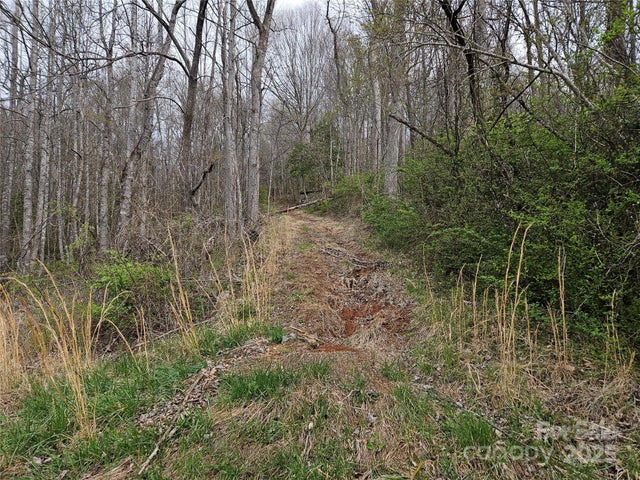

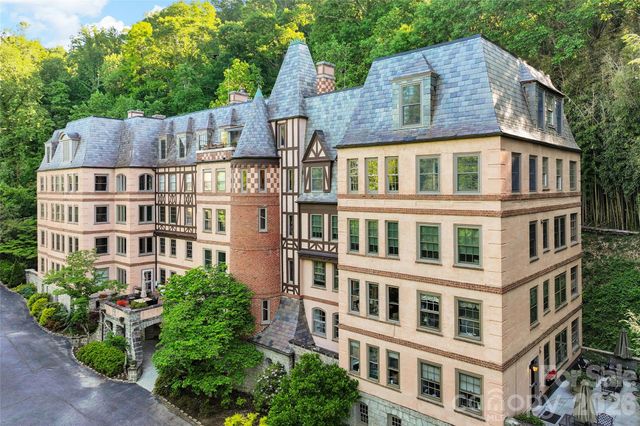
Similar Homes Nearby
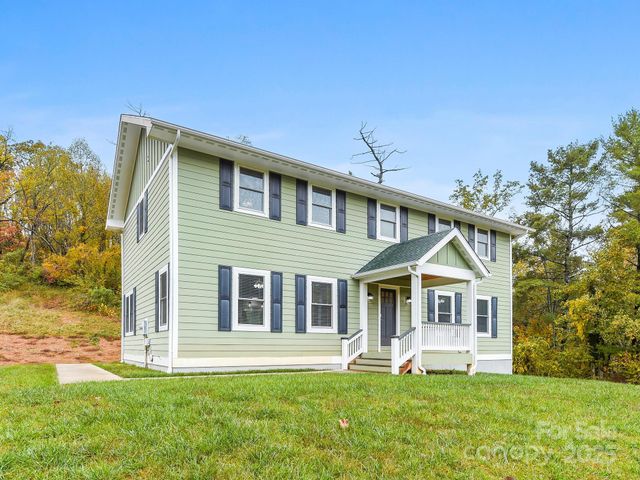
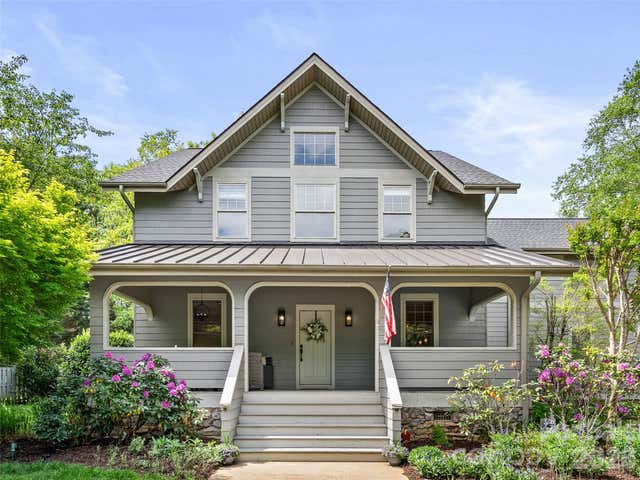


Similar Home Values
Comparable nearby listings and their asking prices.
| Address | Price | Beds | Baths | Sq Ft |
|---|---|---|---|---|
| 258 Old Weaverville Road, Asheville, NC | $1,490,000 | 4 | 3 | 2,508 |
| 1066 Columbine Road, Asheville, NC | $1,490,000 | 4 | 4 | 3,618 |
| 152 Eastmoor Drive, Asheville, NC | $1,495,000 | 4 | 5 | 4,408 |
| 22 Robinhood Road, Asheville, NC | $1,495,000 | 4 | 4 | 3,502 |
| 7 Bee Balm Way, Asheville, NC | $1,495,000 | 3 | 4 | 3,743 |
| 39 Windover Drive, Asheville, NC | $1,495,000 | 4 | 6 | 5,484 |
Moving Cost Estimate
EXIT Agents in Asheville


Listing Courtesy: Town and Mountain Realty - gretchen@townandmountain.com
Last Updated: 2026-05-14
1