

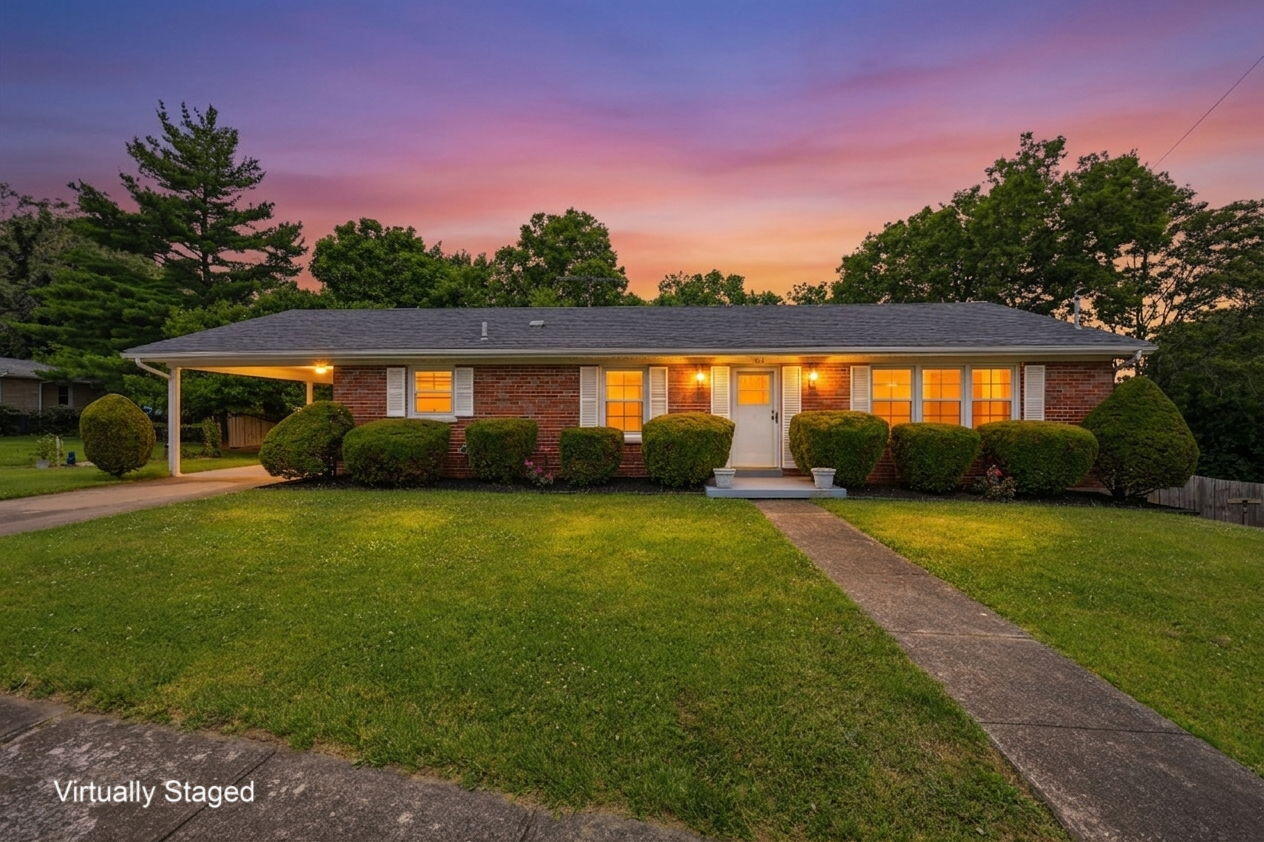
102 Oxley Avenue, Cynthiana, KY 41031
Sonley Heights · Harrison County
Key Facts
Description
Welcome to 102 Oxley Avenue in Cynthiana—a charming, well-maintained ranch offering beautiful refinished hardwood floors, a flexible layout, and plenty of inviting spaces both inside and out. The main level features a spacious living room, cozy den, dining area, kitchen, three bedrooms, and a full bath. The partially finished walkout basement adds valuable living space with a fourth bedroom, an additional full bath, a fireplace, and direct access to the private backyard. Laundry hookups are available on either the main level or the lower level for added convenience. Outside, the versatile carport serves as covered parking or an ideal outdoor gathering space. Complete with a porch swing, it's the perfect spot to enjoy your morning coffee or relax at the end of the day. The quarter-acre lot offers attractive curb appeal and a peaceful, secluded backyard. Just minutes from historic downtown Cynthiana, local shopping, dining, and everyday conveniences, this home's prime location and adaptable floor plan make it an outstanding opportunity for a wide range of buyers. From first-time homeowners to growing families, downsizers, and investors exploring rental or short-term rental possibilities, this property checks a lot of boxes. With its blend of charm, functionality, and flexibility, the possibilities here are truly endless.
Property Information
Property Type
Residential
Sub-Type
Single Family Residence
Structure Type
House
Year Built
1970
Living Area
2,691 sq ft
Lot Size
0.25 acres
MLS® Listing#
26014288
Property Features
Interior
Appliances
Cooling
Heating
Flooring
Fireplace
Basement
Parking
Laundry
Fencing
Lot Features
Construction
Foundation
Roof
Windows
Utilities
Sewer
Water Source
Rooms
- Lower
- First
- Bathroom 1First
- Bathroom 2Lower
- Bedroom 2First
- Bedroom 3First
- Bedroom 4Lower
- DenFirst
- Dining RoomFirst
- KitchenFirst
- Living RoomFirst
- Utility RoomLower
Schools
- Elementary:
- Southside
- Middle:
- Harrison Co
- High:
- Harrison Co
Financial Details
HOA
None
Parcel Number
103-3023-023-00-000
Directions
from downtown Cynthiana take Pike Street to just before the cemetery Sonley Heights on left. Home will be on the left.
Affordability Calculator
$59,980
Estimated monthly payment
$1,596/mo
Principal $239,920 · Est. interest $334,710 over 30 yrs
Neighborhood Market Statistics
How this home compares to active listings in Cynthiana, KY
- $384,615
- Median Listing Price
- 36
- Median Days on Market
- 2,059
- Median Sq Ft
- $194
- Median Price / Sq Ft
- 32
- Active Listings
- This home’s price is 22% below the area median.
- Its price per sq ft is 43% below the area median.
Market statistics compiled from active EXIT Realty® and MLS listings in Cynthiana, KY.
Location

Points of Interest in Cynthiana, KY
Showing the Cynthiana area map.
Nearby Schools
Harrison County Middle School
Secondary · 0.6 mi away
Harrison County Area Technology Center
Secondary · 0.8 mi away
Eastside Elementary School
Elementary · 0.8 mi away
St Edward School
Elementary · 0.9 mi away
Southside Elementary School
Elementary · 0.9 mi away
Northside Elementary School
Elementary · 2.4 mi away
Westside Elementary School
Elementary · 2.5 mi away
Bourbon County Schools
Elementary · 11.5 mi away
Paris City Schools
School · 12.1 mi away
Paris High School
Secondary · 12.2 mi away
St Mary School
Elementary · 12.6 mi away
Paris Elementary School
Elementary · 12.7 mi away
Bourbon County Middle School
Secondary · 13.4 mi away
Bourbon County Schools
Elementary · 14.0 mi away
Nicholas County Elementary School
Elementary · 14.1 mi away
Nicholas County High School
Secondary · 14.2 mi away
Nicholas County Board of Education
School · 14.2 mi away
Eastern Elementary School
Elementary · 15.3 mi away
Northern Elementary School
Elementary · 16.4 mi away
Robertson County School
School · 17.5 mi away
Commute Calculator
Nearby Homes

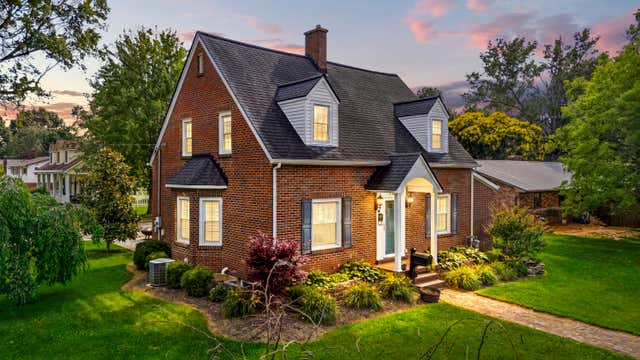


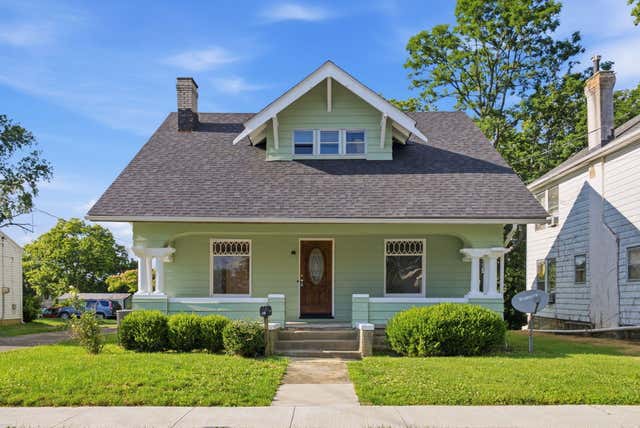
Similar Homes Nearby


Similar Home Values
Comparable nearby listings and their asking prices.
| Address | Price | Beds | Baths | Sq Ft |
|---|---|---|---|---|
| 3489 US-62, Cynthiana, KY | $229,000 | 3 | 2 | 1,636 |
| 121 Western Avenue, Cynthiana, KY | $240,000 | 3 | 2 | 1,053 |
| 418 S Elmarch Avenue, Cynthiana, KY | $249,000 | 3 | 3 | 1,750 |
| 1330 Robinson Road, Cynthiana, KY | $257,500 | 3 | 2 | 1,225 |
| 527 E Bridge Street, Cynthiana, KY | $318,000 | 3 | 2 | 1,814 |
| 2738 Blackburn Road, Cynthiana, KY | $320,000 | 3 | 2 | 2,400 |
Moving Cost Estimate
EXIT Agents in Cynthiana



Listing Courtesy: Keller Williams Legacy Group - 8595446175
Last Updated: 2026-06-18