

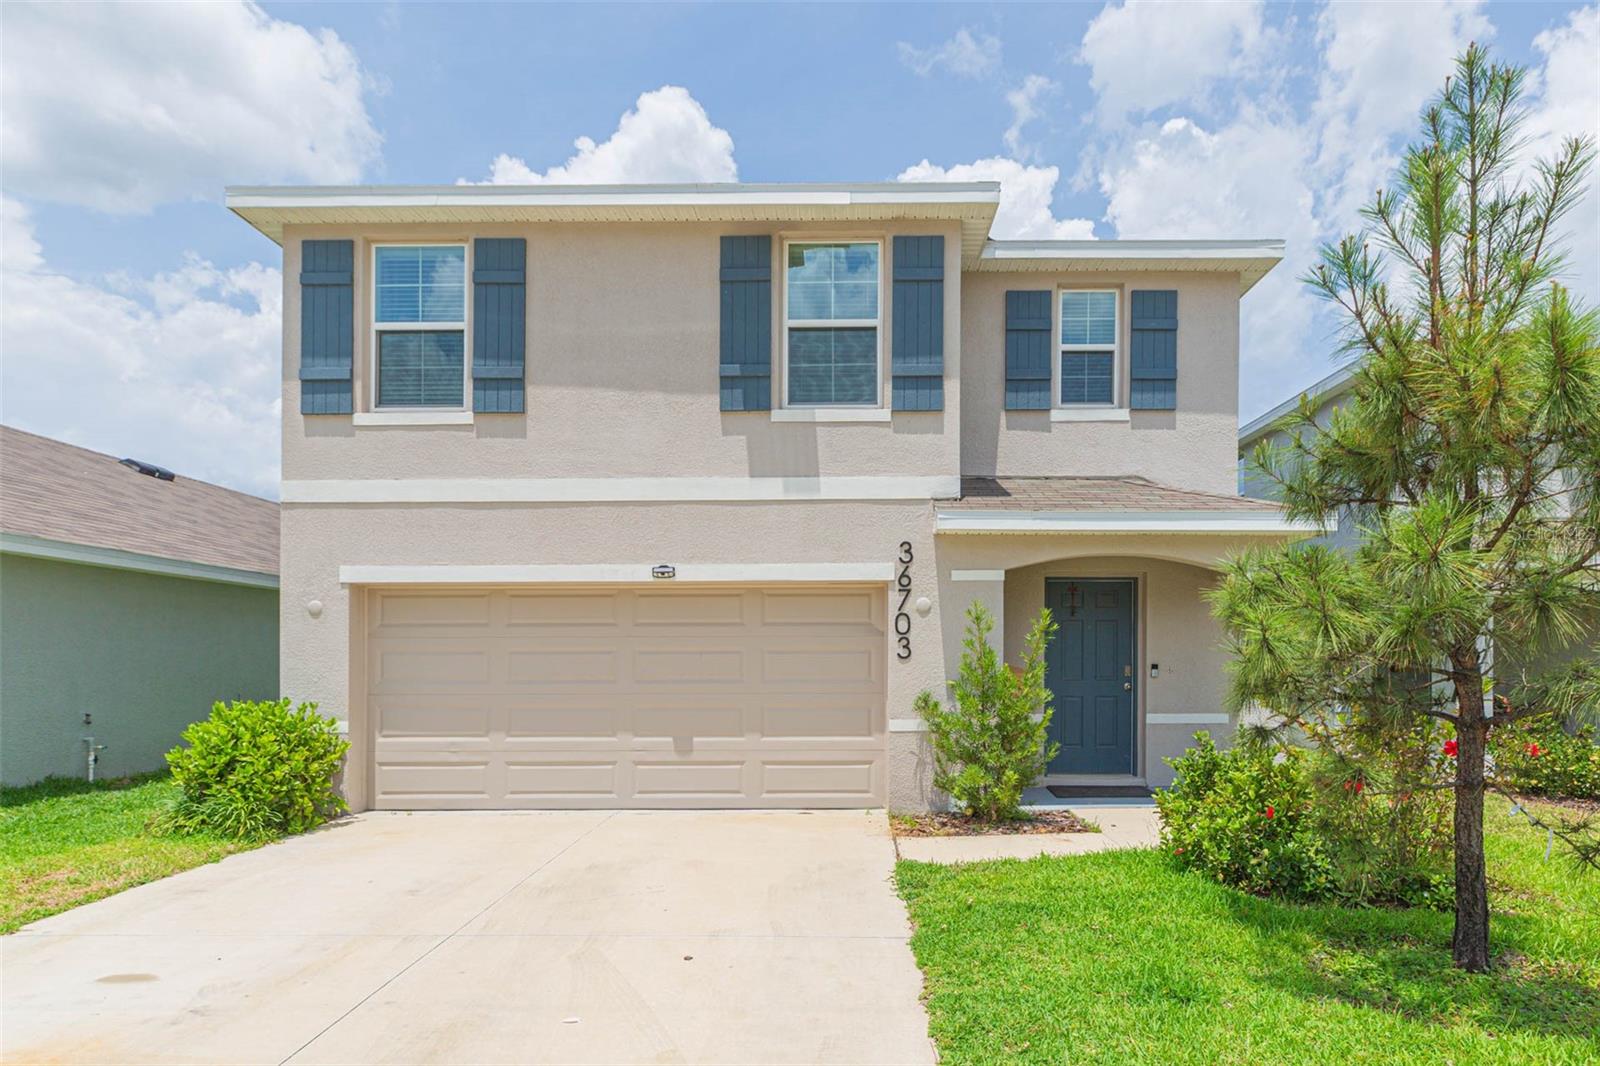
36703 SPANISH ROSE DRIVE, DADE CITY, FL 33525
HERITAGE HILLS · Pasco County
Key Facts
Description
Available for Rent! INQUIRE ABOUT MOVE IN SPECIALS. 5 Bedrooms + Bonus Room with a Pond View! $2,600/month. Welcome home to this spacious and beautifully maintained 5-bedroom, 3-bathroom rental, offering over 2,500 square feet of living space in the desirable Heritage Hills community. This home is less than 3 years old and move-in ready, with thoughtful upgrades, natural light throughout, and a peaceful pond view from your backyard. Step inside to an open-concept layout featuring a chef’s kitchen with granite countertops, a large center island with breakfast bar seating, stainless steel appliances, and a massive walk-in pantry. The kitchen flows seamlessly into the dining area and living room—perfect for relaxing or entertaining. A first-floor bedroom and full bathroom are ideal for guests, while upstairs you’ll find a versatile loft/bonus room—perfect as a second living space, home office, or playroom. The primary suite features a large walk-in closet and en-suite bath with dual sinks and a walk-in shower. Upstairs also includes three additional bedrooms, a full bath with dual vanities, and a convenient laundry room. Enjoy serene pond views from the backyard or take a stroll to the community playground. Just minutes from Burks Park, Downtown Dade City, Mirada Lagoon, and major highways, this location offers both peace and convenience. INQUIRE ABOUT MOVE IN SPECIALS and schedule your showing today! (THIS HOME IS NOT FURNISHED)
Property Information
Property Type
Residential Lease
Sub-Type
Single Family Residence
Year Built
2023
Stories
2
Living Area
2,973 sq ft
Lot Size
0.10 acres
Garage Spaces
2
Days on Market
45
MLS® Listing#
TB8509850
Property Features
Interior
Appliances
Cooling
Heating
Flooring
Parking
Laundry
Patio
Lot Features
Community
Utilities
Sewer
Water Source
Rooms
- Bedroom 213x10First
- Bedroom 311x11Second
- Bedroom 411x11Second
- Bedroom 511x11Second
- Dining Room14x15First
- Kitchen7x18First
- Living Room14x10First
- Loft21x12Second
- Master Bedroom18x16Second
Schools
- Elementary:
- Pasco Elementary School-PO
- Middle:
- Pasco Middle-PO
- High:
- Pasco High-PO
Financial Details
HOA
Yes
Condominium Associates
Parcel Number
33-24-21-0100-00A00-1210
Directions
Get on I-75 N from Telecom Dr and E Fletcher Ave.
Affordability Calculator
$520
Estimated monthly payment
$14/mo
Principal $2,080 · Est. interest $2,902 over 30 yrs
Neighborhood Market Statistics
How this home compares to active listings in DADE CITY, FL
- $378,763
- Median Listing Price
- 111
- Median Days on Market
- 1,563
- Median Sq Ft
- $254
- Median Price / Sq Ft
- 6,120
- Active Listings
- This home’s price is 99% below the area median.
- Its price per sq ft is 100% below the area median.
Market statistics compiled from active EXIT Realty® and MLS listings in DADE CITY, FL.
Location

Points of Interest in DADE CITY, FL
Showing the DADE CITY area map.
Nearby Schools
Pasco High School
Secondary · 0.3 mi away
Pasco Elementary School
Elementary · 0.7 mi away
Pasco Middle School
Secondary · 0.9 mi away
Wesley Creative School
School · 1.1 mi away
James Irvin Education Center
School · 1.2 mi away
Rodney B Cox Elementary School
Elementary · 1.4 mi away
Moore-Mickens Education Center
School · 2.0 mi away
Centennial Middle School
Secondary · 3.9 mi away
Centennial Elementary School
Elementary · 3.9 mi away
Saint Anthony Catholic School
School · 4.1 mi away
San Antonio Elementary School
Elementary · 4.3 mi away
Sacred Heart Early Childhood Center
School · 4.7 mi away
Academy at the Farm
School · 4.8 mi away
Zephyrhills Christian Academy
School · 7.4 mi away
Watergrass Elementary School
Elementary · 7.4 mi away
Woodland Elementary School
Elementary · 7.4 mi away
Zephyrhills High School
Secondary · 7.4 mi away
Lacoochee Elementary School
Elementary · 7.5 mi away
Bright Beginnings Too
School · 7.9 mi away
Kids Korner
School · 7.9 mi away
Commute Calculator
Nearby Homes

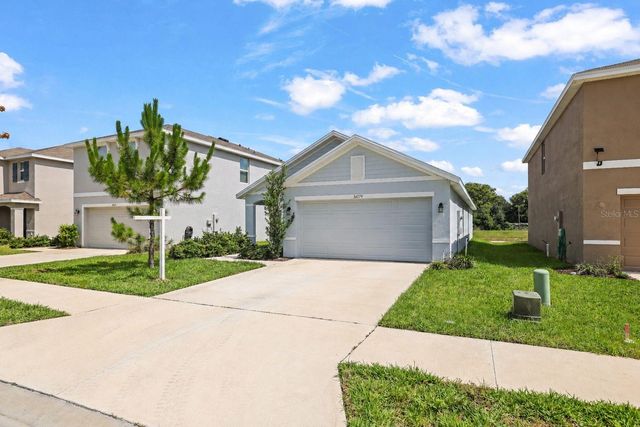
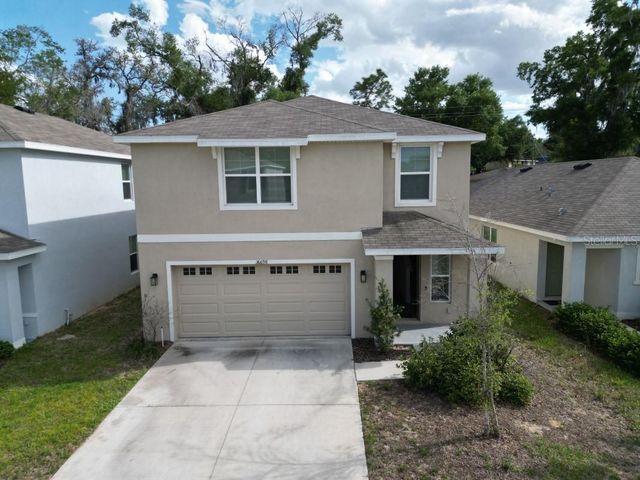

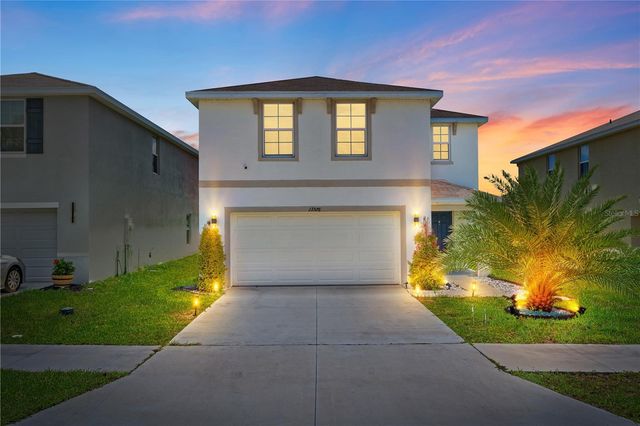
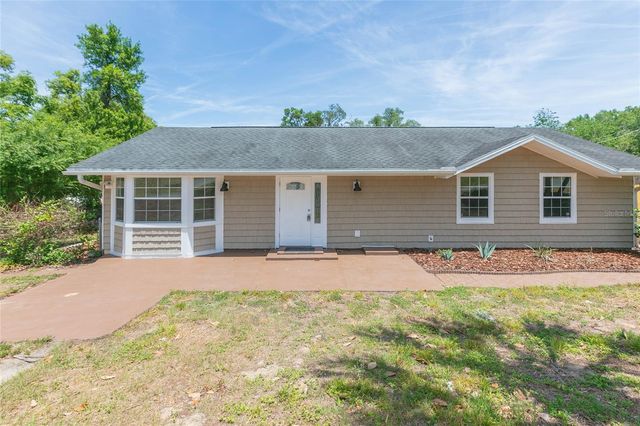
Similar Homes Nearby
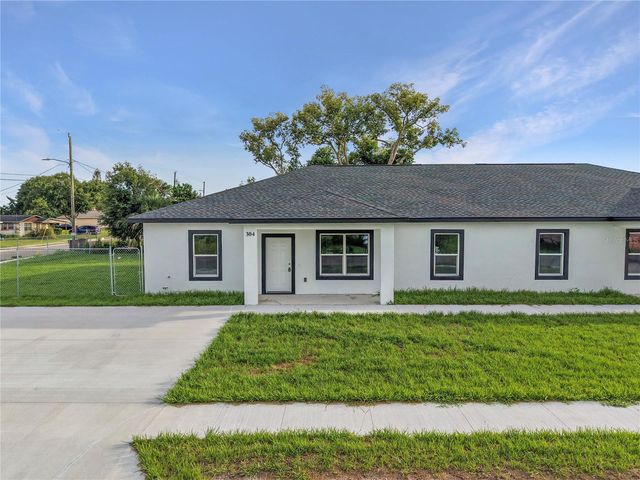
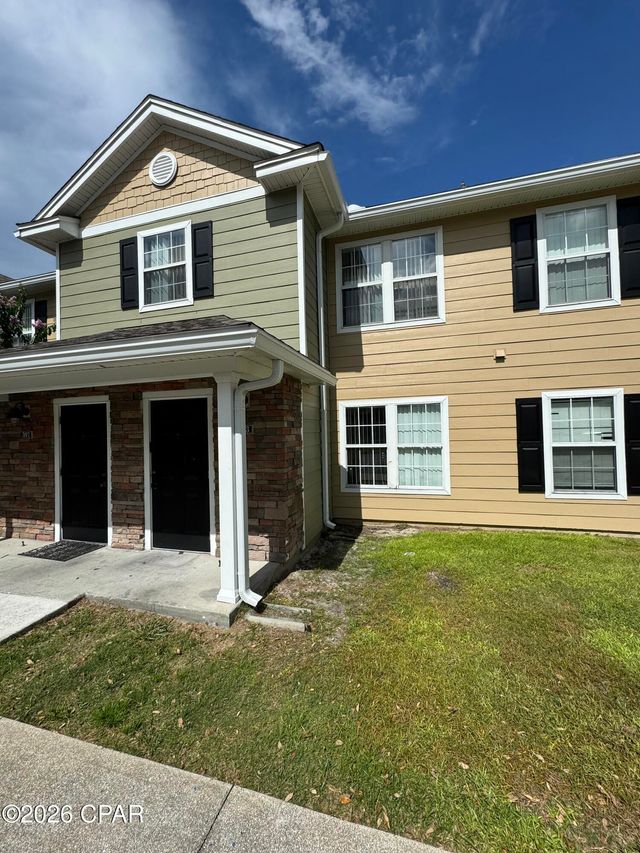
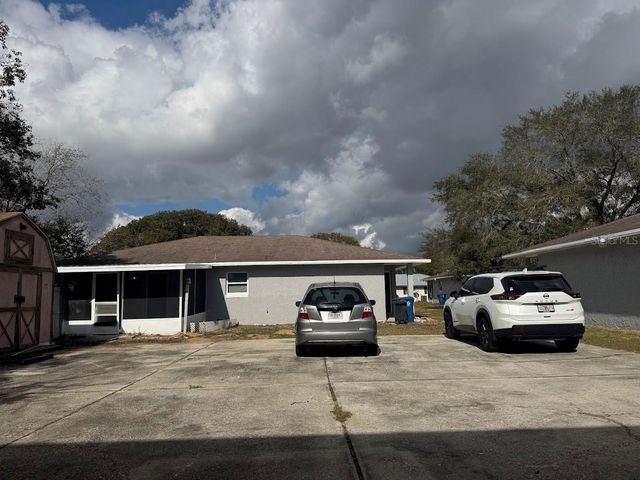

Similar Home Values
Comparable nearby listings and their asking prices.
| Address | Price | Beds | Baths | Sq Ft |
|---|---|---|---|---|
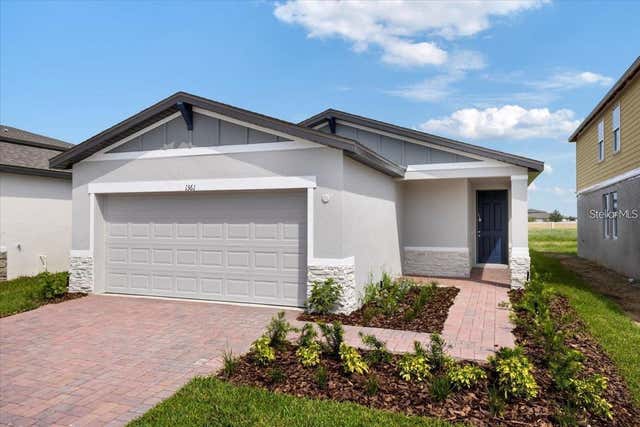
| 304 PEARL STREET, HAINES CITY, FL | $1,850/mo | 4 | 2 | 1,706 |
| 303 Lighthouse Road, Panama City Beach, FL | $1,900/mo | 4 | 3 | 1,400 |
| 1916 VERANO DRIVE 1916C, HAINES CITY, FL | $1,900/mo | 4 | 3 | 1,727 |
| 1125 SAGUARO STREET, HAINES CITY, FL | $1,945/mo | 4 | 2 | 2,080 |
| 1361 CURRENT PLACE, HAINES CITY, FL | $2,000/mo | 4 | 2 | 1,630 |
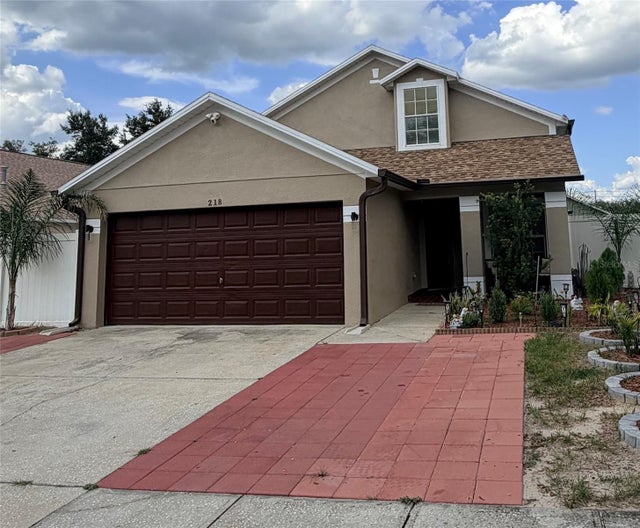
| 218 RONALDALE AVENUE, HAINES CITY, FL | $2,000/mo | 4 | 3 | 1,530 |
Moving Cost Estimate
EXIT Agents in DADE CITY


Listing Courtesy: LPT REALTY, LLC - 877-366-2213
Last Updated: 2026-05-18