

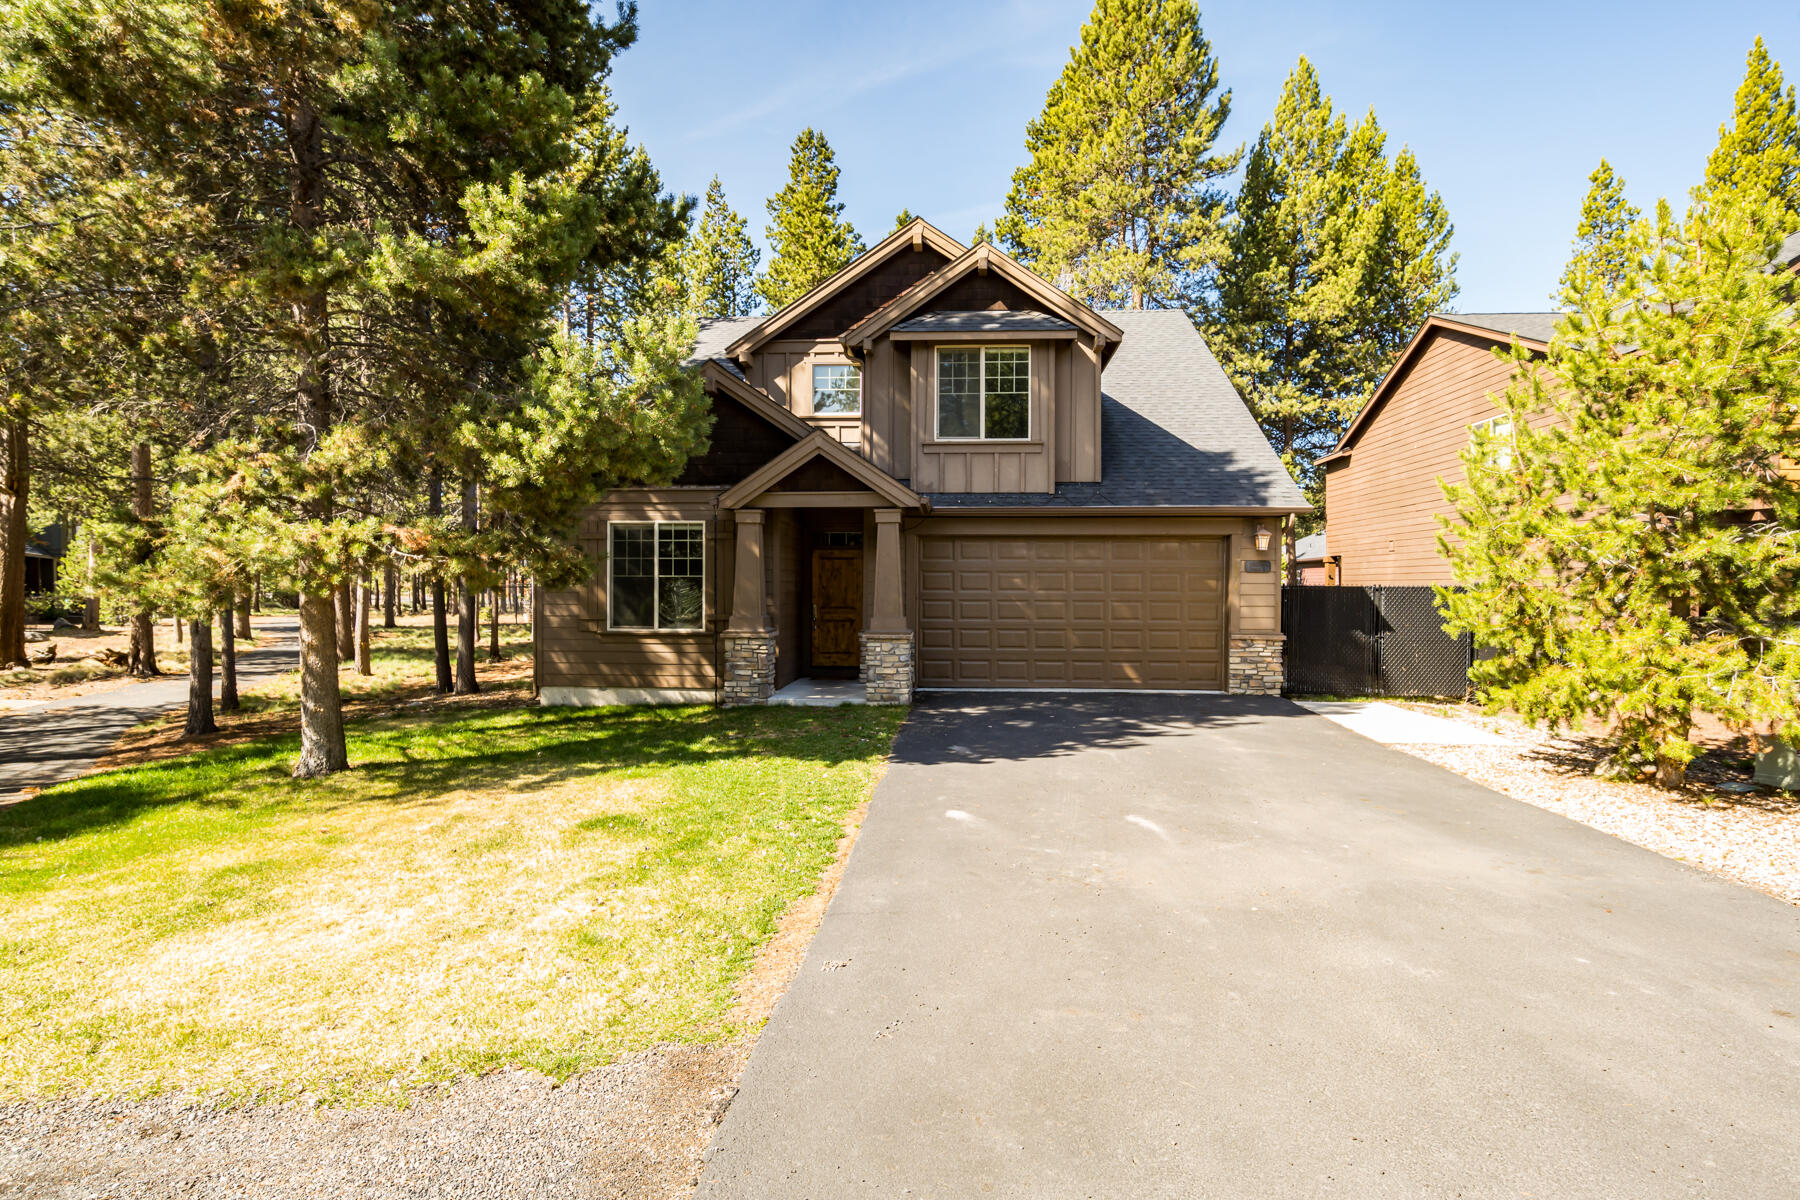
16573 Beesley Place, La Pine, OR 97739
Crescent Creek · Deschutes County
Key Facts
Description
Located in the quiet Crescent Creek neighborhood, this charming Craftsman-style home has undergone extensive recent updates, including new carpet, blinds, and gutters with heat tape, updated fencing, a new garage door, a new sprinkler system for both the front and back yards, and a newer roof. The great room, with its 20' vaulted ceilings and cozy gas fireplace, opens to the dining and kitchen area, where gorgeous hickory cabinets and hardwood floors - recently refinished - are paired with new appliances. In addition to a home office, the main level hosts a primary suite with vaulted ceilings, patio access, double vanity, soaking tub, and generous walk-in closet. Two bedrooms upstairs share a Jack-and-Jill bath alongside a versatile bonus space. Outside, a covered patio with extended concrete pavers overlooks a spacious backyard enclosed by privacy fencing. Residents enjoy a paved walking trail that runs next to the home, as well as a community park, clubhouse, and basketball court.
Property Information
Property Type
Residential
Sub-Type
Single Family Residence
Style
Northwest
Year Built
2005
Living Area
2,413 sq ft
Lot Size
0.13 acres
Garage Spaces
2
Days on Market
101
MLS® Listing#
220218726
Property Features
Interior
Appliances
Cooling
Heating
Flooring
Fireplace
Basement
Parking
Patio
Fencing
Lot Features
Construction
Roof
Windows
Security
Community
Sewer
Water Source
Schools
- Elementary:
- Rosland Elem
- Middle:
- LaPine Middle
- High:
- LaPine Sr High
Financial Details
HOA
$63 / Monthly
Annual Taxes
$3,841
Tax year 2025
Parcel Number
246362
Affordability Calculator
$95,000
Estimated monthly payment
$2,528/mo
Principal $380,000 · Est. interest $530,134 over 30 yrs
Neighborhood Market Statistics
How this home compares to active listings in La Pine, OR
- $491,045
- Median Listing Price
- 108
- Median Days on Market
- 1,698
- Median Sq Ft
- $292
- Median Price / Sq Ft
- 308
- Active Listings
- This home’s price is 3% below the area median.
- Its price per sq ft is 33% below the area median.
Market statistics compiled from active EXIT Realty® and MLS listings in La Pine, OR.
Location

Points of Interest in La Pine, OR
Showing the La Pine area map.
Nearby Schools
La Pine High School
Secondary · 0.6 mi away
La Pine Elementary School
Elementary · 0.8 mi away
La Pine Middle School
Secondary · 0.8 mi away
Cub Corner Learning Center
School · 1.2 mi away
Rosland Elementary School
Elementary · 1.2 mi away
Three Rivers School
Elementary · 13.0 mi away
Gilchrist Elementary School
Elementary · 17.1 mi away
Morning Star Christian School
Secondary · 22.4 mi away
Wondery Art + Adventure School
School · 23.7 mi away
Elk Meadow Elementary School
Elementary · 23.9 mi away
Caldera High School
Secondary · 24.7 mi away
Pine Ridge Elementary
Elementary · 24.8 mi away
Re Jewell Elementary School
Elementary · 25.3 mi away
Cascade Middle School
Secondary · 25.5 mi away
Bend-La Pine Schools
School · 25.5 mi away
High Desert Middle School
Secondary · 25.7 mi away
Mama Bear's Eco-Kidz
School · 26.0 mi away
Silver Rail Elementary
Elementary · 26.1 mi away
William E Miller Elementary
Elementary · 26.4 mi away
Pacific Crest Middle School
Secondary · 26.4 mi away
Commute Calculator
Nearby Homes

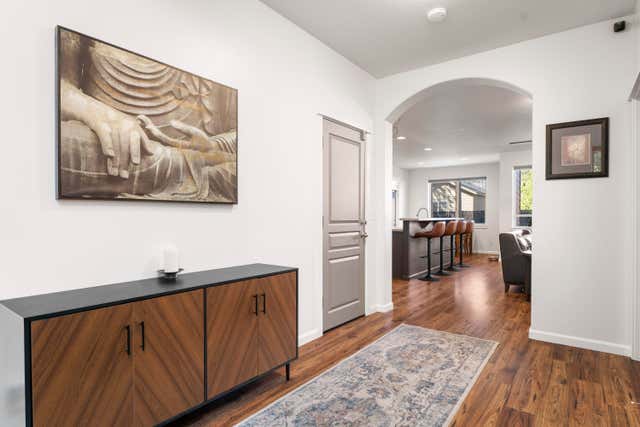

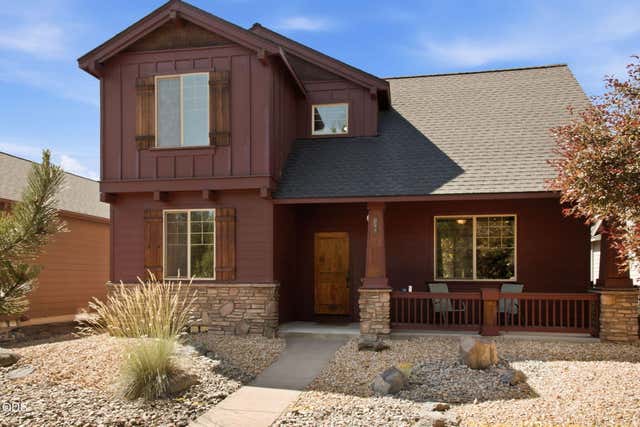
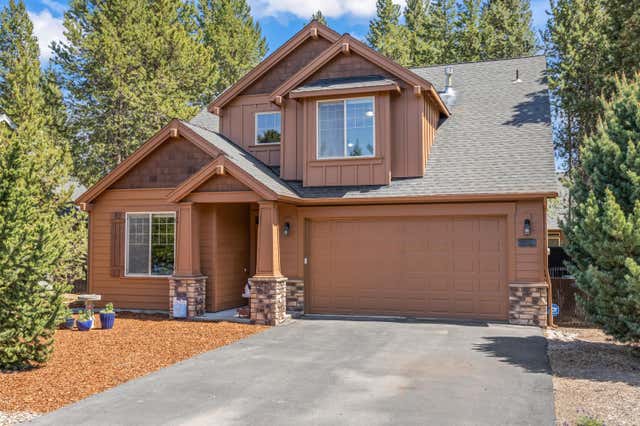
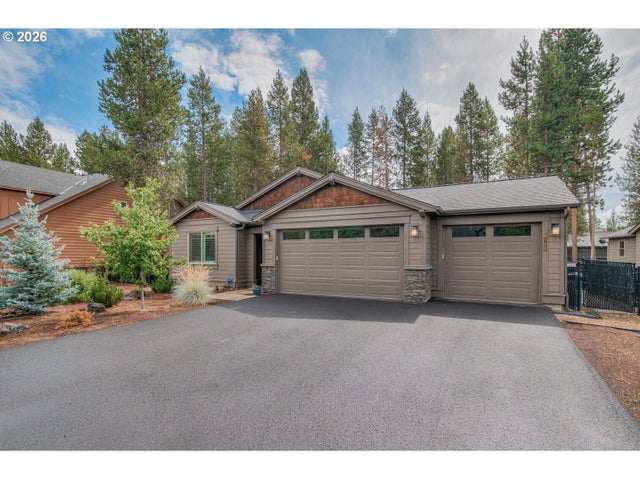
Similar Homes Nearby

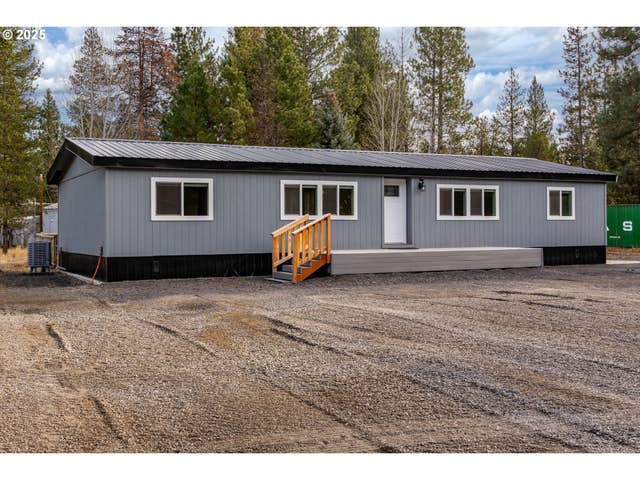

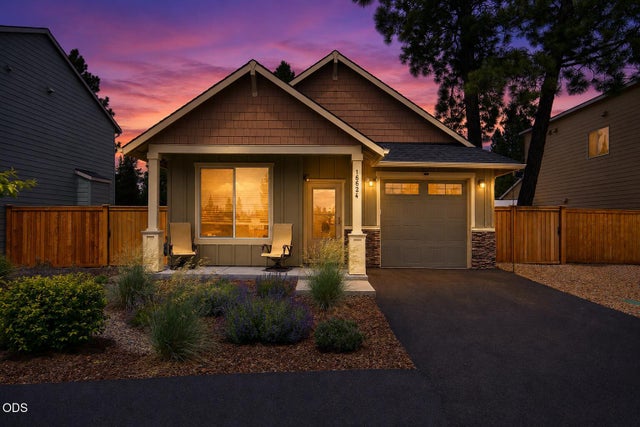
Similar Home Values
Comparable nearby listings and their asking prices.
| Address | Price | Beds | Baths | Sq Ft |
|---|---|---|---|---|
| 16558 Daisy Place, La Pine, OR | $339,000 | 2 | 2 | 1,041 |
| 52460 Pine Drive, La Pine, OR | $339,900 | 2 | 1 | 672 |
| 51488 HANN RD, La Pine, OR | $344,999 | 4 | 2 | 1,620 |
| 16498 Cassidy Drive, La Pine, OR | $345,000 | 3 | 2 | 1,462 |
| 16624 Pine Creek Drive, La Pine, OR | $345,000 | 3 | 2 | 1,344 |
| 102 Hackett Drive, La Pine, OR | $345,000 | 3 | 2 | 1,152 |
Moving Cost Estimate
EXIT Agents in La Pine


Listing Courtesy: RE/MAX Key Properties - 541-480-2153
Last Updated: 2026-04-07