

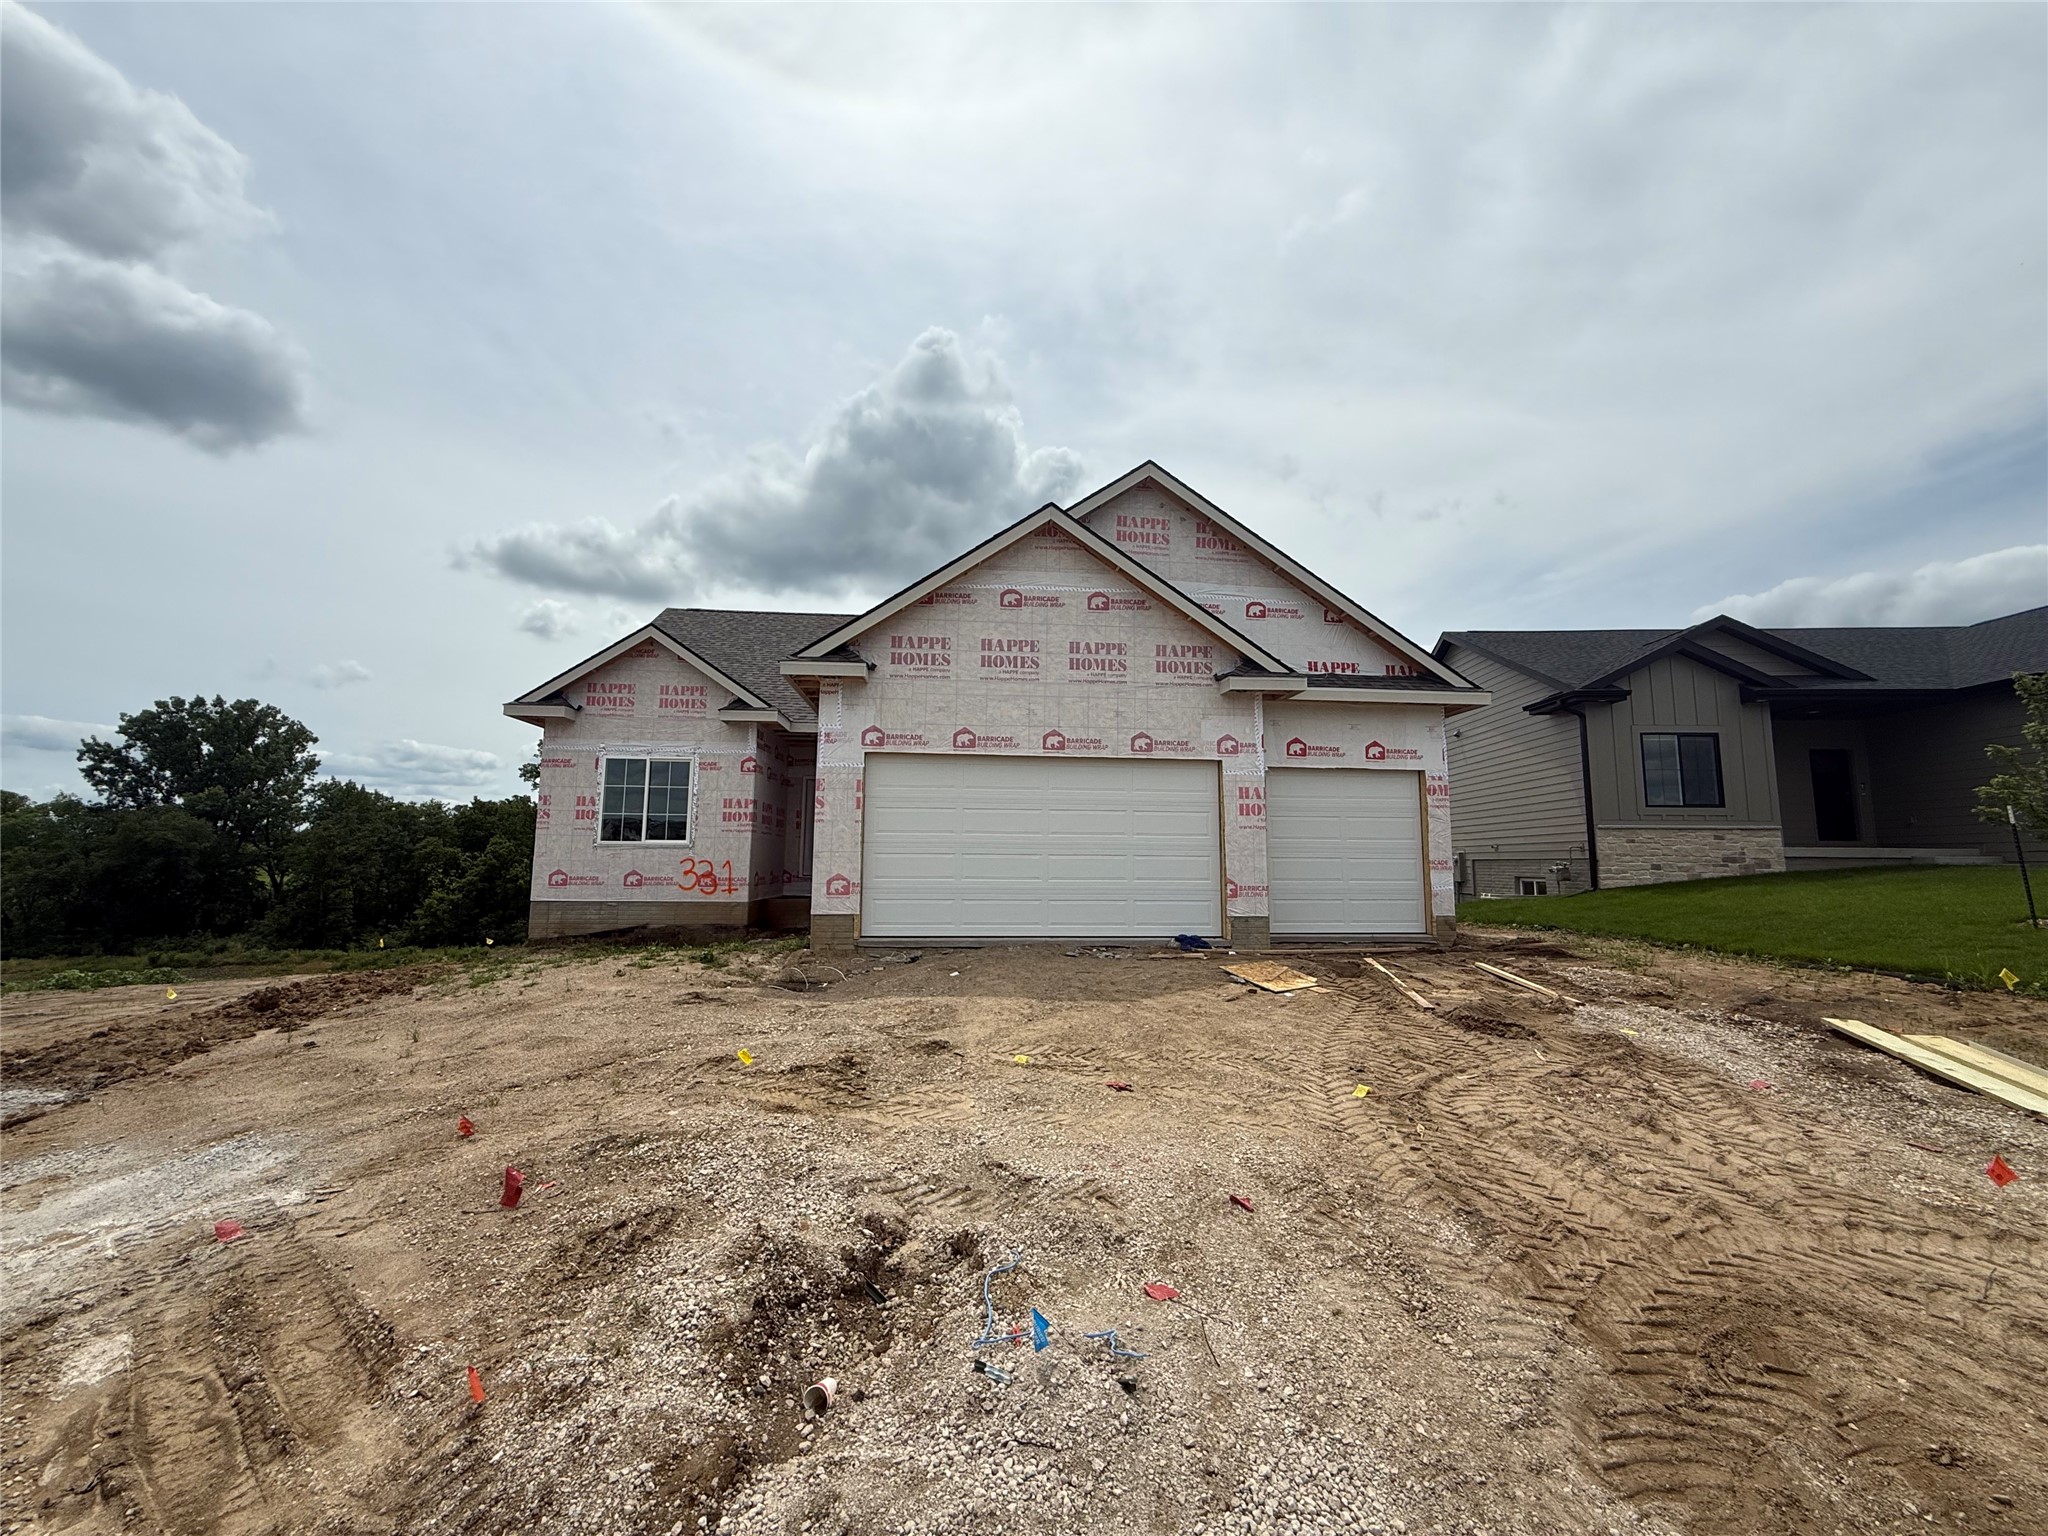
331 S Walnut Drive, Norwalk, IA 50211
Warren County
Key Facts
Description
Get ready to be wowed! Welcome to Happe Homes Cambridge plan. The thoughtfully designed main level includes oversized windows to really highlight the openness of the space. Spacious kitchen features dining area with tray ceiling, upgraded 42" upper cabinets w/ soft close, quartz counters, tile backsplash, hood vent and an extra-large hidden pantry. The living room features a tray ceiling, hard surface flooring and fully accented fireplace - you will love the arched built-ins! Primary suite includes a tiled shower, dual vanity and large closet with pass through to laundry for convenience. 2nd bedroom, bath and drop zone round out main floor. Lower level includes large rec space with wet bar, two additional bedrooms and third bath. Don't miss the added depth in the garage and oversized covered deck backing to beautiful open views! Happe Homes includes MORE with 2x6 construction, upgraded trim package, and a great standard features package. Truly a must see! All information obtained from seller and public records.
Property Information
Property Type
Residential
Sub-Type
Single Family Residence
Style
Ranch
Year Built
2026
Living Area
1,500 sq ft
Lot Size
0.45 acres
Garage Spaces
3
Zoning
RES
Days on Market
6
MLS® Listing#
743732
Property Features
Interior
Appliances
Cooling
Heating
Flooring
Fireplace
Basement
Parking
Patio
Lot Features
Construction
Roof
Sewer
Water Source
Financial Details
HOA
$120 / Annually
Valley View
Parcel Number
63221020180
Directions
Take Hwy 28 S to Wright Road, Go W on Wright Road to S Walnut, Go S on Walnut to home.
Affordability Calculator
$99,980
Estimated monthly payment
$2,661/mo
Principal $399,920 · Est. interest $557,924 over 30 yrs
Neighborhood Market Statistics
How this home compares to active listings in Norwalk, IA
- $347,664
- Median Listing Price
- 69
- Median Days on Market
- 1,453
- Median Sq Ft
- $241
- Median Price / Sq Ft
- 164
- Active Listings
- This home’s price is 44% above the area median.
- Its price per sq ft is 38% above the area median.
Market statistics compiled from active EXIT Realty® and MLS listings in Norwalk, IA.
Location
Map is currently unavailable for this location.
Points of Interest in Norwalk, IA
Showing the Norwalk area map.
Commute Calculator
Nearby Homes
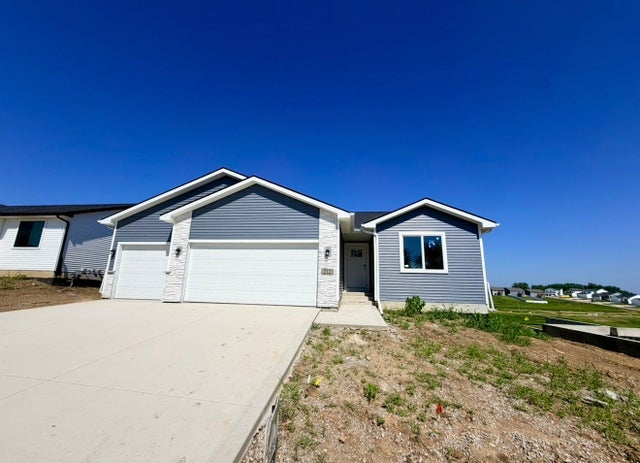
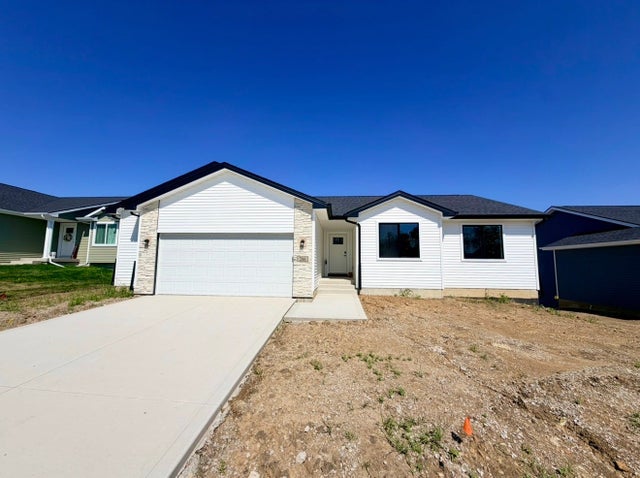

Similar Homes Nearby


Similar Home Values
Comparable nearby listings and their asking prices.
| Address | Price | Beds | Baths | Sq Ft |
|---|---|---|---|---|
| 2930 Osprey Street, Norwalk, IA | $349,990 | 5 | 4 | 2,053 |
| 2217 Waller Avenue, Norwalk, IA | $354,900 | 4 | 4 | 1,540 |
| 2924 Myron Street, Norwalk, IA | $355,000 | 3 | 2 | 1,433 |
| 3002 Myron Street, Norwalk, IA | $359,750 | 3 | 3 | 1,213 |
| 2918 Myron Street, Norwalk, IA | $359,900 | 3 | 2 | 1,478 |
| 206 S Walnut Drive, Norwalk, IA | $362,000 | 3 | 2 | 1,306 |
Moving Cost Estimate
EXIT Agents in Norwalk


Listing Courtesy: LPT Realty, LLC - 8773662213