

8511 Ventura Boulevard, Selma, TX 78154
Selma Park Estates Sub Un I County · Bexar County
Key Facts
Description
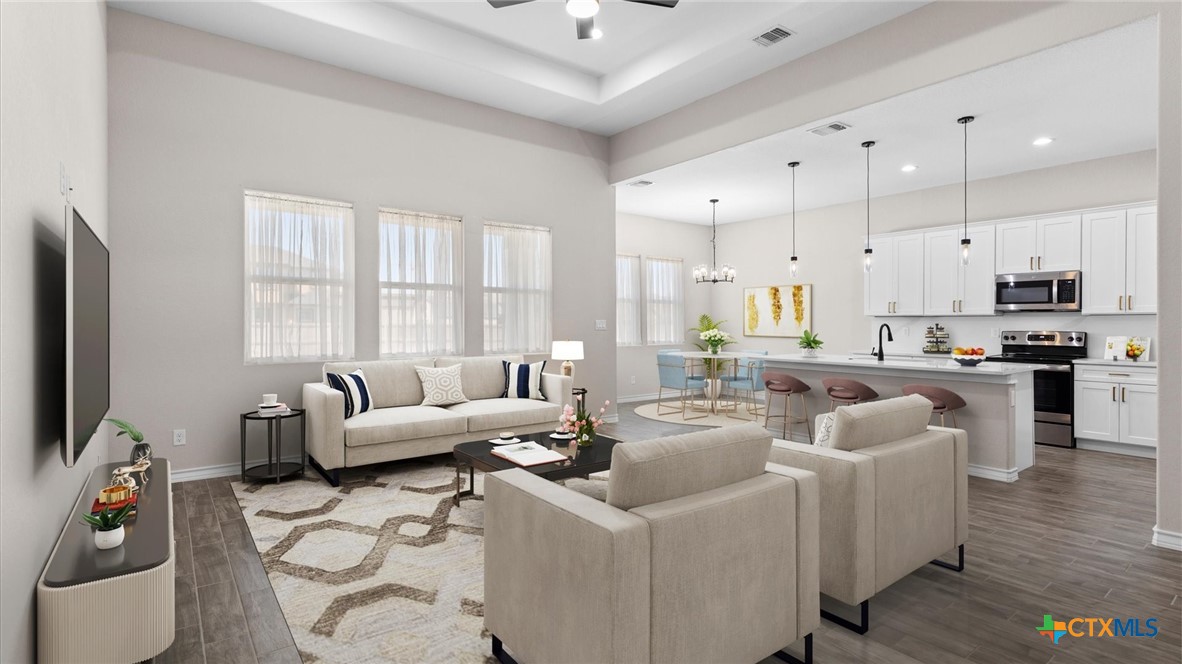
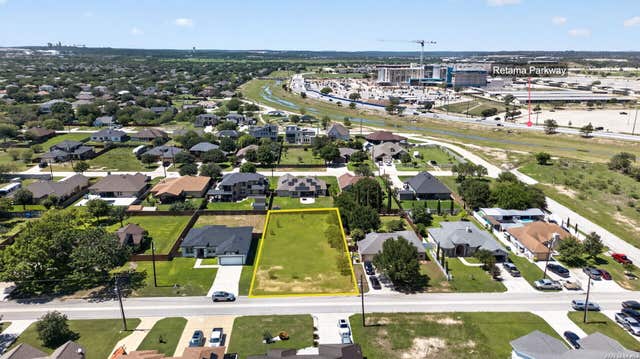
PRICE IMPROVEMENT! Welcome to modern living with space, style, and freedom-and NO HOA! Built in 2023, this stunning contemporary home offers almost 2000 square feet of thoughtfully designed living space with 4 bedrooms and 3 full bathrooms. Step inside to a light-filled, open layout featuring wood-look tile flooring and a bright, modern kitchen complete with white cabinetry, quartz countertops, and Black & stainless steel appliances-perfect for both everyday living and entertaining. The oversized primary suite is a true retreat, showcasing a spa-like walk-in shower with a pebble floor and beautifully tiled walls. Enjoy outdoor living on the covered patio overlooking a spacious 0.25-acre lot. (Add. lot next door is also for sale!) The versatile 4th bedroom makes an ideal home office, study or nursery. Located just minutes from shopping, dining, and entertainment at The Forum, with easy access to I-35, Loop 1604, and Randolph AFB, this home offers both convenience and comfort. Don't miss your chance-schedule your private showing today!
Property Information
Property Type
Residential
Sub-Type
Single Family Residence
Style
ContemporaryModern / Ranch
Year Built
2023
Living Area
1,980 sq ft
Lot Size
0.26 acres
Garage Spaces
2
Days on Market
61
MLS® Listing#
608098
Property Features
Interior
Appliances
Cooling
Heating
Flooring
Fireplace
Pool
Parking
Laundry
Patio
Fencing
Lot Features
Construction
Foundation
Roof
Windows
Security
Community
Utilities
Sewer
Water Source
Rooms
- Laundry6 X 9Main
Schools
- Middle:
- Kitty Hawk Middle School
- High:
- Veterans Memorial High School
Financial Details
HOA
None
Annual Taxes
$8,473
Tax year 2025
Parcel Number
05992-012-0120
Directions
From I-35, take Arcadia Dr. (next to Rooms to Go) towards Ventura Blvd. Take a left on Ventura Blvd, and the house will be on your right.
Affordability Calculator
$89,800
Estimated monthly payment
$2,390/mo
Principal $359,200 · Est. interest $501,116 over 30 yrs
Neighborhood Market Statistics
How this home compares to active listings in Selma, TX
- $351,724
- Median Listing Price
- 104
- Median Days on Market
- 2,050
- Median Sq Ft
- $165
- Median Price / Sq Ft
- 44
- Active Listings
- This home’s price is 28% above the area median.
- Its price per sq ft is 37% above the area median.
Market statistics compiled from active EXIT Realty® and MLS listings in Selma, TX.
Location
Map is currently unavailable for this location.
Points of Interest in Selma, TX
Showing the Selma area map.
Commute Calculator
Nearby Homes


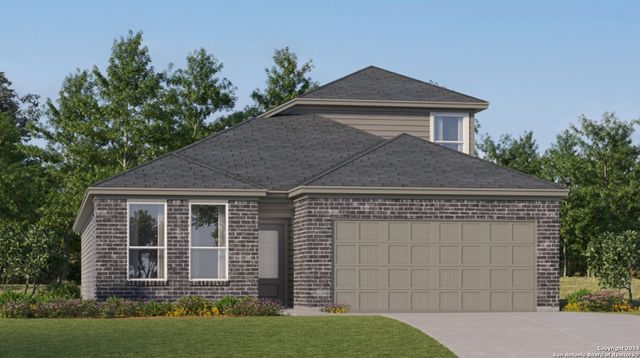
Similar Homes Nearby
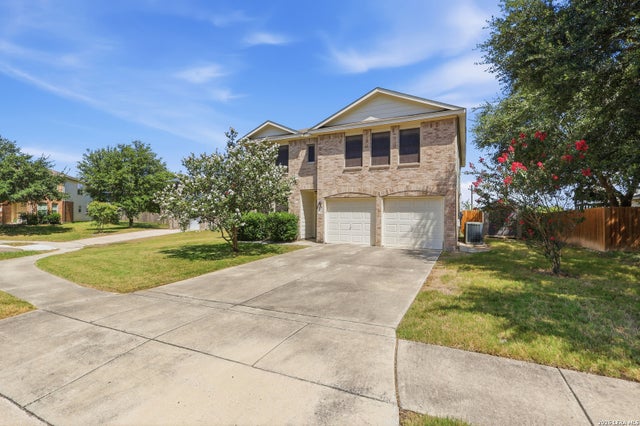
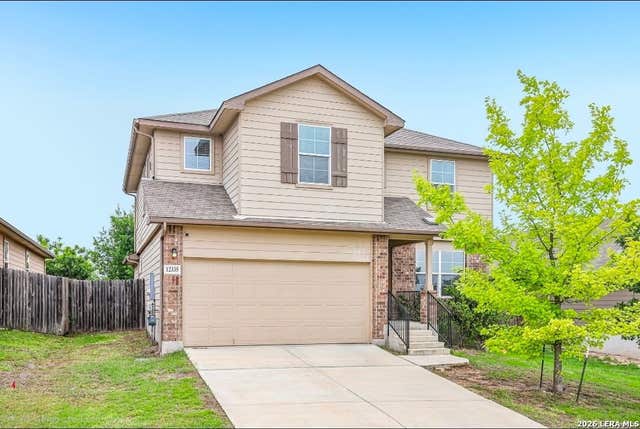
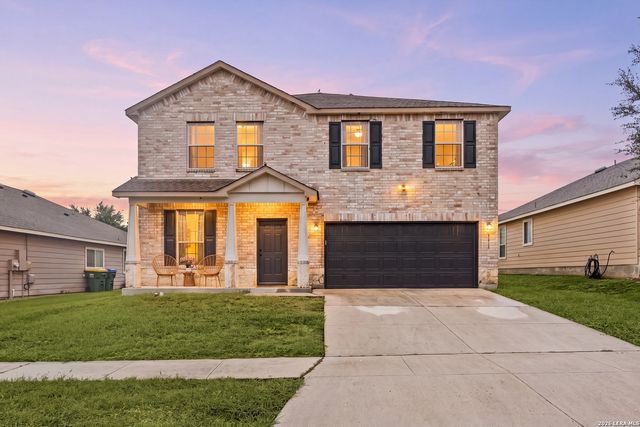

Similar Home Values
Comparable nearby listings and their asking prices.
| Address | Price | Beds | Baths | Sq Ft |
|---|---|---|---|---|
| 7911 Hoosier Park, Selma, TX | $315,000 | 4 | 3 | 2,561 |
| 12335 ERSTEIN VLY, Selma, TX | $324,900 | 5 | 3 | 2,536 |
| 7418 DERBY VIS, Selma, TX | $326,125 | 5 | 3 | 2,609 |
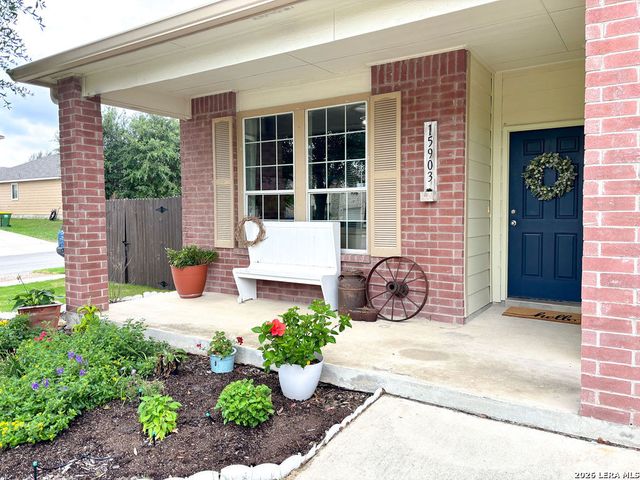
| 15903 Silver Rose, Selma, TX | $330,000 | 4 | 3 | 2,577 |
| 3504 TRIANGLE RNCH, Selma, TX | $335,000 | 4 | 3 | 2,554 |
| 7402 Derby Vis, Selma, TX | $344,000 | 4 | 3 | 2,424 |
Moving Cost Estimate
EXIT Agents in Selma


Listing Courtesy: RE/MAX Corridor - (210) 659-6700