

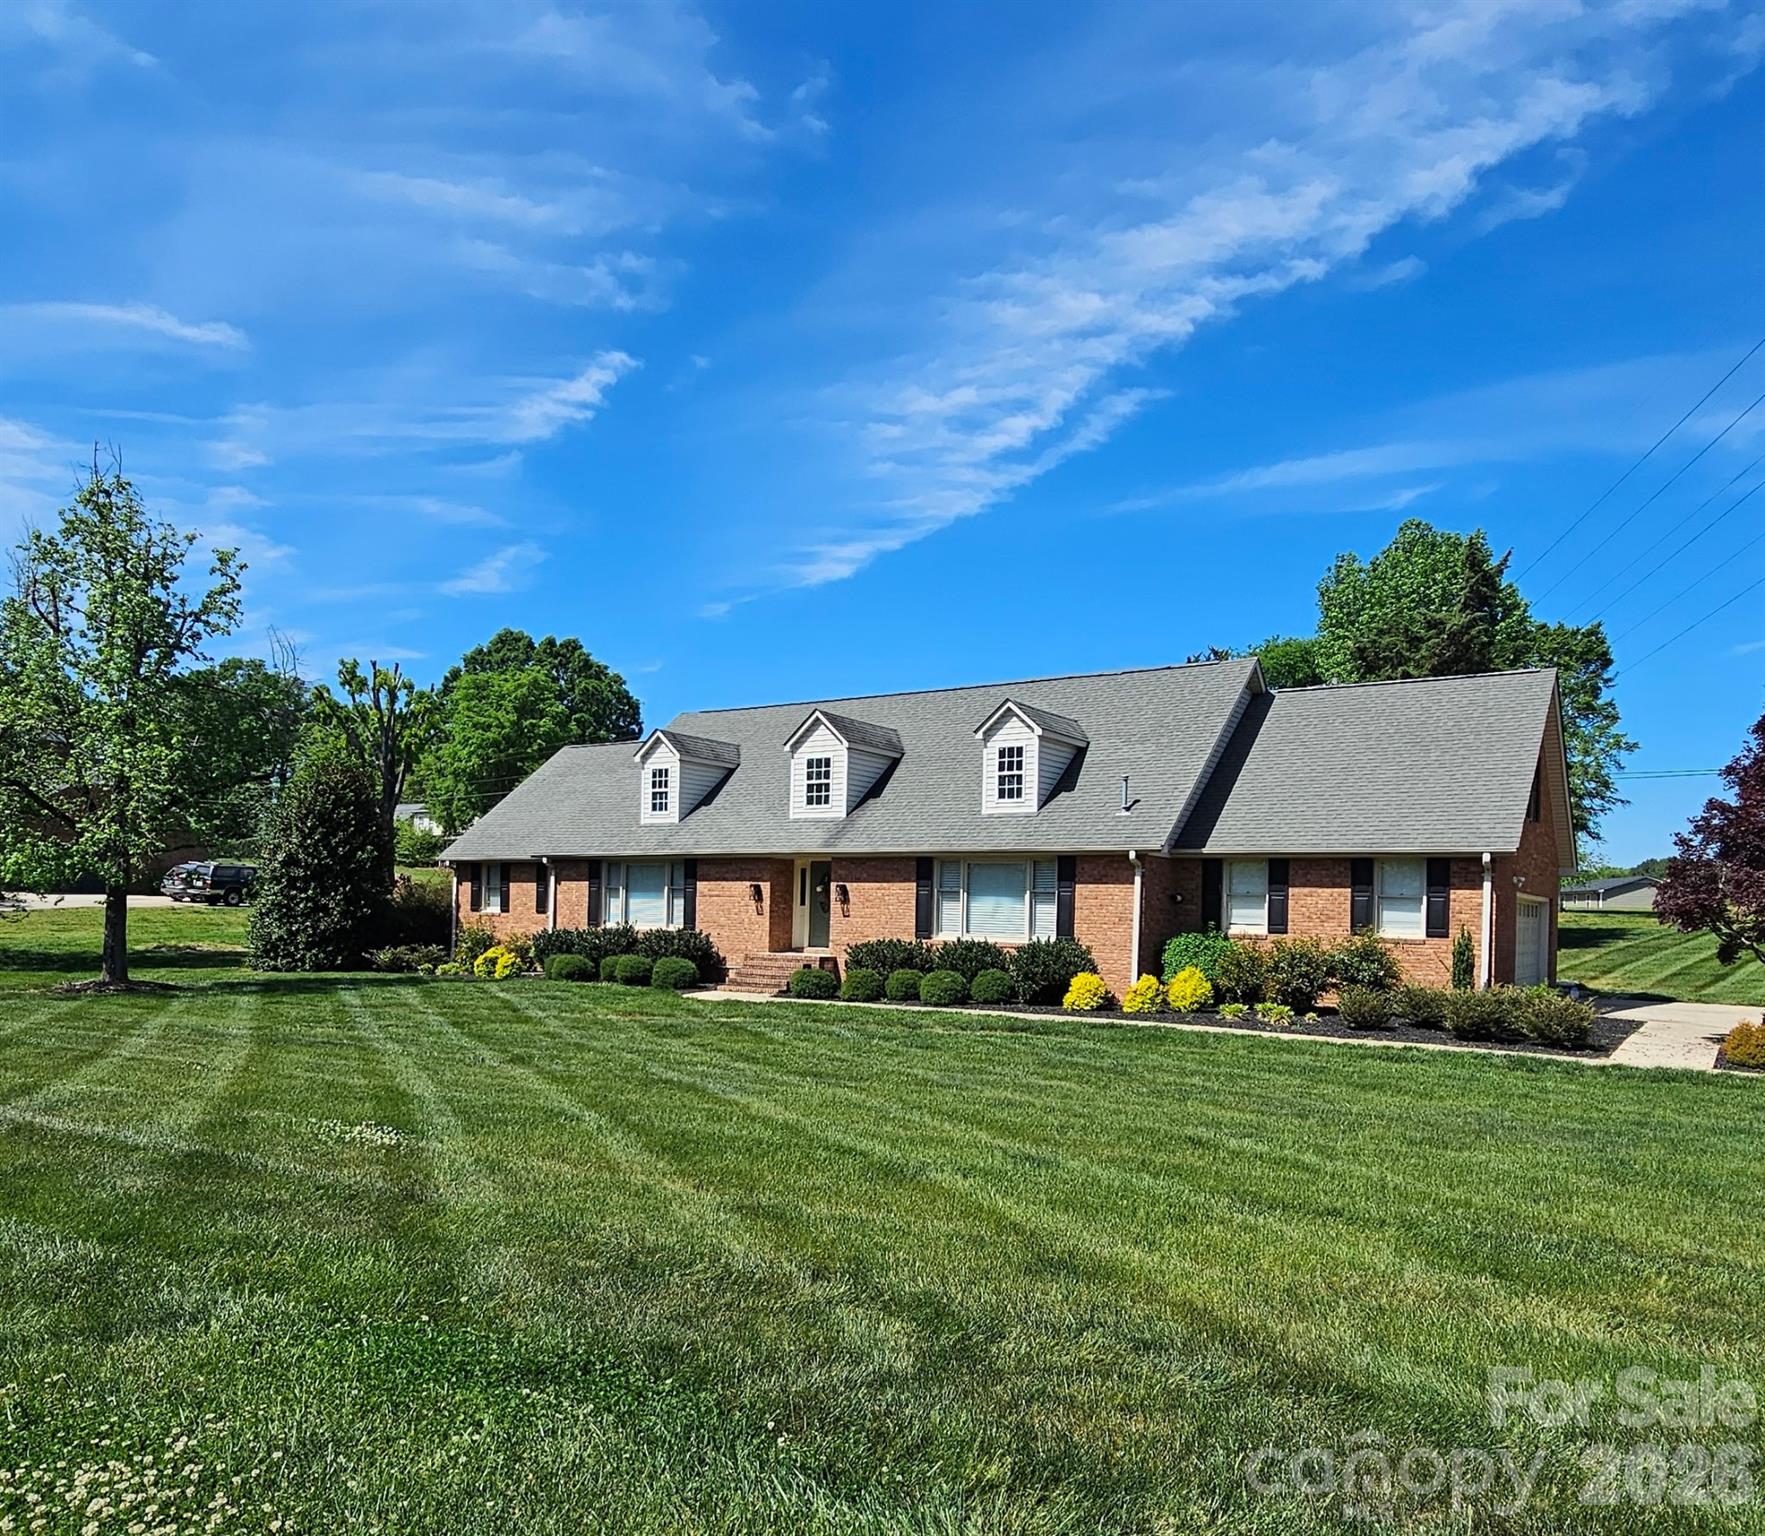
1121 Smith Street, Albemarle, NC 28001
Melchor Heights · Stanly County
Key Facts
Description
Once you enter into this stunning executive style home you will immediately notice the charming warm wood floors and spacious interior. Loads of character thru out! The living room is custom made for entertaining, black quartz counters, built in ice maker, wine cooler, bar sink and shelving, awesome use of space and it segways into a wainscoted wall dining room.Then a fabulous den with rock fireplace and excellent built in bookshelves on either side of it. The kitchen is set up for those that love to cook and is a great place to gather with its oversize island and plenty of cabinets . Closets everywhere. The spacious owners suite is downstairs with plenty of privacy and enabling one level living. The upper level has 3 bedrooms and 2 full baths , perfect for guests or large family. Truly a bonus is a great flex space over the garage, ideal for media room , playroom , hobby room or mancave? What about a cave for the lady of the house ?!, no worries there is another fabulous flex space on the other end of the home available for multiple uses. Spacious sideload garage with plenty of storage .Outside there is a nice yard with beautiful plantings and a deck off the kitchen , super for the grill and summer time entertaining. The home sincerely has something for everyone. Great looking street stunning yards and homes in this lovely established neighborhood. Come look you will love it ! Seller will grant generous paint allowance with acceptable offer from qualified buyer.!
Property Information
Property Type
Residential
Sub-Type
Single Family Residence
Style
Traditional
Year Built
1984
Living Area
4,293 sq ft
Lot Dimensions
212x175prox
Garage Spaces
2
Zoning
R-10
Days on Market
60
MLS® Listing#
4371673
Property Features
Interior
Appliances
Cooling
Heating
Flooring
Fireplace
Basement
Parking
Laundry
Patio
Lot Features
Construction
Roof
Security
Community
Utilities
Sewer
Water Source
Schools
- Elementary:
- East Albemarle
- Middle:
- Albemarle
- High:
- Albemarle
Financial Details
HOA
None
Assessed Value
$537,074
Parcel Number
6549-04-71-5246
Affordability Calculator
$115,000
Estimated monthly payment
$3,060/mo
Principal $460,000 · Est. interest $641,741 over 30 yrs
Neighborhood Market Statistics
How this home compares to active listings in Albemarle, NC
- $309,244
- Median Listing Price
- 62
- Median Days on Market
- 1,598
- Median Sq Ft
- $178
- Median Price / Sq Ft
- 158
- Active Listings
- This home’s price is 86% above the area median.
- Its price per sq ft is 25% below the area median.
Market statistics compiled from active EXIT Realty® and MLS listings in Albemarle, NC.
Location

Getting Around
Points of Interest in Albemarle, NC
Showing the Albemarle area map.
Nearby Schools
Little Red Schoolhouse
School · 0.4 mi away
Park Ridge Christian School
School · 0.5 mi away
Stanly County Schools
Elementary · 0.8 mi away
Stanly County Schools
Elementary · 1.2 mi away
Albemarle Middle School
Secondary · 1.3 mi away
Central Elementary School
Elementary · 1.3 mi away
East Albemarle Elementary School
Elementary · 1.5 mi away
North Albemarle
School · 1.6 mi away
Stanly Academy Learning Center
School · 1.6 mi away
Kendall Valley Elementary School
Elementary · 4.1 mi away
North Stanly Middle School
Secondary · 4.1 mi away
North Stanly High School
Secondary · 4.3 mi away
Badin Elementary School
Elementary · 4.4 mi away
Christ the King Christian Academy
School · 5.8 mi away
Millingport Elementary School
Elementary · 6.6 mi away
Endy Elementary
Elementary · 7.0 mi away
Richfield Elementary School
Elementary · 8.0 mi away
South Stanly Middle School
Secondary · 8.9 mi away
Gray Stone Day School
Secondary · 9.5 mi away
Tillery Christian Academy
School · 9.6 mi away
Commute Calculator
Nearby Homes


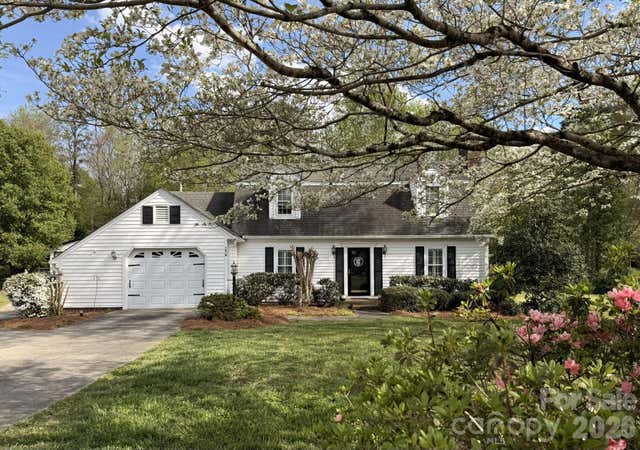


Similar Homes Nearby
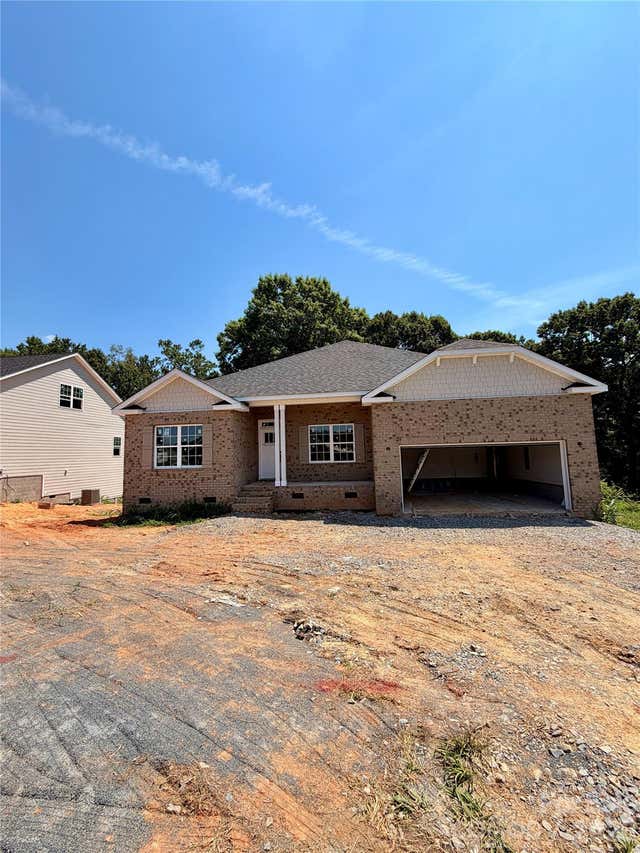
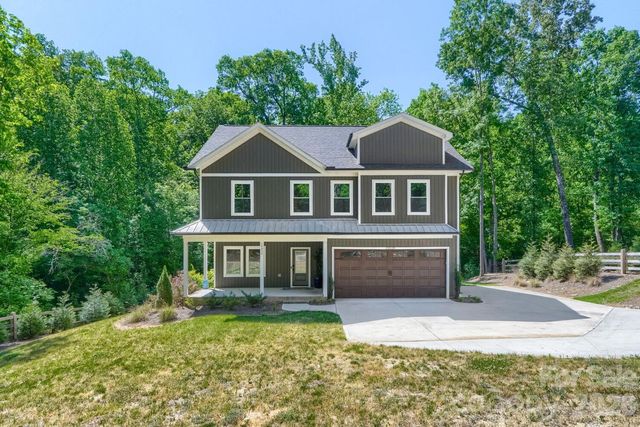

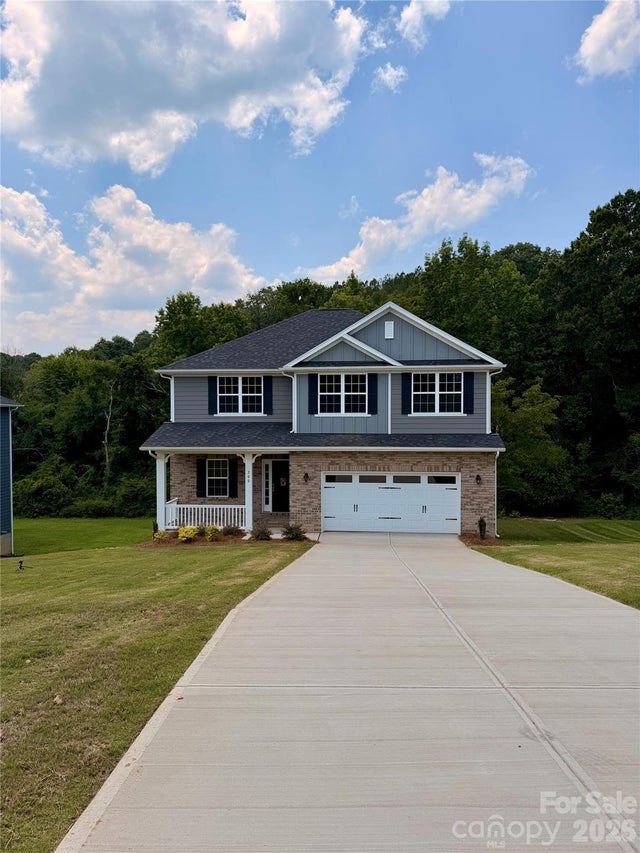
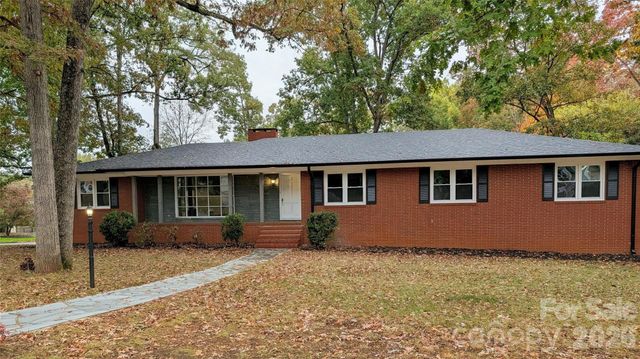

Similar Home Values
Comparable nearby listings and their asking prices.
| Address | Price | Beds | Baths | Sq Ft |
|---|---|---|---|---|
| 212 Imperial Way 6, Albemarle, NC | $418,400 | 4 | 2 | 2,100 |
| 28838 Hwy 73 Highway, Albemarle, NC | $424,000 | 4 | 3 | 2,318 |
| 214 Imperial Way 7A, Albemarle, NC | $454,400 | 4 | 3 | 2,604 |
| 200 Fostoria Place 78A, Albemarle, NC | $459,748 | 5 | 4 | 3,209 |
| 719 Avondale Avenue, Albemarle, NC | $459,900 | 5 | 4 | 3,179 |
| 2924 Noritake Trail 59, Albemarle, NC | $494,075 | 5 | 4 | 3,878 |
Moving Cost Estimate
EXIT Agents in Albemarle


Listing Courtesy: Central Piedmont Properties - rpm002@msn.com
Last Updated: 2026-05-01
1