

1626 Britannia Street, Florence, SC 29501
CHADWICK · Florence County
Key Facts
Description
Not every home has a feature that makes people stop scrolling. This one does. Tucked behind the fenced backyard, peaceful pond views create a setting that feels hard to find at this price point. Imagine cool, crisp mornings with coffee on the deck overlooking the water, or quiet evenings unwinding as the sun reflects across the pond. Inside, this well-maintained brick home offers the space and flexibility today’s buyers are searching for. The large kitchen flows into a bright sunroom/second den — perfect for a keeping room, playroom, home office, workout space, or cozy sitting area. The oversized family room gives everyone room to spread out, while durable LVP flooring adds both style and practicality throughout the home. The spacious owner’s suite features a private ensuite bath, and all three bedrooms offer comfortable room sizes that are becoming harder to find in newer homes. Outside, the large deck and fenced backyard create an ideal setup for entertaining, pets, or simply enjoying the peaceful pond setting. The 2-car garage also includes a separate storage room for tools, hobbies, outdoor gear, or extra storage space. Homes with water views, versatile living spaces, and this much usable square footage don’t come along often. This one offers the kind of lifestyle buyers remember long after the showing ends.
Property Information
Property Type
Residential
Sub-Type
Single Family Residence
Style
Ranch / Traditional / 1 Story
Year Built
1994
Living Area
1,697 sq ft
Lot Size
0.21 acres
Garage Spaces
2
MLS® Listing#
2602048
Property Features
Interior
Exterior
Appliances
Cooling
Heating
Flooring
Basement
Parking
Patio
Fencing
Lot Features
Construction
Roof
Sewer
Water Source
Schools
- Elementary:
- DELMAE/MOORE
- Middle:
- JOHN W MOORE MIDDLE
- High:
- WEST FLORENCE
Financial Details
HOA
$169 / Annually
Affordability Calculator
$52,400
Estimated monthly payment
$1,394/mo
Principal $209,600 · Est. interest $292,411 over 30 yrs
Neighborhood Market Statistics
How this home compares to active listings in Florence, SC
- $286,957
- Median Listing Price
- 65
- Median Days on Market
- 1,821
- Median Sq Ft
- $150
- Median Price / Sq Ft
- 432
- Active Listings
- This home’s price is 9% below the area median.
- Its price per sq ft is 3% above the area median.
Market statistics compiled from active EXIT Realty® and MLS listings in Florence, SC.
Location
Map is currently unavailable for this location.
Points of Interest in Florence, SC
Showing the Florence area map.
Commute Calculator
Nearby Homes
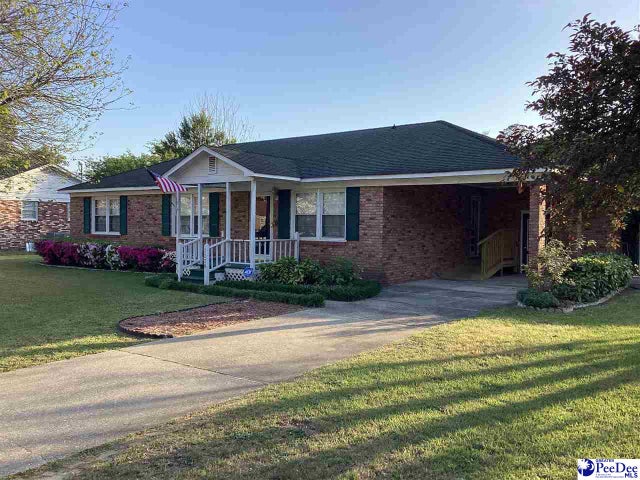
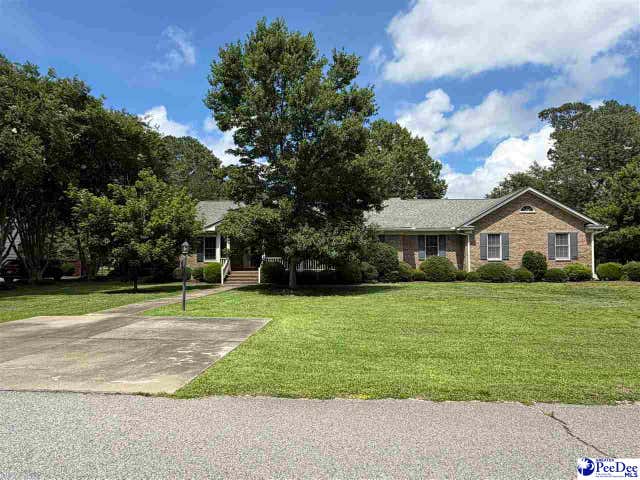
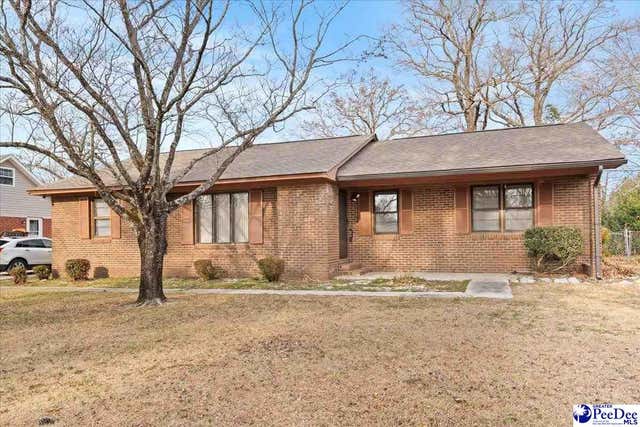

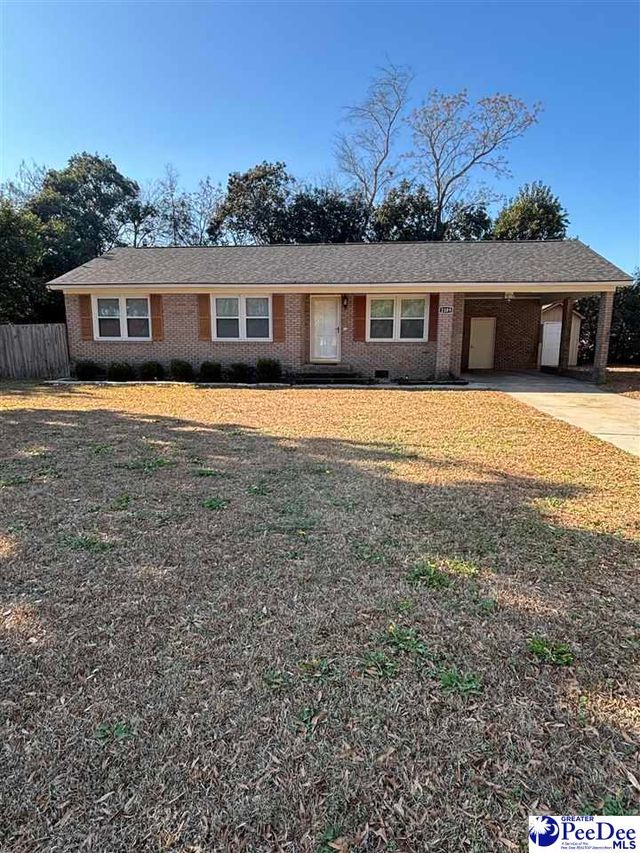
Similar Homes Nearby
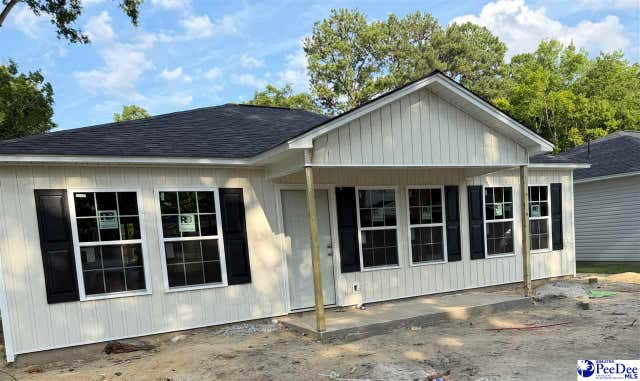

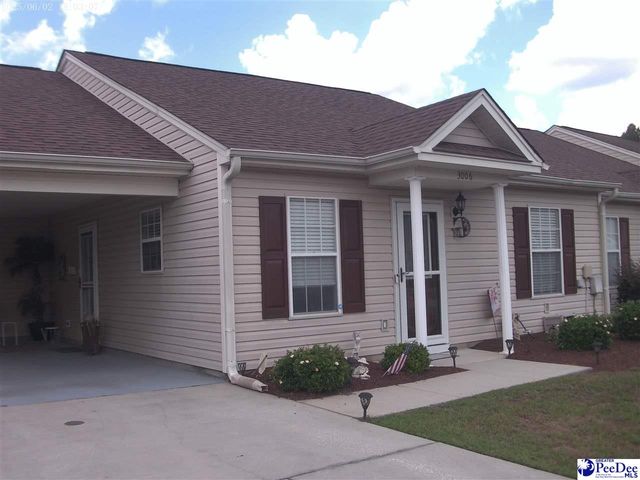
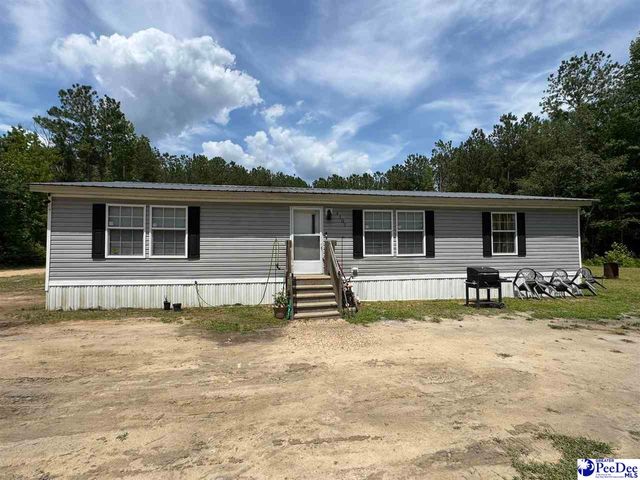
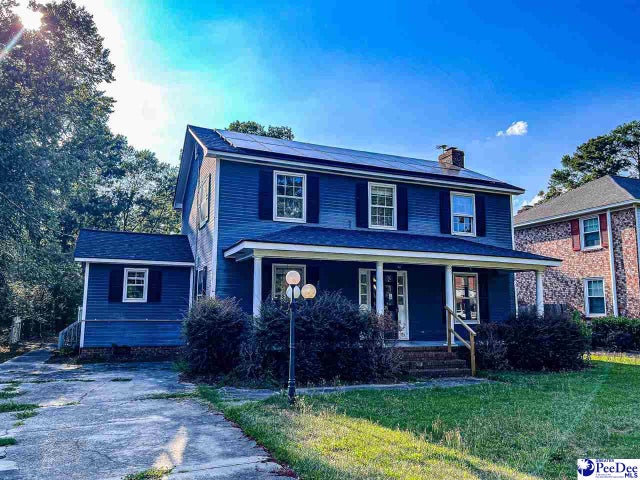
Similar Home Values
Comparable nearby listings and their asking prices.
| Address | Price | Beds | Baths | Sq Ft |
|---|---|---|---|---|
| 404 JOHN ST, FLORENCE, SC | $184,000 | 3 | — | 1,100 |
| 822 Commander St, Florence, SC | $184,900 | 3 | — | 1,010 |
| 3006 Combray Circle, Florence, SC | $184,900 | 2 | — | 1,252 |
| 1107 & 1111 Vivian Lane, Florence, SC | $185,000 | 6 | — | 2,690 |
| 58 Chalmers Row, Florence, SC | $185,000 | 3 | — | 2,028 |
| 2217 W Cambridge, Florence, SC | $185,000 | 3 | — | 1,301 |
Moving Cost Estimate
EXIT Agents in Florence


Listing Courtesy: Greystone Properties, LLC - 8436256893
Presented by: Reeves Cannon