

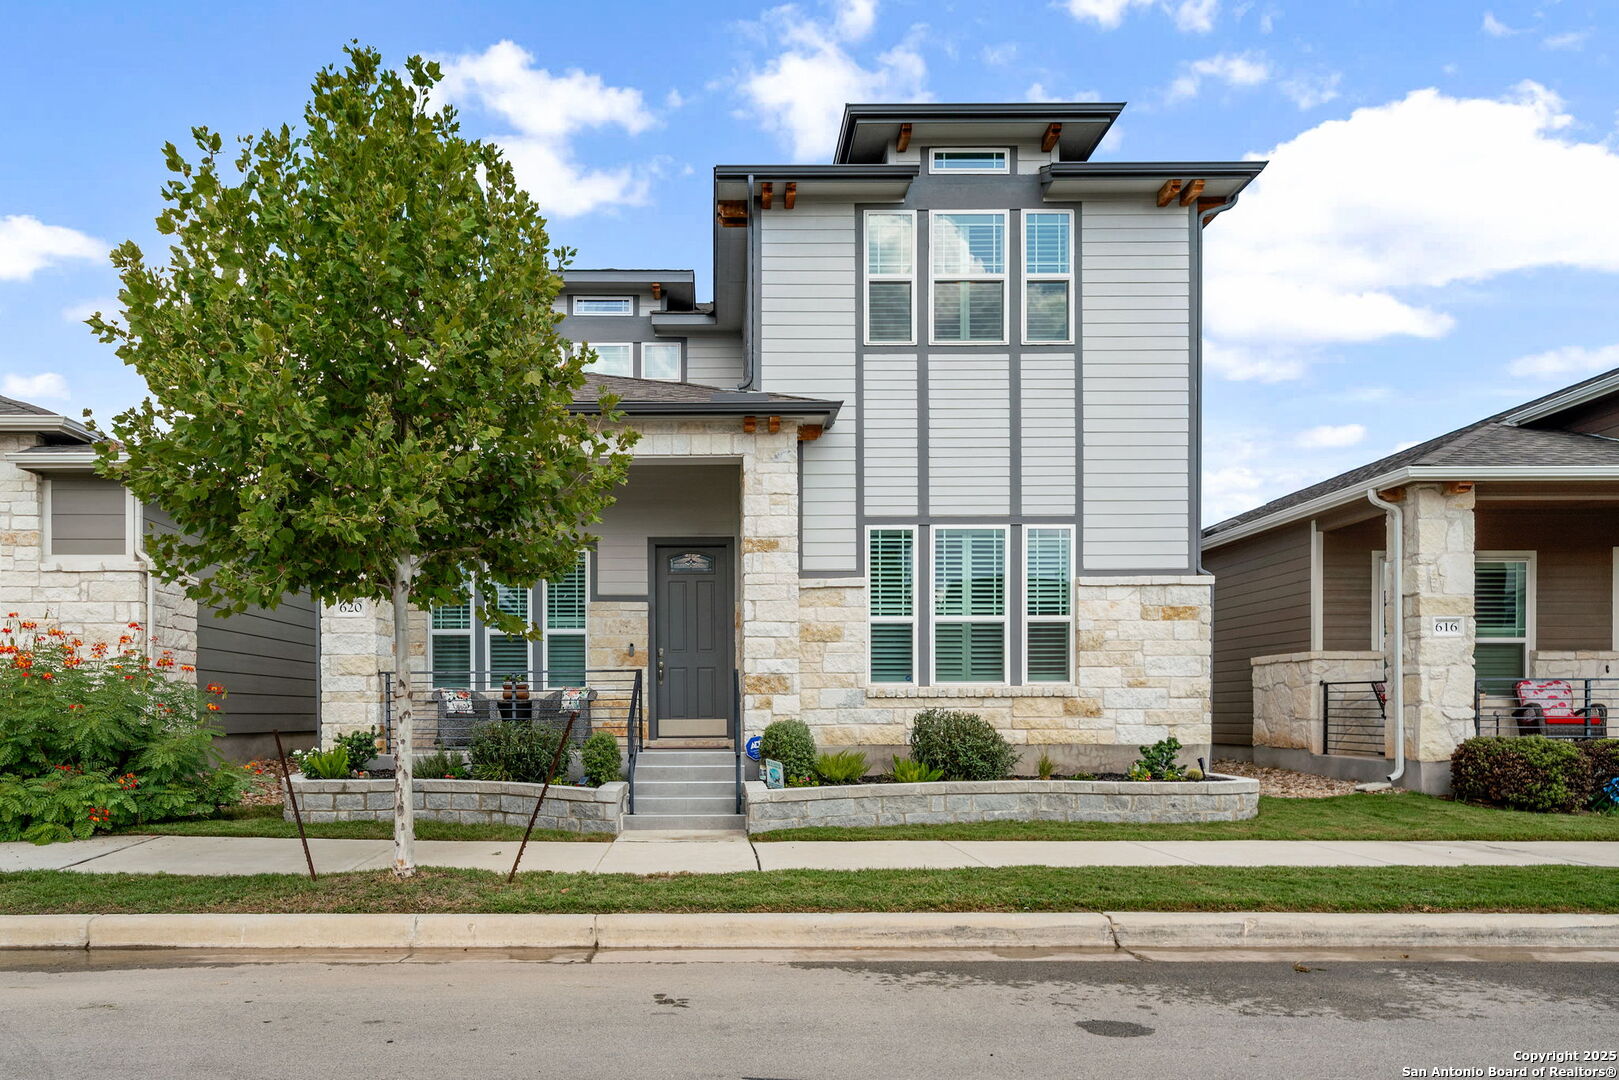
620 guenther, New Braunfels, TX 78130
TOWN CREEK · Comal County
Key Facts
Description
Priced well below the 2024 county appraised value of $672,950! Now offered at just $595,000, this home delivers outstanding value just minutes from downtown. The functional floor plan features a primary suite, second bedroom, full bath, and private office on the main level. Upstairs you'll find two additional bedrooms, a full bath, and a spacious loft perfect for a game room, media room, or second living area. Don't miss this incredible opportunity at an exceptional price.Located less than 1.5 miles from vibrant downtown New Braunfels, this beautifully maintained home offers comfort, style, and convenience. Inside, you'll find crown molding throughout, plantation shutters, and a cozy gas fireplace. The kitchen features a gas range, while the backyard is low-maintenance with artificial turf and a gas hookup ready for outdoor grilling. Additional highlights include an owned security system, three full bathrooms, one remote-controlled shade, and timeless curb appeal. Seller priced to SELL!
Property Information
Property Type
Residential
Sub-Type
Single Family Residence
Style
Two Story
Year Built
2022
Stories
2
Living Area
2,590 sq ft
Lot Size
0.09 acres
Garage Spaces
2
Days on Market
287
MLS® Listing#
1913032
Property Features
Interior
Appliances
Cooling
Heating
Flooring
Construction
Foundation
Roof
Windows
Security
Rooms
- 17x16Second
- Bedroom 212x11Main
- Bedroom 313x12Second
- Bedroom 413x12Second
- Dining Room14x11Main
- Kitchen9x18Main
- Living Room14x14Main
- Master Bathroom8x10Main
- Master Bedroom14x16Main
- Office9x8Main
Schools
- Elementary:
- Call District
- Middle:
- Call District
- High:
- New Braunfel
- District:
- New Braunfels
Financial Details
HOA
$495 / Annually
TOWN CREEK ASSOCIATION
Annual Taxes
$10,456
Tax year 2024
Parcel Number
550605016500
Directions
Walnut ave to N Acdemy street to N guenther ave
Affordability Calculator
$119,200
Estimated monthly payment
$3,172/mo
Principal $476,799 · Est. interest $665,177 over 30 yrs
Neighborhood Market Statistics
How this home compares to active listings in New Braunfels, TX
- $376,751
- Median Listing Price
- 72
- Median Days on Market
- 2,142
- Median Sq Ft
- $187
- Median Price / Sq Ft
- 2,677
- Active Listings
- This home’s price is 58% above the area median.
- Its price per sq ft is 23% above the area median.
Market statistics compiled from active EXIT Realty® and MLS listings in New Braunfels, TX.
Location
Map is currently unavailable for this location.
Points of Interest in New Braunfels, TX
Showing the New Braunfels area map.
Commute Calculator
Nearby Homes

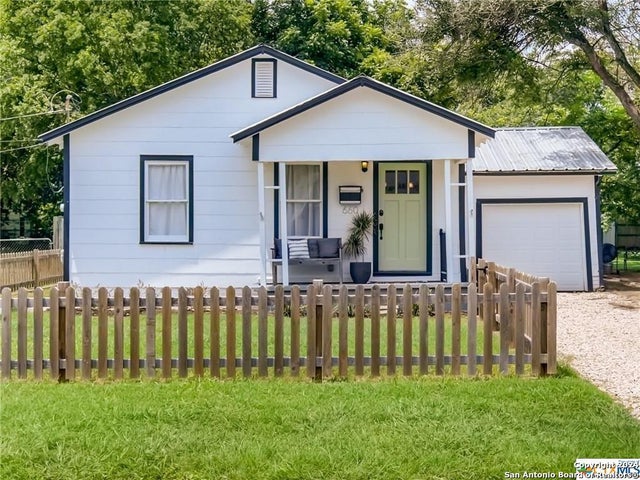
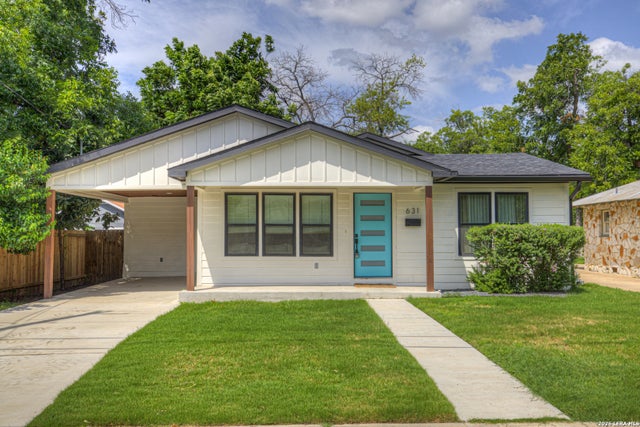

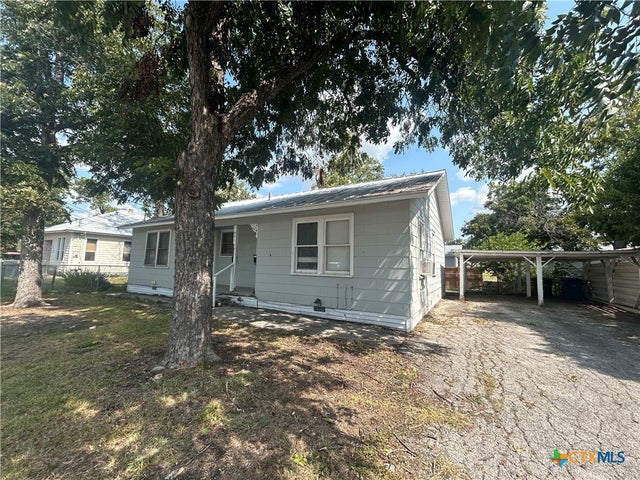

Similar Homes Nearby
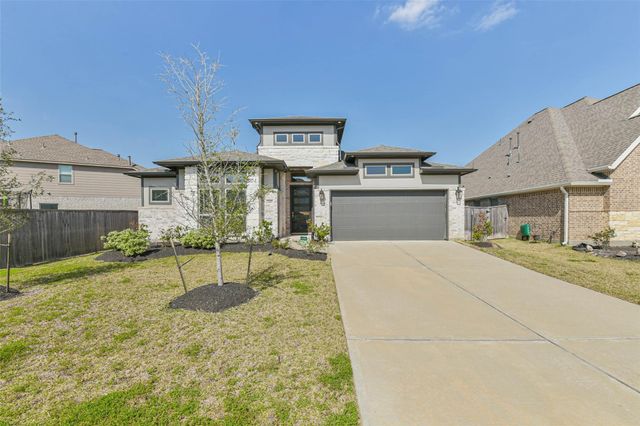
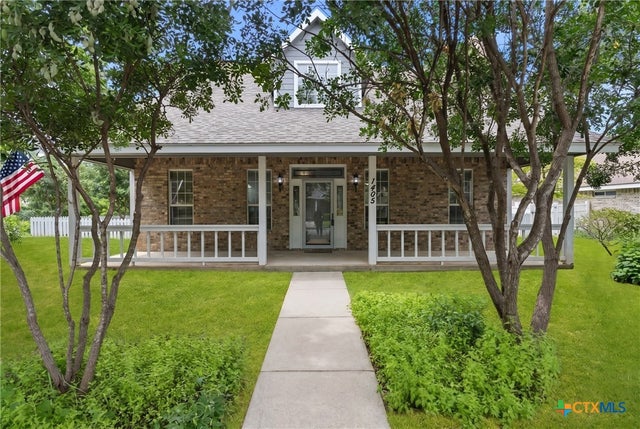
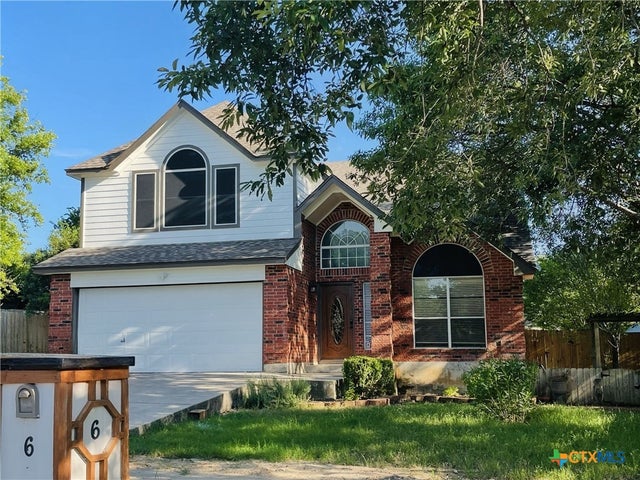

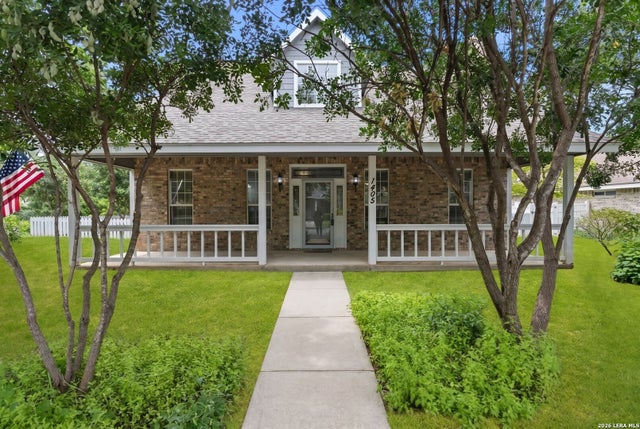

Similar Home Values
Comparable nearby listings and their asking prices.
| Address | Price | Beds | Baths | Sq Ft |
|---|---|---|---|---|
| 23609 Olive Creek Lane, New Caney, TX | $417,900 | 4 | 4 | 2,513 |
| 1405 Azalea Lane, New Braunfels, TX | $419,000 | 3 | 3 | 1,695 |
| 6 Kirkwood Cove, New Braunfels, TX | $419,000 | 3 | 3 | 1,716 |
| 2158 Flintshire DR, New Braunfels, TX | $419,000 | 5 | 4 | 2,708 |
| 1405 AZALEA LN, New Braunfels, TX | $419,000 | 3 | 3 | 1,695 |
| 821 WALL ST, New Braunfels, TX | $419,000 | 4 | 3 | 2,840 |
Moving Cost Estimate
EXIT Agents in New Braunfels



Listing Courtesy: Texas Edge Realty - (210) 842-6933 cpicconi1@gmail.com
Presented by: Cathy Picconi