

101 Hartwell Drive, Aiken, SC 29803
Gem Lakes · Aiken County
Key Facts
Description
Welcome to your dream Southside Aiken home in the sought-after Gem Lakes Subdivision! This charming three-bedroom residence offers the coveted convenience of main floor living and a wealth of versatile spaces designed for modern lifestyles. Picture yourself unwinding on the quintessential rocking chair front porch or enjoying peaceful moments in the private outdoor sitting area, enveloped by delightful gardens. Step inside and be greeted by elegant wood floors that flow seamlessly through the expansive living room and into a flexible sitting room or home office - an ideal setup for remote work or quiet study. The heart of this Aiken real estate gem is the large, well-appointed kitchen, showcasing beautiful granite countertops and abundant space for culinary adventures. Imagine cozy evenings by the fireplace or sun-drenched afternoons in the inviting sunroom, complete with comfortable carpeting. All three bedrooms are conveniently located on the main floor, offering ease and accessibility. A fantastic additional room above the garage provides endless possibilities - a media room, playroom, guest suite, or even a home gym. With 2.5 bathrooms, morning routines are a breeze. The thoughtful layout emphasizes single-story living without sacrificing extra space. Tile flooring in the kitchen and bathrooms ensures practicality and style. Beyond this exceptional property, the Gem Lakes community enhances your lifestyle with a fantastic recreation area featuring a picnic space - perfect for enjoying the South Carolina sunshine. The prime Southside Aiken location offers unparalleled convenience to local amenities and an easy commute to major employers like SRS, Kimberly Clark, and Augusta. Don't miss this opportunity to own a truly adaptable and desirable Aiken, SC home!
Property Information
Property Type
Residential
Sub-Type
Single Family Residence
Year Built
1985
Living Area
2,659 sq ft
Lot Size
0.69 acres
Lot Dimensions
0.69 acres
Days on Market
421
MLS® Listing#
98199165
Property Features
Interior
Appliances
Cooling
Heating
Flooring
Basement
Parking
Patio
Fencing
Lot Features
Construction
Roof
Sewer
Water Source
Rooms
- Bedroom 214.5x10.11Main
- Bedroom 311.9x14.1Main
- Bonus Room22.1x16.5Upper
- Dining Room12.11x10.11Main
- Family Room26.9x17.4Main
- Kitchen9.6x26.1Main
- Living Room16.11x19.2Main
- Master Bedroom15.4x19.2Main
Schools
- Elementary:
- Aiken
- Middle:
- Schofield
- High:
- AIKEN HIGH SCHOOL
Financial Details
HOA
$220 / Annually
Annual Taxes
$1,442
Parcel Number
1070603006
Directions
Silver Bluff Rd, right on Hartwell Dr, House on left.
Affordability Calculator
$87,900
Estimated monthly payment
$2,339/mo
Principal $351,600 · Est. interest $490,513 over 30 yrs
Neighborhood Market Statistics
How this home compares to active listings in Aiken, SC
- $329,730
- Median Listing Price
- 92
- Median Days on Market
- 2,157
- Median Sq Ft
- $151
- Median Price / Sq Ft
- 222
- Active Listings
- This home’s price is 33% above the area median.
- Its price per sq ft is 9% above the area median.
Market statistics compiled from active EXIT Realty® and MLS listings in Aiken, SC.
Location
Map is currently unavailable for this location.
Points of Interest in Aiken, SC
Showing the Aiken area map.
Commute Calculator
Nearby Homes
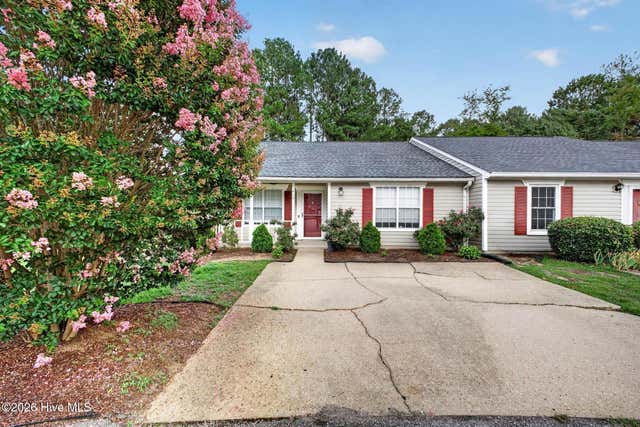
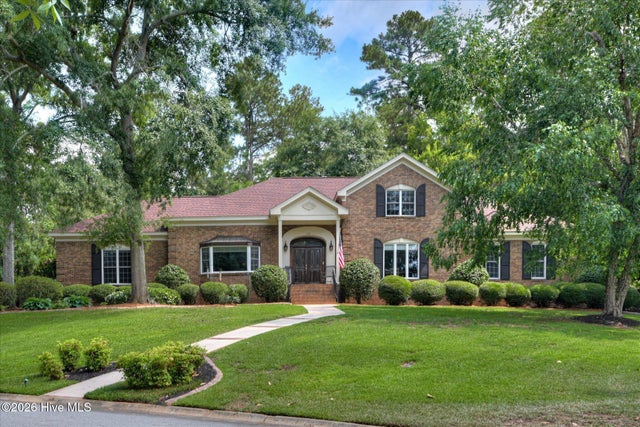
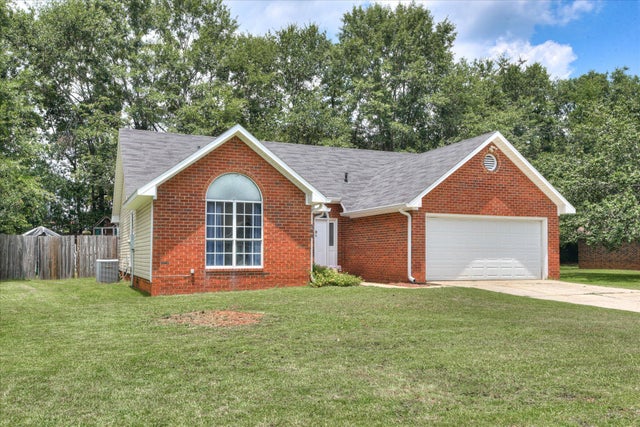
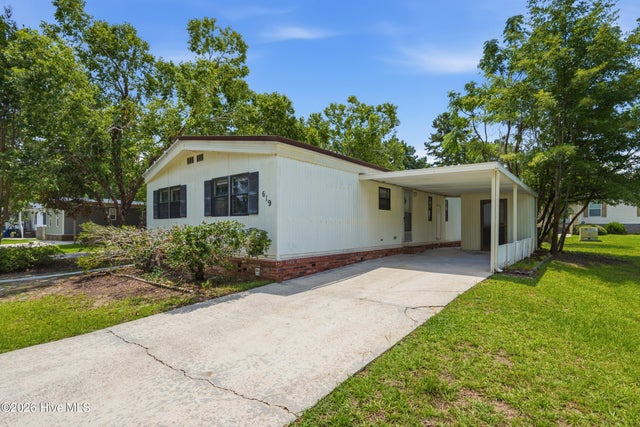
Similar Homes Nearby

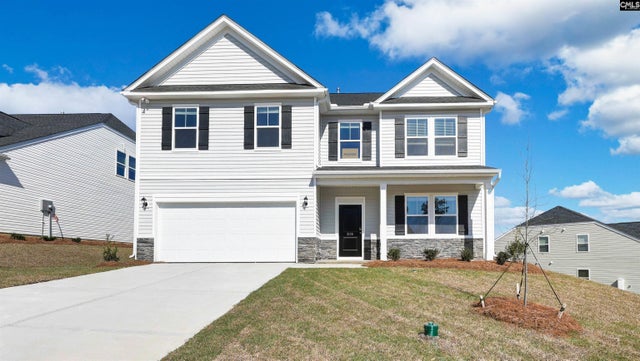
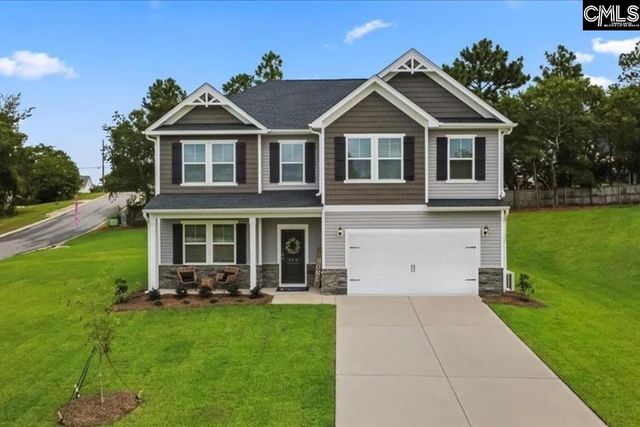
Similar Home Values
Comparable nearby listings and their asking prices.
| Address | Price | Beds | Baths | Sq Ft |
|---|---|---|---|---|
| 8229 Snelling Drive, Aiken, SC | $307,900 | 3 | 2 | 1,501 |
| 159 Sierra Drive, Aiken, SC | $309,900 | 3 | 2 | 1,656 |
| 319 Tahoe Drive, Aiken, SC | $309,900 | 5 | 3 | 2,833 |
| 5235 Tullamore Drive, Aiken, SC | $309,900 | 4 | 3 | 2,223 |
| 5235 Tullamore Drive, Aiken, SC | $309,900 | 4 | 3 | 2,223 |
| 5193 Tullamore Drive, Aiken, SC | $314,400 | 4 | 3 | 2,205 |
Moving Cost Estimate
EXIT Agents in Aiken


Presented by: Nicole Lee Martinez