


1669 Gossett Mill Avenue, Chesterton, IN 46304
Morgans Corner · Porter County
Key Facts
Description
Better than new and loaded with thoughtful upgrades, this beautiful ranch home offers the perfect blend of comfort, convenience, and low-maintenance living. Ideally located near walking trails, restaurants, and everyday amenities, you'll love the lifestyle this location provides. Step inside to discover over 1800 square feet of this open concept floor plan featuring three spacious bedrooms and bright, light-filled spaces designed for both entertaining and everyday living. The well-appointed kitchen is a standout with double ovens, a gas cooktop, abundant workspace, and seamless flow into the main living and dining areas. Expand your living space into the basement that is ready to be finished to your liking and currently offers a finished storage closet. Outside, enjoy relaxing or entertaining on the composite deck beneath the pergola overlooking the partially fenced backyard. Additional upgrades provide peace of mind and exceptional value, including an irrigation system, whole-house generator, battery backup for the sump pump, radon system and more! This move-in ready home combines modern style and upgrades that truly set it apart from the competition. Don't miss your opportunity to make it yours!
Property Information
Property Type
Residential
Sub-Type
Single Family Residence
Year Built
2018
Living Area
1,809 sq ft
Lot Size
0.18 acres
Garage Spaces
2
Days on Market
33
MLS® Listing#
840497
Property Features
Interior
Exterior
Appliances
Cooling
Heating
Basement
Parking
Laundry
Patio
Fencing
Lot Features
Roof
Security
Sewer
Water Source
Financial Details
HOA
$126 / Quarterly
Ardsley Management
Annual Taxes
$5,235
Tax year 2025
Parcel Number
640707438027000007
Directions
200 E. turn west on Gosset Mill Ave; 2nd house on south side of road
Affordability Calculator
$94,000
Estimated monthly payment
$2,502/mo
Principal $376,000 · Est. interest $524,553 over 30 yrs
Neighborhood Market Statistics
How this home compares to active listings in Chesterton, IN
- $504,762
- Median Listing Price
- 67
- Median Days on Market
- 2,282
- Median Sq Ft
- $207
- Median Price / Sq Ft
- 60
- Active Listings
- This home’s price is 7% below the area median.
- Its price per sq ft is 26% above the area median.
Market statistics compiled from active EXIT Realty® and MLS listings in Chesterton, IN.
Location

Points of Interest in Chesterton, IN
Showing the Chesterton area map.
Nearby Schools
Chesterton Montessori School
Elementary · 1.2 mi away
Bailly Elementary School
Elementary · 1.9 mi away
Westchester Intermediate School
Secondary · 2.0 mi away
Chesterton High School
Secondary · 2.0 mi away
Chesterton Adult Learning Center
School · 2.2 mi away
Brummitt Elementary School
Elementary · 2.3 mi away
Duneland School
School · 2.3 mi away
Chesterton Middle School
Secondary · 2.4 mi away
Liberty Intermediate School
Secondary · 2.8 mi away
Jackson Elementary School
Elementary · 3.3 mi away
Yost Elementary School
Elementary · 3.5 mi away
Discovery Charter School
Elementary · 4.0 mi away
Flint Lake Elementary School
Elementary · 5.5 mi away
Pine Elementary School
Elementary · 5.8 mi away
Valparaiso Community Schools
Secondary · 5.9 mi away
Saylor Elementary School
Elementary · 6.0 mi away
Presbyterian Weekday Nursery School
School · 6.0 mi away
Cooks Corners Elementary School
Elementary · 6.1 mi away
South Haven Christian Church
Secondary · 6.1 mi away
Special Education Division
Elementary · 6.1 mi away
Commute Calculator
Nearby Homes

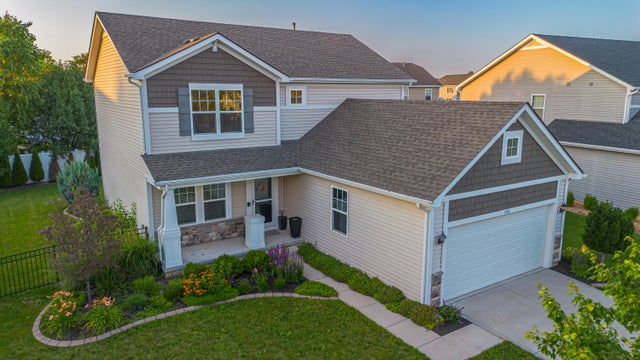

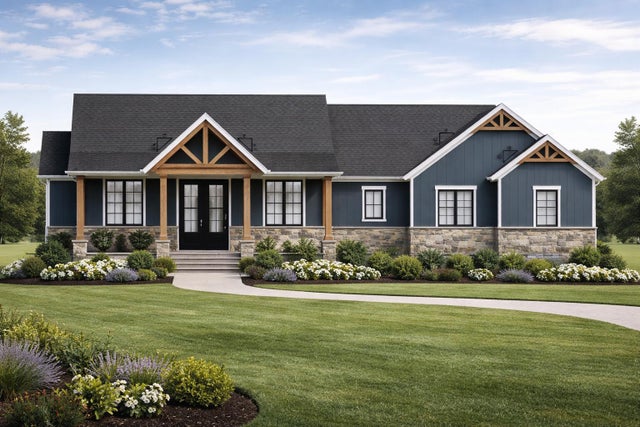

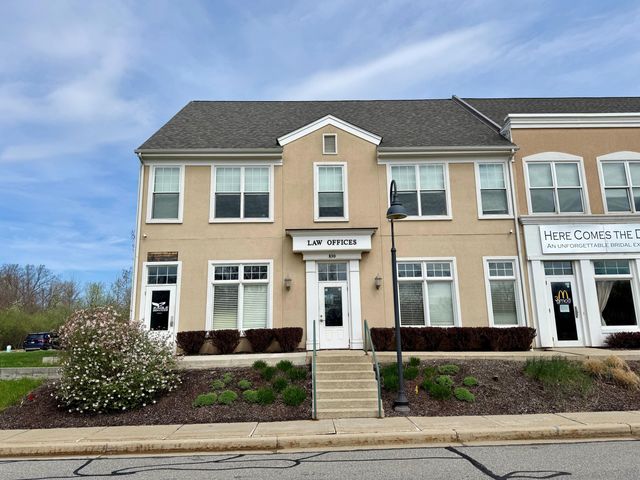
Similar Homes Nearby

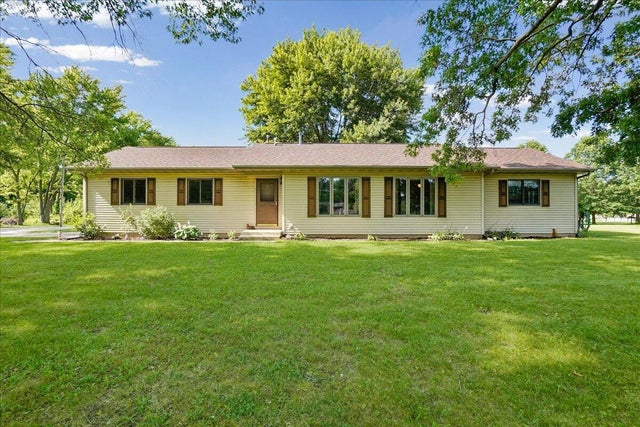
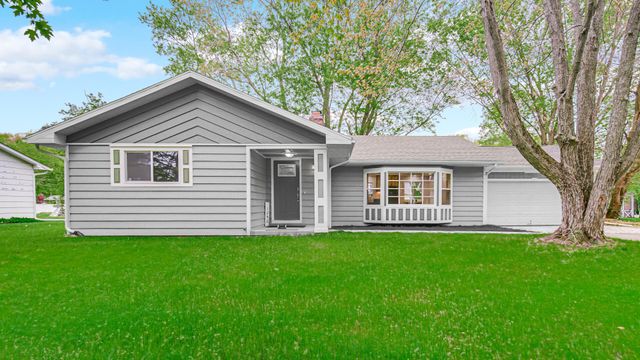
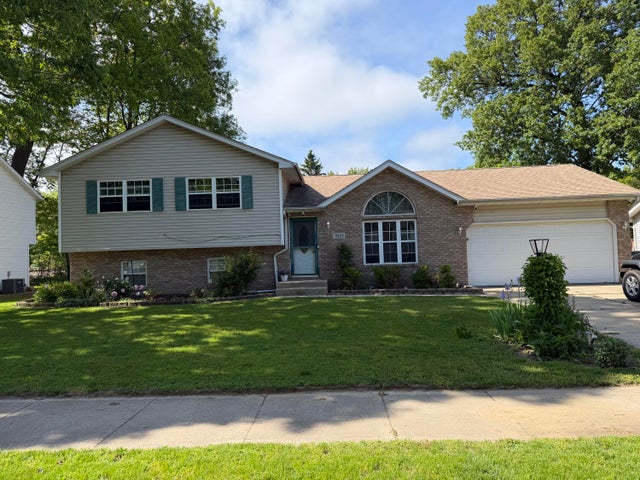

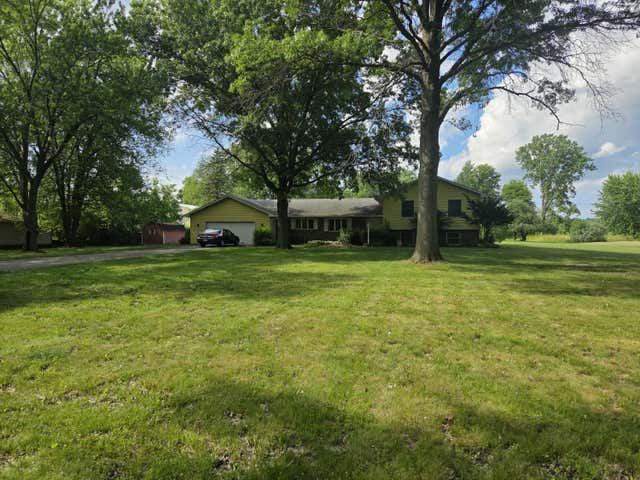
Similar Home Values
Comparable nearby listings and their asking prices.
| Address | Price | Beds | Baths | Sq Ft |
|---|---|---|---|---|
| 769 S Calumet Road, Chesterton, IN | $329,900 | 4 | 2 | 2,242 |
| 67 W 1050 N, Chesterton, IN | $330,000 | 2 | 2 | 1,208 |
| 1248 Dogwood Drive, Chesterton, IN | $339,900 | 3 | 2 | 1,419 |
| 1622 Port Cove Drive, Chesterton, IN | $342,500 | 3 | 3 | 3,484 |
| 1395 Waverly Road, Chesterton, IN | $345,000 | 3 | 3 | 2,592 |
| 397 E 1300 N, Chesterton, IN | $350,000 | 3 | 3 | 1,941 |
Moving Cost Estimate
EXIT Agents in Chesterton


Listing Courtesy: Blackrock Real Estate Services - 2192620086
Presented by: Kelly Royster
Last Updated: 2026-06-11