

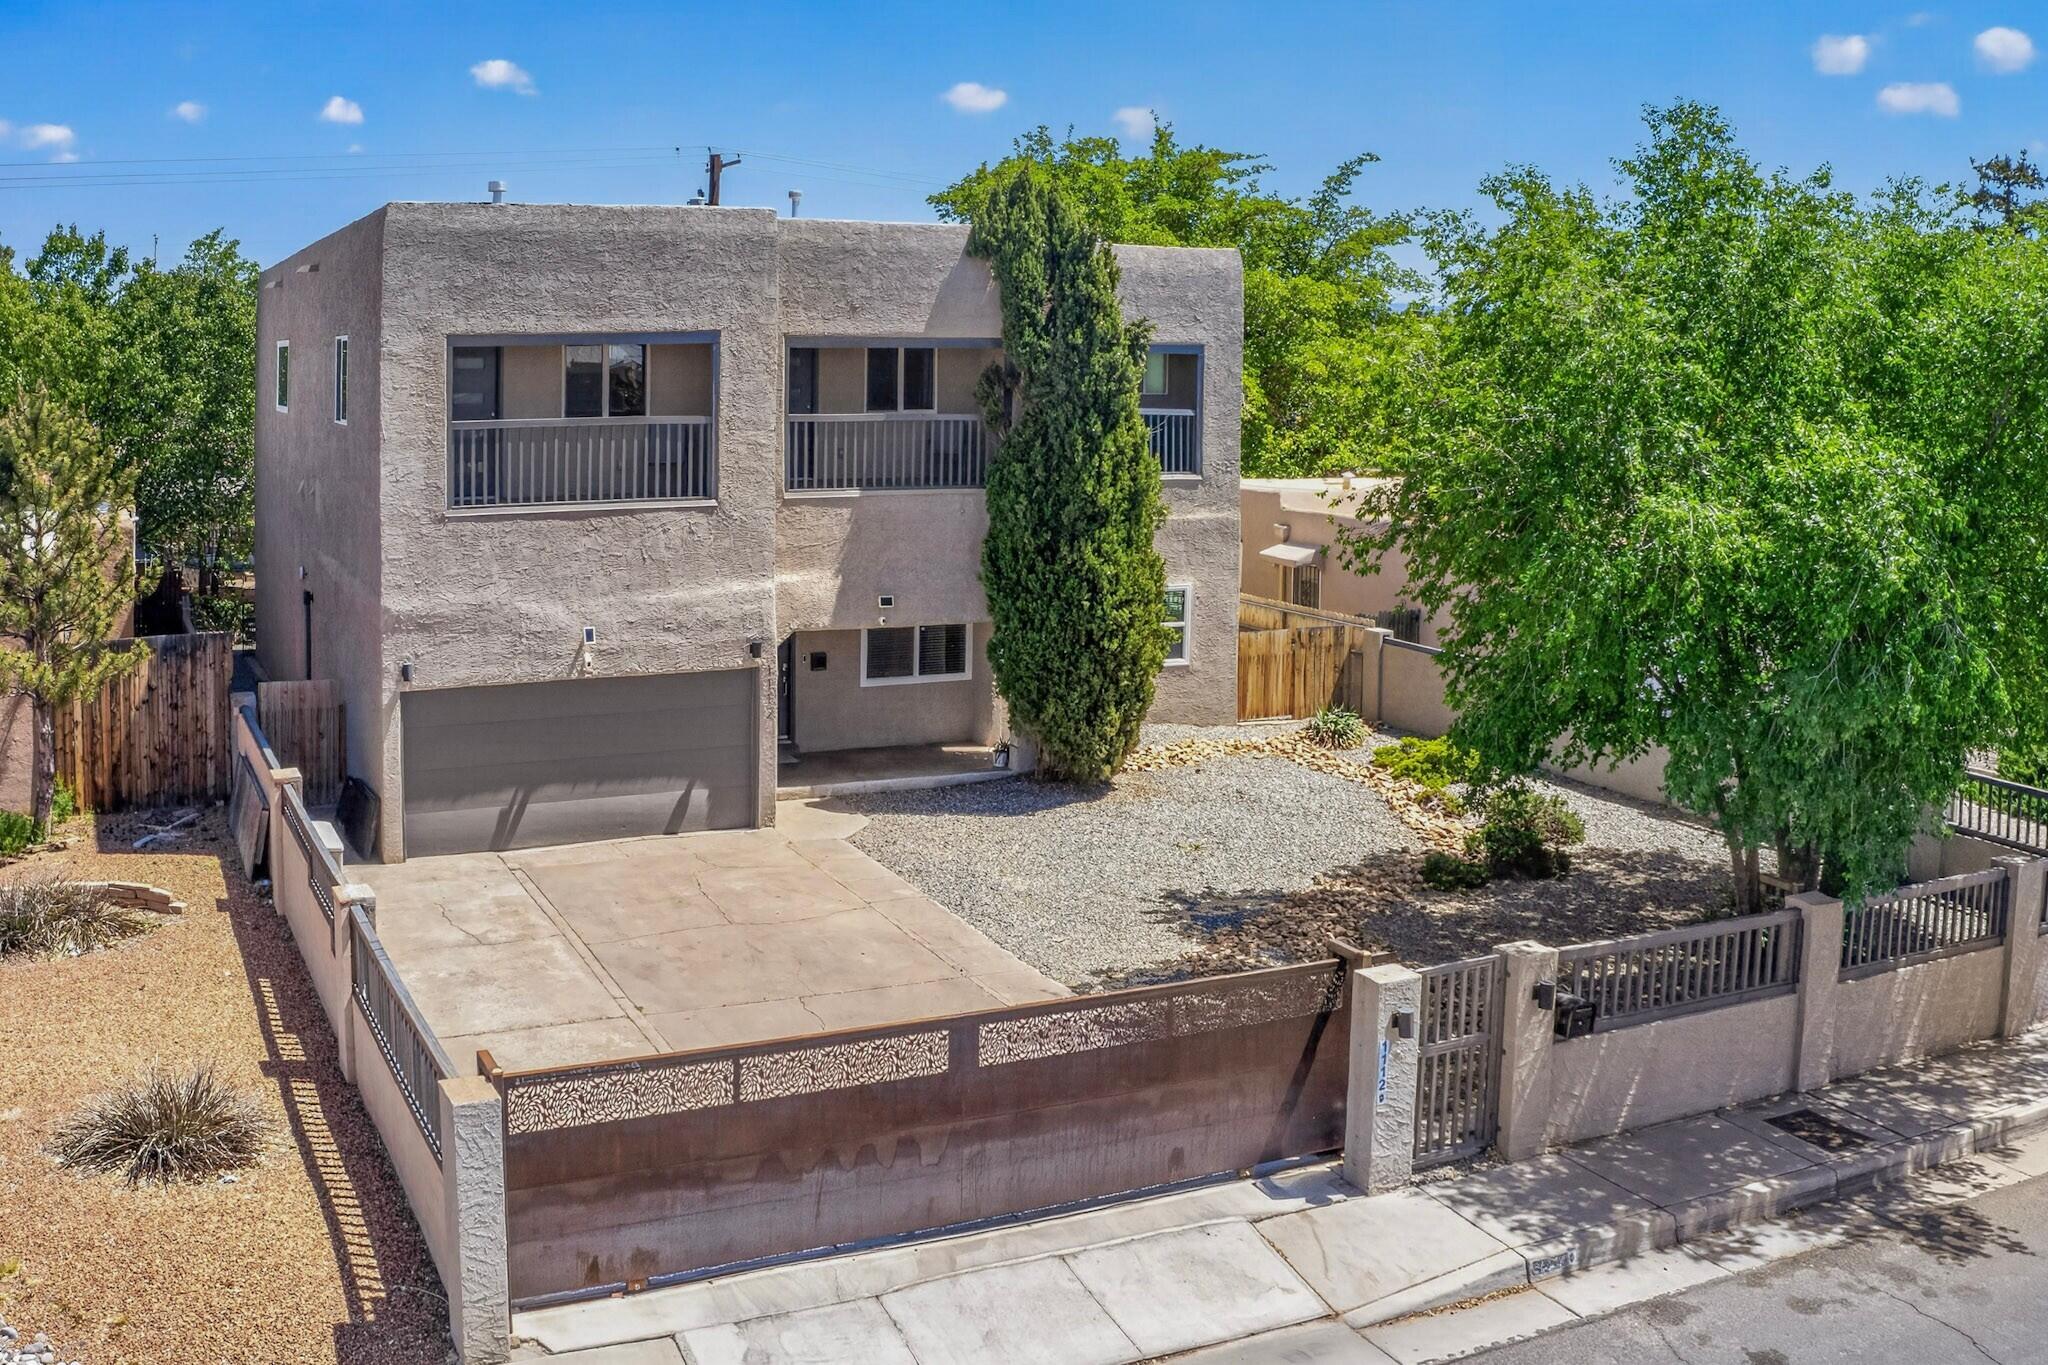
1112 Truman Street SE, Albuquerque, NM 87108
Ridgecrest Addition · Bernalillo County
Key Facts
Description
Ridgecrest addition area offers 6 bed, 4 full bath, 3 living rooms with 2 contemporary luxury primary suits downstairs and upstairs. Double vanities in each primary suite, upstairs having freestanding tub with separate shower and privacy toilet. 4 balconies to offer sunrise and sunset views. Spacious kitchen offers newer stainless steel appliances, large pantry, and beautiful quartz counter tops. Wood floors and tile found through out. With new solar installed, expect jaw dropping savings in electric bill. Solar sits on top of TPO roof. Home has 2 central refrig a/c and heating units, thermal windows, and tankless hot water heater. Spacious laundry room, 2 storage sheds, 2-car garage, and remote access steel driveway gate for added security completes this property.
Property Information
Property Type
Residential
Sub-Type
Single Family Residence
Style
Contemporary / Pueblo
Year Built
1951
Stories
2
Living Area
3,840 sq ft
Lot Size
0.17 acres
Garage Spaces
2
Days on Market
91
MLS® Listing#
1102027
Property Features
Interior
Exterior
Appliances
Cooling
Heating
Flooring
Parking
Laundry
Patio
Fencing
Lot Features
Construction
Roof
Windows
Security
Other Structures
Utilities
Sewer
Water Source
Rooms
- Bedroom 220.1 x 18.2Upper
- Bedroom 311.1 x 11.3Main
- Bedroom 415.1 x 14.11Upper
- Bedroom 515.7 x 11.3Upper
- Dining Room17.4 x 9.1Main
- Family Room21.9 x 18.3First
- Family Room17.4 x 13.5Main
- Kitchen17.7 x 11.4Main
- Living Room18.3 x 13.3Main
- Master Bathroom14.5 x 11.11Main
- Office11.1 x 10.8Main
Schools
- Elementary:
- Whittier
- Middle:
- Wilson
- High:
- Highland
Financial Details
Annual Taxes
$7,513
Parcel Number
101705651722644014
Directions
From I-40, take San Mateo exit to go South; going South on San Mateo, take right onto Anderson Ave SE then right onto Truman St SE to the property. From Gibson and San Mateo going North, take left onto Anderson Ave SE and then right onto Truman St SE to the property.
Affordability Calculator
$129,800
Estimated monthly payment
$3,454/mo
Principal $519,200 · Est. interest $724,330 over 30 yrs
Neighborhood Market Statistics
How this home compares to active listings in Albuquerque, NM
- $404,948
- Median Listing Price
- 45
- Median Days on Market
- 1,950
- Median Sq Ft
- $222
- Median Price / Sq Ft
- 1,309
- Active Listings
- This home’s price is 60% above the area median.
- Its price per sq ft is 24% below the area median.
Market statistics compiled from active EXIT Realty® and MLS listings in Albuquerque, NM.
Location

Points of Interest in Albuquerque, NM
Showing the Albuquerque area map.
Nearby Schools
Whittier Elementary School
Elementary · 0.1 mi away
Cesar Chavez Community School
Secondary · 0.4 mi away
Native American Community Academy
School · 0.5 mi away
Wilson Middle School
Secondary · 0.5 mi away
Holy Ghost Catholic School
Secondary · 0.6 mi away
Highland High School
Secondary · 0.7 mi away
Alvarado Day School
Elementary · 0.8 mi away
Emerson Elementary School
Elementary · 1.0 mi away
Pando Little School
Elementary · 1.0 mi away
Coral Community Charter School
Elementary · 1.0 mi away
Media Arts Collaborative Charter
School · 1.1 mi away
Albuquerque School
School · 1.1 mi away
Kirtland Elementary School
Elementary · 1.1 mi away
Van Buren Middle School
Secondary · 1.2 mi away
Jefferson Discovery Center
Elementary · 1.2 mi away
Bandelier Elementary School
Elementary · 1.2 mi away
Wherry Elementary School
Elementary · 1.5 mi away
Zia Elementary School
Elementary · 1.5 mi away
All Seasons Day School
Elementary · 1.5 mi away
Elevation Children's Center
School · 1.6 mi away
Commute Calculator
Nearby Homes



Similar Homes Nearby


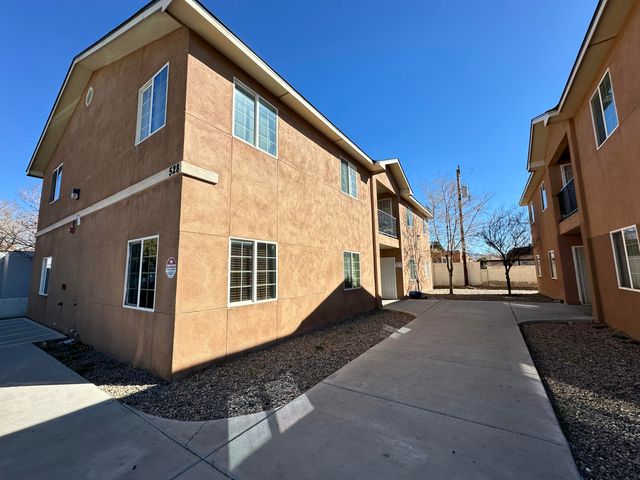
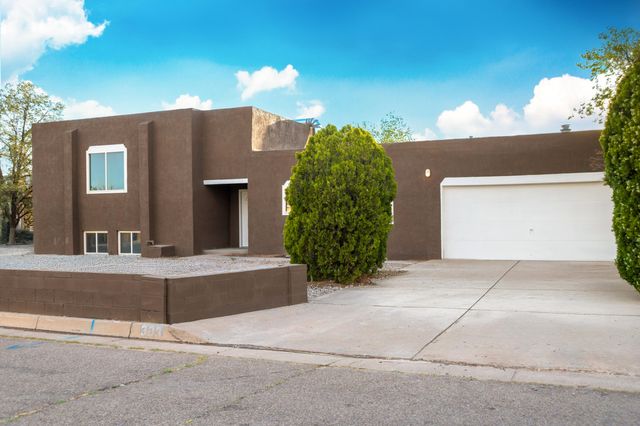

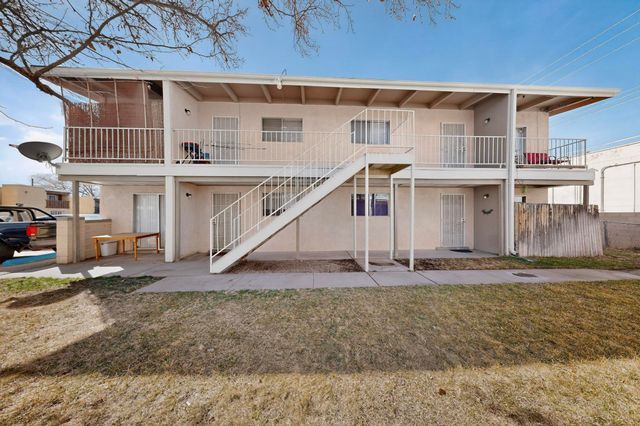
Similar Home Values
Comparable nearby listings and their asking prices.
| Address | Price | Beds | Baths | Sq Ft |
|---|---|---|---|---|
| 7621 Prospect Avenue NE, Albuquerque, NM | $460,000 | 8 | 5 | 3,590 |
| 2015 SALVATOR Drive SE, Albuquerque, NM | $465,000 | 5 | 3 | 2,771 |
| 528 Alvarado Drive SE, Albuquerque, NM | $469,000 | 8 | 4 | 3,640 |
| 303 Oreja De Oro Drive SE, Albuquerque, NM | $469,900 | 5 | 3 | 2,668 |
| 313 McKnight - Main, A & B Avenue NE, Albuquerque, NM | $474,900 | 6 | 3 | 2,733 |
| 11009 Towner Avenue NE, Albuquerque, NM | $479,900 | 6 | 4 | 3,080 |
Moving Cost Estimate
EXIT Agents in Albuquerque


Listing Courtesy: Property Pros Realty, LLC - 5052037002