

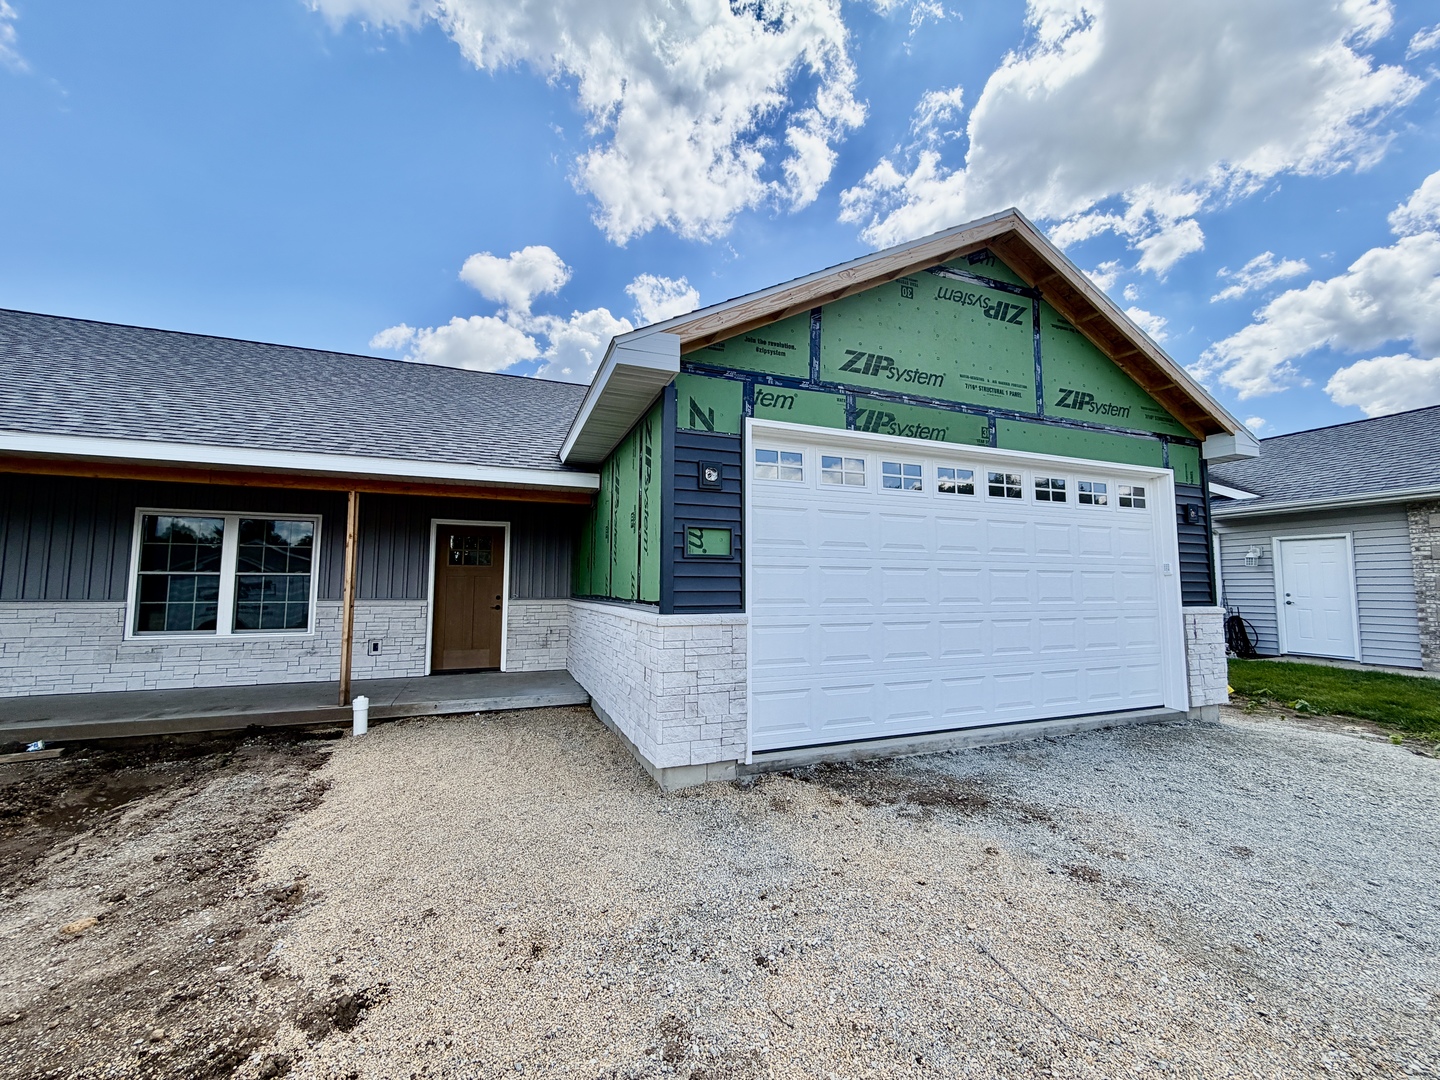
1421 North Ridge Drive, Rock Falls, IL 61071
Whiteside County
Key Facts
Description
NEW CONSTRUCTION Duplex! Terry Wolf Construction is offering this NEW 2 bedroom, 2 bath, 2 car garage duplex with no steps in a beautiful Rock Falls subdivision. This is a completed, quality PRE-BUILD sale. Open floor plan with great room...living room with gas fireplace, dining area and kitchen with vaulted ceiling. Barley cabinets with quartz countertop. Interior doors - solid core 2 panel white. Sunroom. Full basement. Open front porch. 14x14 Trex deck. Pella windows. Partial stone front. R-23 walls and R-44 ceiling insulation. High efficient gas furnace and central air. Price includes the (zero lot line) lot. Allowances used by the builder to set this price provided upon request, subject to change from time to time and with specific choices.
Property Information
Property Type
Residential
Sub-Type
Townhouse
Year Built
2025
Stories
1
Living Area
1,545 sq ft
Lot Dimensions
50x135
Garage Spaces
2
Parking Spaces
2
Ownership
Fee Simple
Days on Market
311
MLS® Listing#
12450104
Property Features
Interior
Cooling
Heating
Fireplace
Basement
Parking
Laundry
Construction
Foundation
Roof
Sewer
Water Source
Rooms
- 6X7Main
- 14X14Main
- Bedroom 210X12Main
- Bedroom 3
- Bedroom 4
- Dining Room9X14Main
- Family Room
- Kitchen11X14Main
- Laundry9X9Main
- Living Room12X20Main
- Master Bedroom13X12Main
Schools
- Elementary:
- Montmorency School K-8
- Middle:
- Montmorency School K-8
- High:
- Rock Falls Township High School
- District:
- Rock Falls Township High School
Financial Details
HOA
$135 / Monthly
Parcel Number
11322280840000
Directions
Route 30 to 14th Avenue (Buell Road) then South to Wolf Creek Drive then to North Ridge Drive
Affordability Calculator
$86,600
Estimated monthly payment
$2,305/mo
Principal $346,400 · Est. interest $483,259 over 30 yrs
Neighborhood Market Statistics
How this home compares to active listings in Rock Falls, IL
- 48
- Median Days on Market
- 1,353
- Median Sq Ft
- $105
- Median Price / Sq Ft
- 119
- Active Listings
- Its price per sq ft is 167% above the area median.
Market statistics compiled from active EXIT Realty® and MLS listings in Rock Falls, IL.
Location
Map is currently unavailable for this location.
Points of Interest in Rock Falls, IL
Showing the Rock Falls area map.
Commute Calculator
Nearby Homes


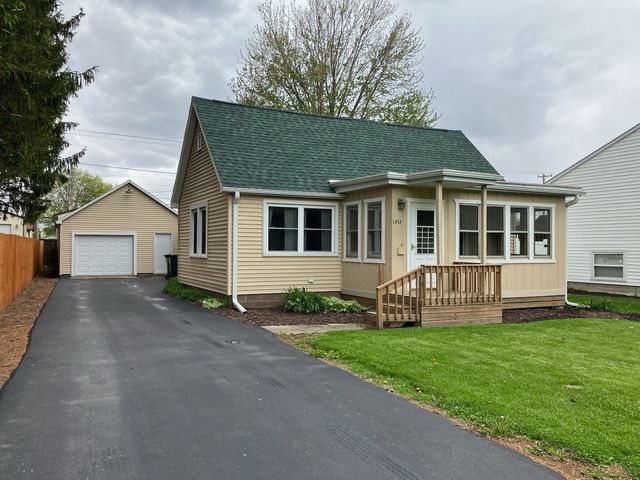

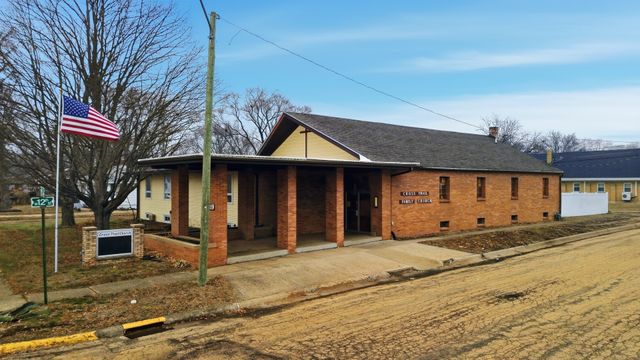
Similar Homes Nearby
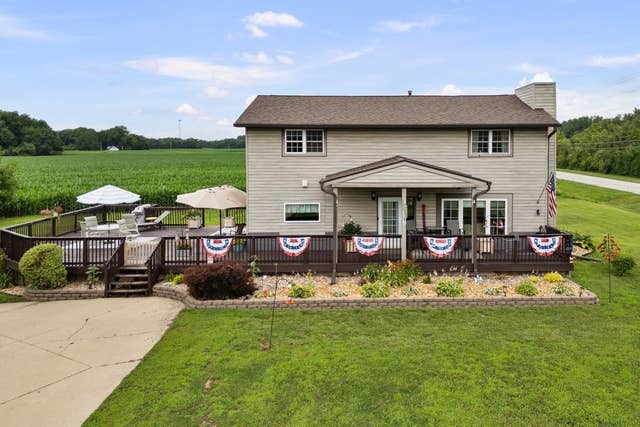
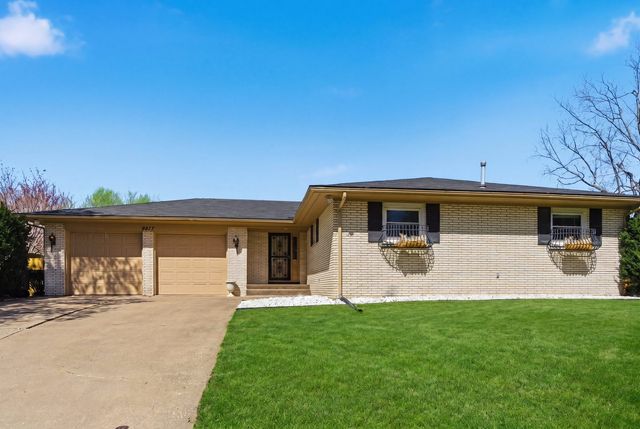


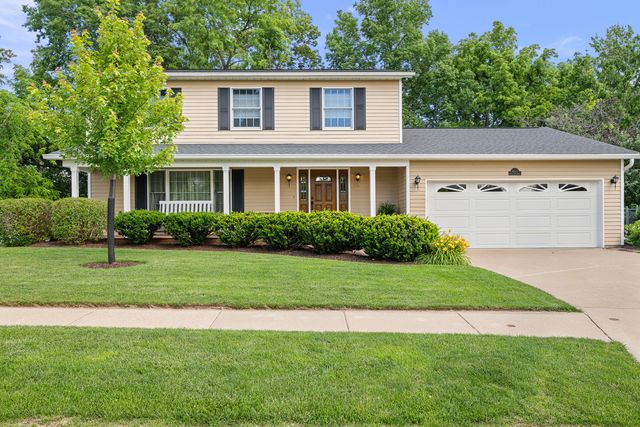

Similar Home Values
Comparable nearby listings and their asking prices.
| Address | Price | Beds | Baths | Sq Ft |
|---|---|---|---|---|
| 1814 Big Island Parkway, Rock Island, IL | $320,000 | 4 | 3 | 2,132 |
| 3617 25Th Avenue, Rock Island, IL | $323,000 | 3 | 3 | 2,135 |
| 4509 39th Avenue, Rock Island, IL | $324,900 | 6 | 4 | 3,378 |
| 4629 34th Street, Rock Island, IL | $325,000 | 2 | 2 | 1,404 |
| 8513 17th Street W, Rock Island, IL | $339,900 | 4 | 3 | 3,568 |
| 10 WOODLEY Road, Rock Island, IL | $345,000 | 4 | 4 | 2,288 |
Moving Cost Estimate
EXIT Agents in Rock Falls


Listing Courtesy: RE/MAX Sauk Valley - (815) 590-0130
Last Updated: 2025-08-19