

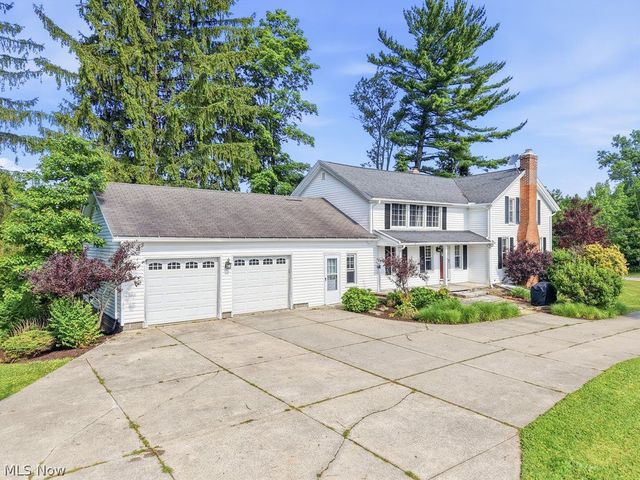
36265 Timberlane Drive, Solon, OH 44139
Timberlane Sub/N L Siplock & F · Cuyahoga County
Key Facts
Description
Fully renovated luxury ranch in highly desirable Solon, home to Ohio’s top-rated and #1 school district, offering approximately 2,800 sq ft of refined one-floor living with 4 bedrooms, 3 full bathrooms, and a private office with closet that can easily serve as a 5th bedroom. This rare no-basement home blends modern elegance, comfort, and functionality with thoughtfully designed accessibility-friendly features including ramps, wide doorways, and wheelchair-accessible accommodations. The showpiece chef’s kitchen features an oversized waterfall quartz island, custom contemporary cabinetry, premium appliances, drinking water filtration system, and sleek touch-activated pop-up outlets with built-in charging stations. Spacious open-concept living and dining areas are filled with natural light and designed for both entertaining and everyday living. Luxury upgrades include heated floors in the primary bedroom and spa-inspired primary bathroom, steam shower, designer finishes throughout, newer roof, and one newer furnace. Attached 2-car garage. Ideally located approximately 5 minutes from Solon downtown with shopping, restaurants, and grocery stores, and just minutes from the historic Chagrin Falls district known for its charming atmosphere, boutiques, dining, and entertainment. Truly move-in ready with exceptional attention to detail throughout.
Property Information
Property Type
Residential
Sub-Type
Single Family Residence
Style
Ranch
Year Built
1959
Stories
1
Living Area
2,805 sq ft
Lot Size
1.26 acres
Garage Spaces
2
Days on Market
37
MLS® Listing#
5211813
Property Features
Appliances
Cooling
Heating
Fireplace
Parking
Patio
Fencing
Construction
Foundation
Roof
Windows
Sewer
Water Source
Financial Details
HOA
None
Annual Taxes
$8,020
Tax year 2025
Parcel Number
952-31-026
Directions
From US-422, take SOM Center Rd south, turn onto Solon Rd, then onto Timberlane Dr. Home will be on the left.
Affordability Calculator
$139,000
Estimated monthly payment
$3,699/mo
Principal $556,000 · Est. interest $775,669 over 30 yrs
Neighborhood Market Statistics
How this home compares to active listings in Solon, OH
- $506,250
- Median Listing Price
- 32
- Median Days on Market
- 3,188
- Median Sq Ft
- $184
- Median Price / Sq Ft
- 49
- Active Listings
- This home’s price is 37% above the area median.
- Its price per sq ft is 35% above the area median.
Market statistics compiled from active EXIT Realty® and MLS listings in Solon, OH.
Location
Map is currently unavailable for this location.
Points of Interest in Solon, OH
Showing the Solon area map.
Commute Calculator
Nearby Homes

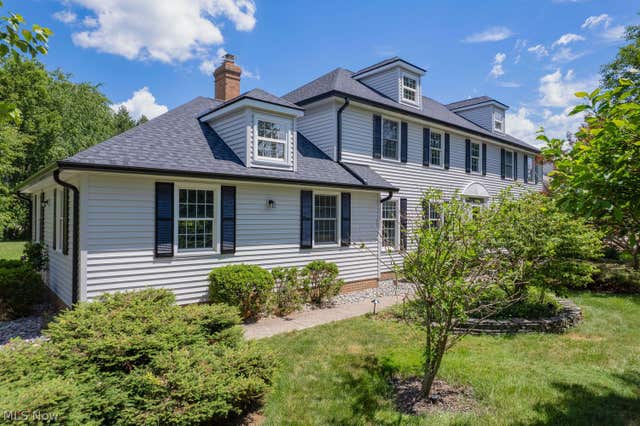
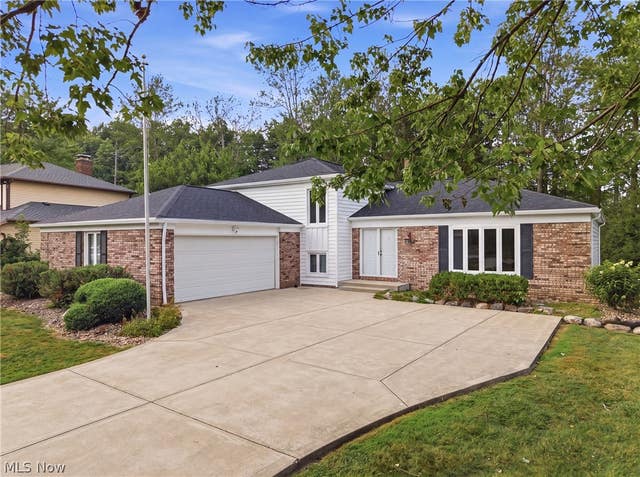


Similar Homes Nearby
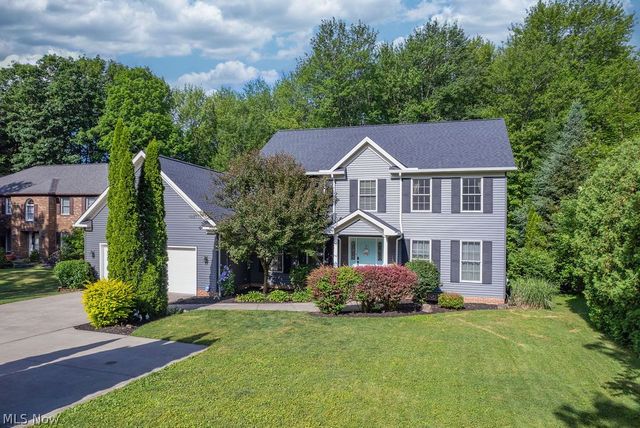


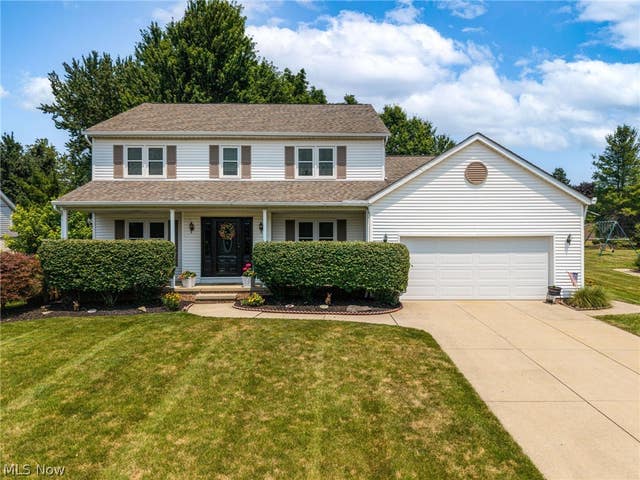

Similar Home Values
Comparable nearby listings and their asking prices.
| Address | Price | Beds | Baths | Sq Ft |
|---|---|---|---|---|
| 5500 Som Center Road, Solon, OH | $499,000 | 4 | 3 | 2,730 |
| 33065 Arlesford Drive, Solon, OH | $499,500 | 4 | 4 | 3,588 |
| 32383 S Burr Oak Drive, Solon, OH | $499,900 | 4 | 3 | — |
| 33321 Popham Lane, Solon, OH | $520,000 | 4 | 4 | 3,406 |
| 33150 Miles Road, Solon, OH | $539,900 | 5 | 3 | 2,678 |
| 7309 Winchester Drive, Solon, OH | $570,000 | 4 | 4 | 4,230 |
Moving Cost Estimate
EXIT Agents in Solon


Listing Courtesy: Team Results Realty - 614-382-2124, scottamarvin@gmail.com
Last Updated: 2026-05-20