

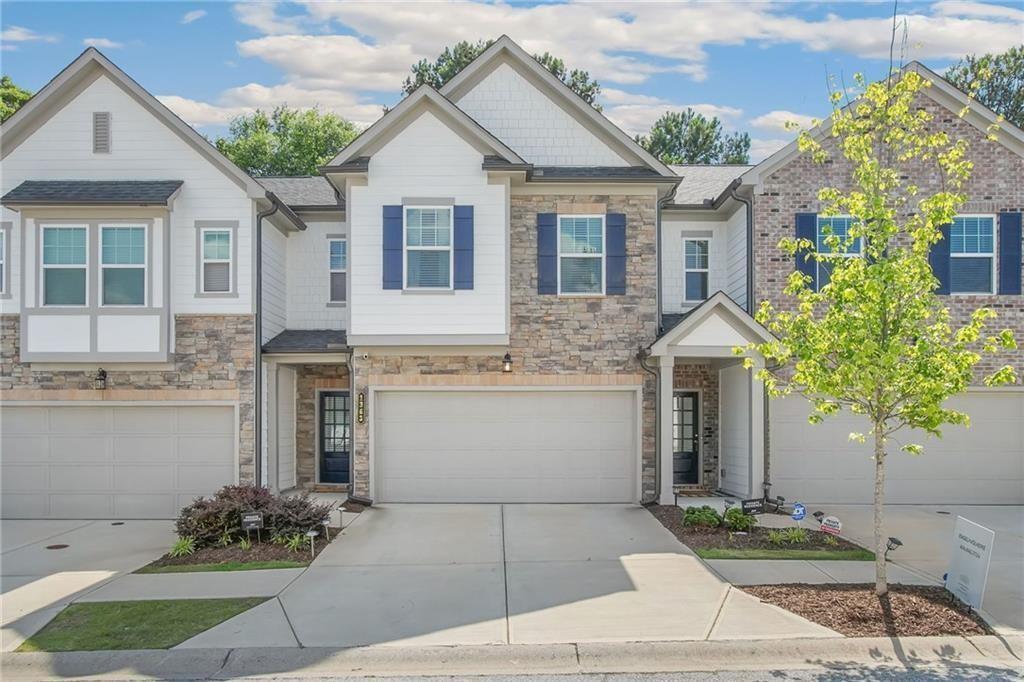
1363 Cooper Springs Road, Grayson, GA 30017
Cooper Springs · Gwinnett County
Key Facts
Description
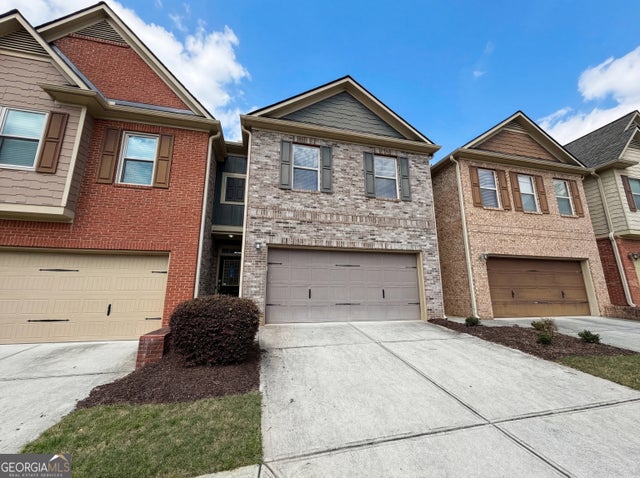
MOVE-IN READY! Nestled between the thriving suburbs of Grayson and Snellville, welcome to this gorgeous townhome with the perfect blend of modern design and cozy charm. Featuring decorator style finishes, open concept with airy 9’ ceilings on the first floor. The Kitchen features granite countertops with a large island perfect for entertaining guests, beautiful white cabinets with a dining area overlooking the private outdoor patio and a large pantry closet. The 2nd floor offers 3 large bedrooms with a loft area showcasing custom woodwork trimming and lighting upon entering the second level. The oversized master suite has its own sitting area, with the back wall also featuring custom trimmings to give it a unique designers touch. This suite has a large walk-in closet, double vanities and shower with opulent finishes. Residents here enjoy easy access to centers of both work and recreation. Take in the best of Georgia's outdoors at Yellow River Park or majestic Stone Mountain, both just a short drive away. Whether you're inspired by the natural beauty of nearby Yellow River Park or the small-town feel with modern living in a vibrant community, you'll love what this home has to offer. It is an absolute gem and you won't disappoint!!
Property Information
Property Type
Residential
Sub-Type
Townhouse
Style
Townhouse / Traditional
Year Built
2021
Stories
2
Living Area
1,746 sq ft
Lot Size
0.02 acres
Lot Dimensions
X
Garage Spaces
2
Ownership
Fee Simple
Days on Market
14
MLS® Listing#
7756225
Property Features
Interior
Exterior
Appliances
Cooling
Heating
Flooring
Fireplace
Basement
Pool
Parking
Laundry
Patio
Fencing
Lot Features
Construction
Foundation
Roof
Windows
Security
Other Structures
Utilities
Sewer
Water Source
Schools
- Elementary:
- Magill
- Middle:
- Grace Snell
- High:
- South Gwinnett
Financial Details
HOA
$130 / Monthly
Annual Taxes
$5,117
Tax year 2024
Parcel Number
R5101 486
Directions
GPS.
Affordability Calculator
$63,400
Estimated monthly payment
$1,687/mo
Principal $253,600 · Est. interest $353,795 over 30 yrs
Neighborhood Market Statistics
How this home compares to active listings in Grayson, GA
- $485,246
- Median Listing Price
- 46
- Median Days on Market
- 2,724
- Median Sq Ft
- $172
- Median Price / Sq Ft
- 224
- Active Listings
- This home’s price is 35% below the area median.
- Its price per sq ft is 6% above the area median.
Market statistics compiled from active EXIT Realty® and MLS listings in Grayson, GA.
Location

Points of Interest in Grayson, GA
Showing the Grayson area map.
Nearby Schools
Trip Elementary School
Elementary · 0.8 mi away
Legacy Academy Snellville
School · 0.9 mi away
Bay Creek Middle School
Secondary · 1.1 mi away
Baptist Institute of America and Seminary
School · 1.1 mi away
Harbour Oaks Montessori School
Elementary · 1.4 mi away
Grace Snell Middle School
Secondary · 1.7 mi away
Kids Harbour of Bay Creek
School · 1.9 mi away
Magill Elementary School
Elementary · 1.9 mi away
Grayson Elementary School
Elementary · 2.3 mi away
Grayson High School
Secondary · 2.3 mi away
Lux Royale Productions
School · 2.6 mi away
South Gwinnett High School
Secondary · 2.6 mi away
Britt Elementary School
Elementary · 2.8 mi away
Nisha's Ark
School · 2.8 mi away
Couch Middle School
Secondary · 2.8 mi away
Rosebud Elementary School
Elementary · 2.9 mi away
Snellville Middle School
Secondary · 2.9 mi away
Starling Elementary School
Elementary · 2.9 mi away
Meadowbrook Montessori School
Elementary · 3.0 mi away
Integrity Christian Academy
School · 3.1 mi away
Commute Calculator
Nearby Homes


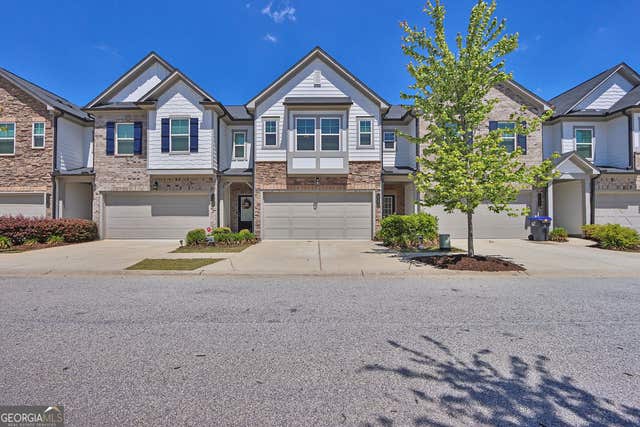
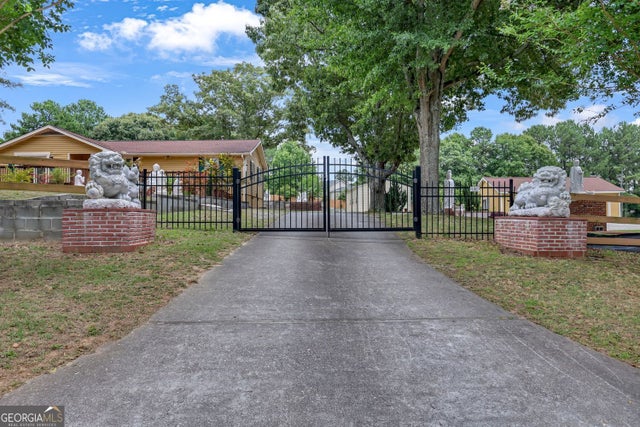
Similar Homes Nearby


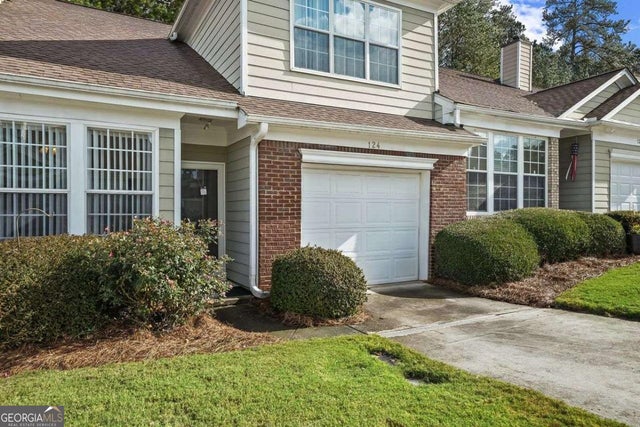

Similar Home Values
Comparable nearby listings and their asking prices.
| Address | Price | Beds | Baths | Sq Ft |
|---|---|---|---|---|
| 304 Gable Brook Drive, Grayson, GA | $279,000 | 2 | 2 | 1,325 |
| 304 Gable Brook DR, Grayson, GA | $279,000 | 2 | — | 1,325 |
| 124 CAMRY LN, Grayson, GA | $287,000 | 3 | — | 1,784 |
| 124 CAMRY Lane, Grayson, GA | $287,000 | 3 | 3 | 1,310 |
| 1205 Mistyhaynes WAY, Grayson, GA | $292,000 | 3 | — | 1,760 |
| 1205 Mistyhaynes Way, Grayson, GA | $292,000 | 3 | 3 | 1,760 |
Moving Cost Estimate
EXIT Agents in Grayson


Listing Courtesy: MH Commercial Brokers, LLC - 678-599-8207
Last Updated: 2026-04-20