

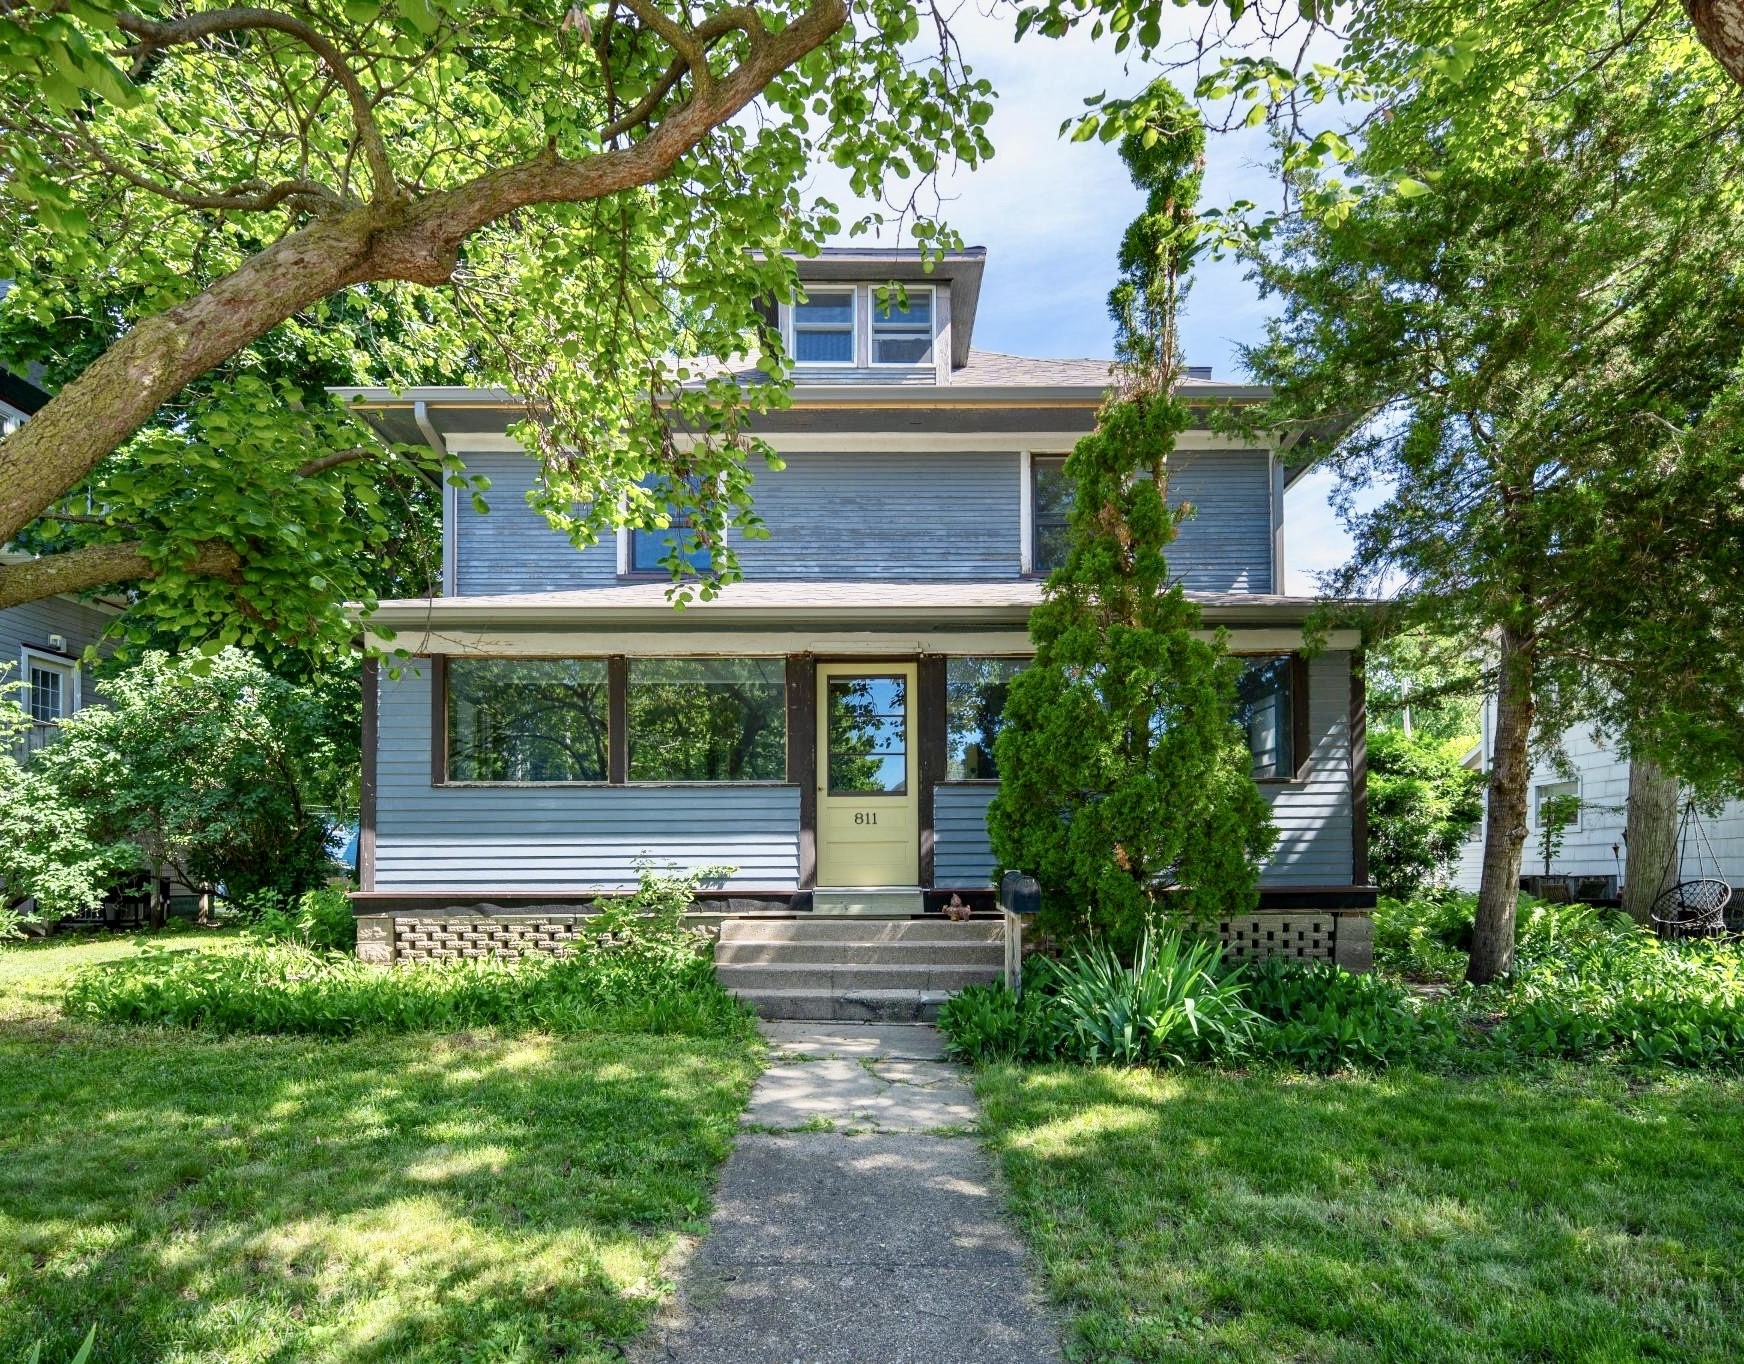
811 6th Street, Ames, IA 50010
Story County
Key Facts
Description
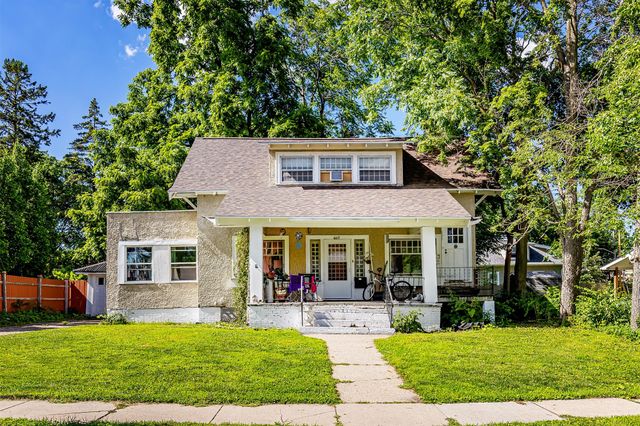
Welcome to 811 6th Street, a truly one-of-a-kind historic treasure located just steps from Wheatsfield Co-op, Brookside Park, Fareway, restaurants & main street entertainment. This beautifully restored move-in-ready 3 story home blends timeless character with thoughtful updates, creating a rare opportunity to own a piece of Ames history. From the moment you step inside, you'll be captivated by the stunning original woodwork, refinished hardwood maple floors, abundant natural light and craftsmanship that has been lovingly preserved throughout. The main floor features a primary suite with a 3/4 bath, formal dining room & a show-stopping kitchen complete with custom floor-to-ceiling walnut cabinetry, butcher block island & ample space for cooking & gathering. Original pocket doors frame the inviting living room, while a large picture window overlooks the charming 4 season front porch, adjacent to the parlor. Upstairs you'll find 3 bedrooms with the hardwood floors continued & an updated full bathroom. The finished third level offers flexibility as a 5th bedroom, office, playroom, studio, or additional family room. Outside, enjoy the privacy of the fenced backyard and peaceful covered back porch. The detached two-car garage is a standout feature with a 2nd story workshop overlooking the backyard and convenient alley access. With restored charm, high-end woodwork and an unbeatable location, this exceptional home is overflowing with character and ready for its next family.
Property Information
Property Type
Residential
Sub-Type
Single Family Residence
Style
Three Story, Traditional
Year Built
1910
Living Area
2,564 sq ft
Lot Size
0.19 acres
Garage Spaces
2
Zoning
UCRM
Days on Market
1
MLS® Listing#
743064
Property Features
Exterior
Appliances
Cooling
Heating
Flooring
Basement
Parking
Patio
Fencing
Lot Features
Construction
Foundation
Roof
Sewer
Water Source
Financial Details
HOA
None
Annual Taxes
$4,258
Parcel Number
0903430110
Directions
See pin on listing for directions.
Affordability Calculator
$78,000
Estimated monthly payment
$2,076/mo
Principal $312,000 · Est. interest $435,268 over 30 yrs
Neighborhood Market Statistics
How this home compares to active listings in Ames, IA
- $397,917
- Median Listing Price
- 44
- Median Days on Market
- 1,774
- Median Sq Ft
- $221
- Median Price / Sq Ft
- 214
- Active Listings
- This home’s price is 2% below the area median.
- Its price per sq ft is 31% below the area median.
Market statistics compiled from active EXIT Realty® and MLS listings in Ames, IA.
Location
Map is currently unavailable for this location.
Points of Interest in Ames, IA
Showing the Ames area map.
Commute Calculator
Nearby Homes


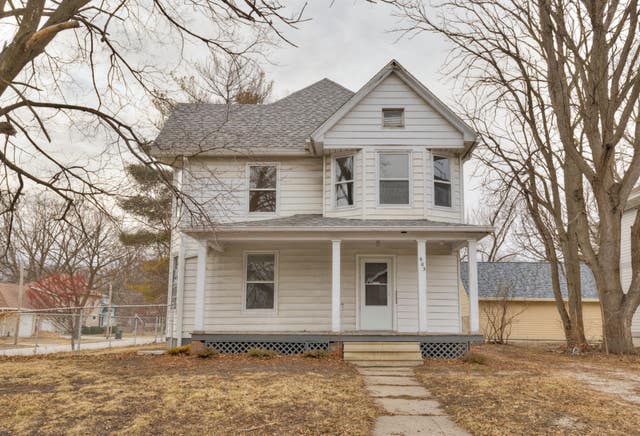
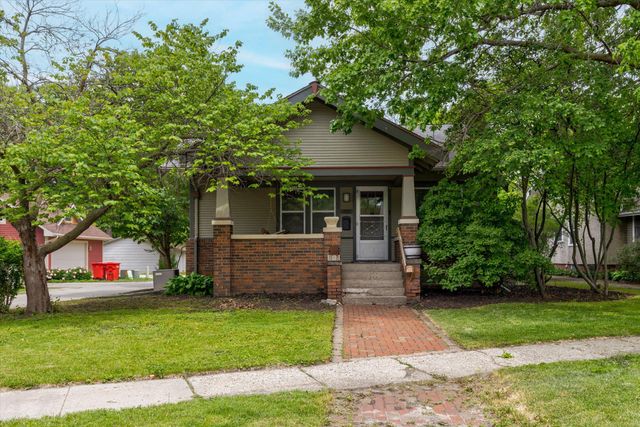
Similar Homes Nearby


Similar Home Values
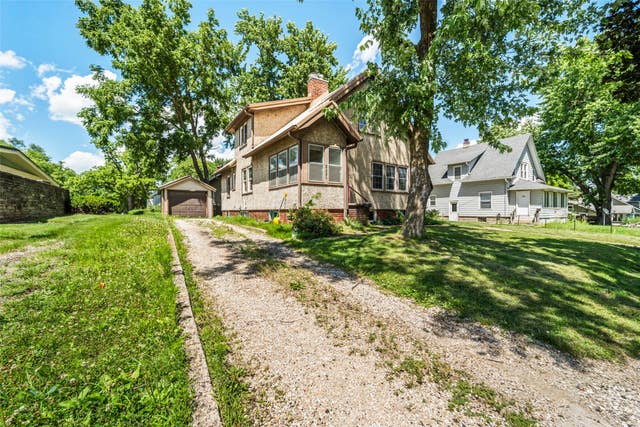
Comparable nearby listings and their asking prices.
| Address | Price | Beds | Baths | Sq Ft |
|---|---|---|---|---|
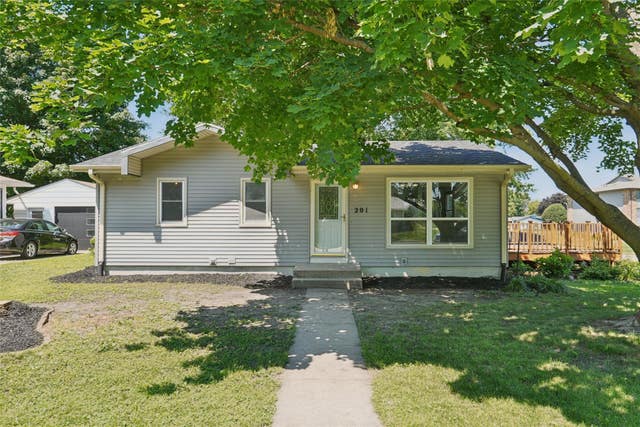
| 201 Rockwell Avenue, Ames, IA | $280,000 | 4 | 2 | 894 |
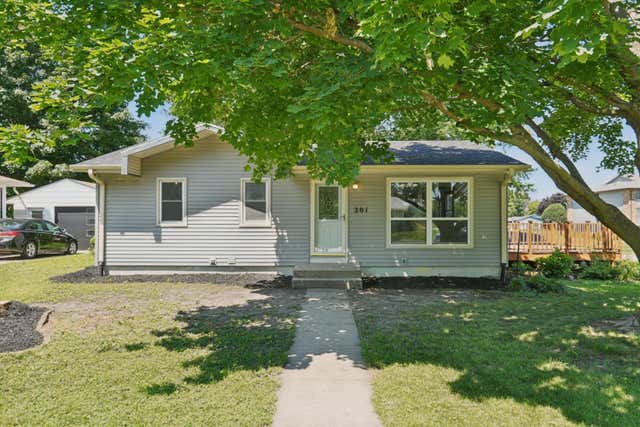
| 201 Rockwell Avenue, Ames, IA | $280,000 | 4 | 2 | 1,788 |
| 1001 Stafford Avenue, Ames, IA | $285,000 | 4 | 2 | 1,495 |
| 2921 Wood Street, Ames, IA | $290,000 | 5 | 3 | 1,904 |
| 2921 Wood Street, Ames, IA | $290,000 | 5 | 3 | 1,798 |
| 1611 Douglas Avenue, Ames, IA | $295,000 | 4 | 3 | 1,405 |
Moving Cost Estimate
EXIT Agents in Ames


Listing Courtesy: Century 21 Signature Real Esta - 5152332623