

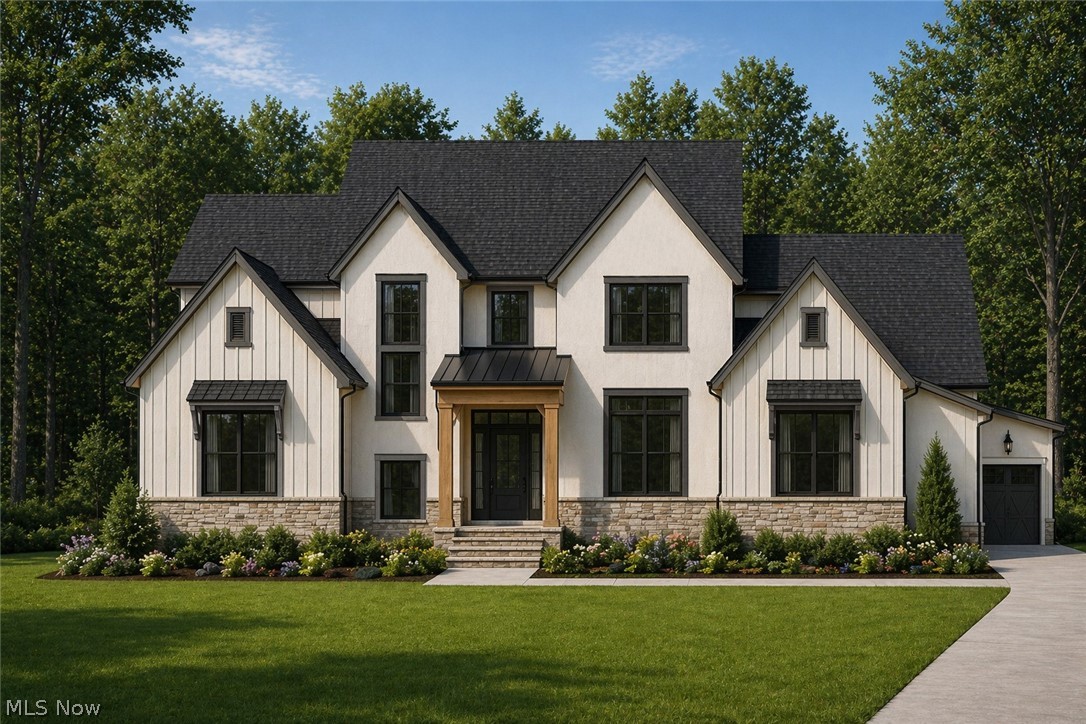
S/L 413 Crescent Ridge, Chagrin Falls, OH 44023
Tract 1/Canyon Lks Colony Sub# · Geauga County
Key Facts
Description
A rare opportunity to custom-build your dream home with Payne & Payne Builders on one of the last remaining lots in the prestigious Crescent Ridge community of Chagrin Falls. Thoughtfully designed with timeless architecture and elevated modern finishes, this exceptional to-be-built residence is tailored for both refined everyday living and effortless entertaining. A grand foyer opens into beautifully appointed living spaces highlighted by soaring 10-foot ceilings, expansive windows, and designer architectural details throughout. The heart of the home is an exquisite gourmet kitchen featuring shaker-style cabinetry, quartz countertops, and an included Bosch appliance package, flowing seamlessly into the spacious great room accented by elegant coffered ceilings or decorative beams. A sunlit dinette overlooks the outdoor living area, with allowance for a future deck or patio designed to extend the living experience outdoors. The main-level primary suite offers a luxurious private retreat complete with a spa-inspired ensuite bath, fully tiled walk-in shower with frameless glass enclosure, and an oversized custom walk-in closet with built-ins. A sophisticated study on the main floor provides flexibility for a private office or formal dining room, while the thoughtfully designed mudroom and laundry area add convenience to daily living. Upstairs, generously sized secondary bedrooms include a private guest ensuite and a beautifully designed Jack and Jill bath arrangement, with the option to add a fifth bedroom or bonus room above the three-car side-entry garage. Additional luxury features include 8-foot doors and doorways throughout the main level, 9-foot basement ceilings offering endless finishing potential, and the opportunity to personalize every detail alongside a professional interior designer. To-be-built custom home with timeless luxury and personalized design opportunities. *Photos are for illustration only and reflect a past project.
Property Information
Property Type
Residential
Sub-Type
Single Family Residence
Style
Colonial
Year Built
2026
Stories
2
Living Area
4,434 sq ft
Lot Size
0.82 acres
Garage Spaces
3
MLS® Listing#
5208088
Property Features
Cooling
Heating
Basement
Parking
Patio
Construction
Roof
Sewer
Water Source
Financial Details
HOA
None
Annual Taxes
$2,121
Tax year 2025
Parcel Number
02-421534
Directions
Take East Washington St to Canyon View Rd, then turn onto Crescent Ridge. Continue into the development and follow Crescent Ridge to S/L 413.
Affordability Calculator
$319,000
Estimated monthly payment
$8,489/mo
Principal $1,276,000 · Est. interest $1,780,134 over 30 yrs
Neighborhood Market Statistics
How this home compares to active listings in Chagrin Falls, OH
- $344,068
- Median Listing Price
- 26
- Median Days on Market
- 1,879
- Median Sq Ft
- $169
- Median Price / Sq Ft
- 147
- Active Listings
- This home’s price is 364% above the area median.
- Its price per sq ft is 112% above the area median.
Market statistics compiled from active EXIT Realty® and MLS listings in Chagrin Falls, OH.
Location
Map is currently unavailable for this location.
Points of Interest in Chagrin Falls, OH
Showing the Chagrin Falls area map.
Commute Calculator
Nearby Homes

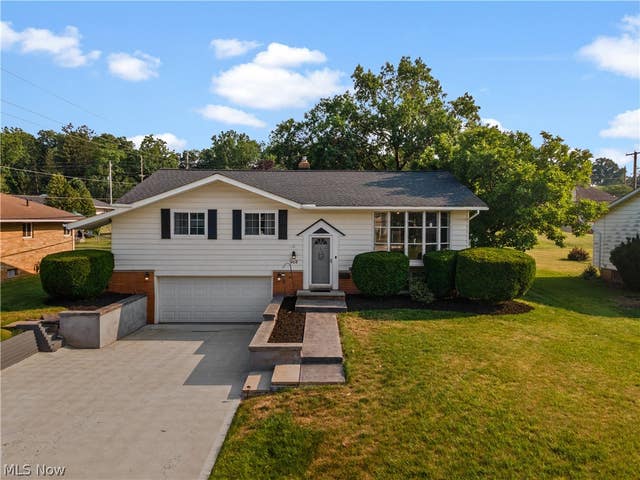
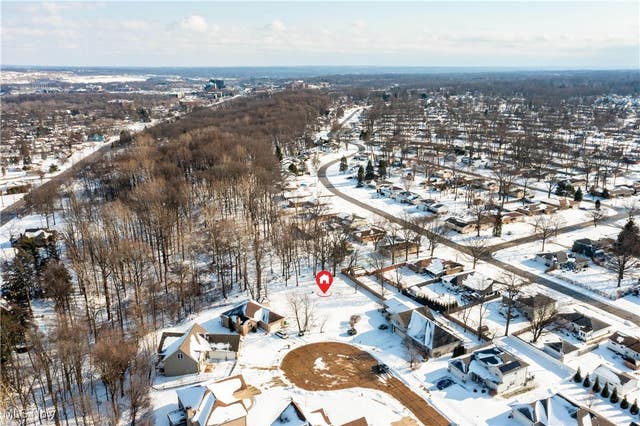

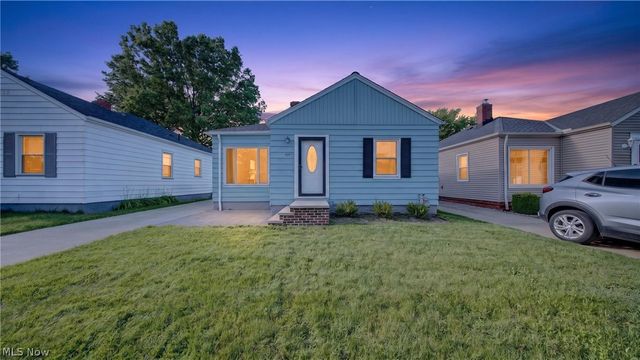

Similar Homes Nearby
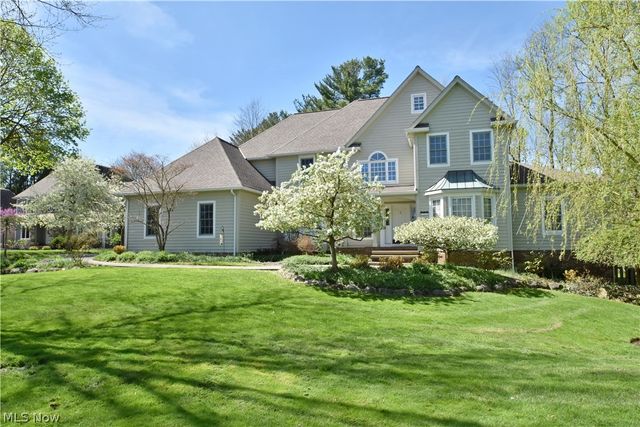
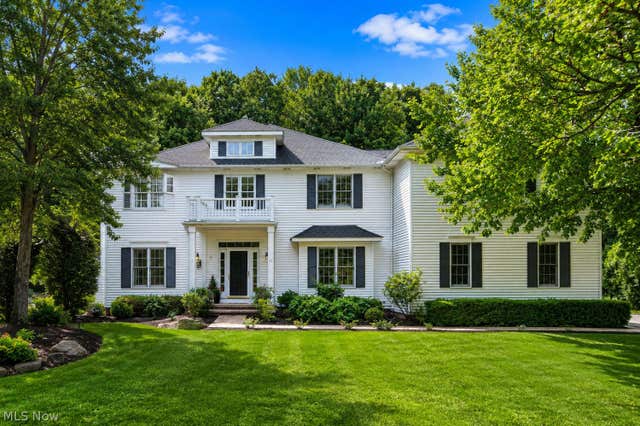


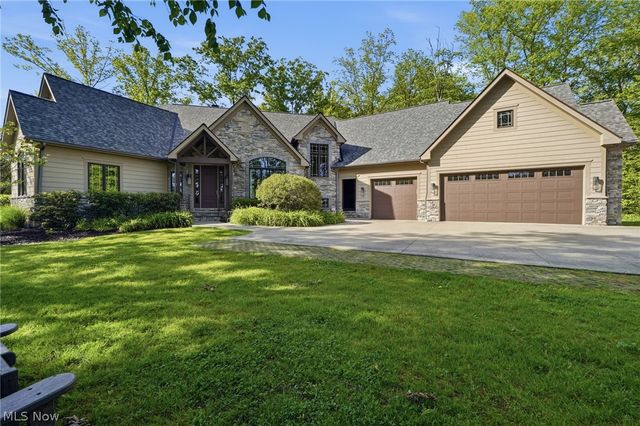
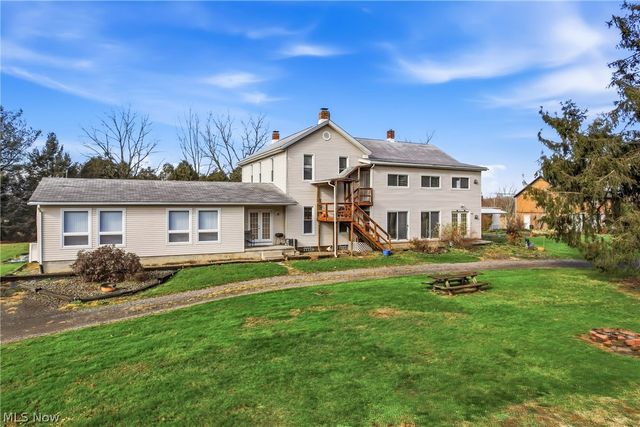
Similar Home Values
Comparable nearby listings and their asking prices.
| Address | Price | Beds | Baths | Sq Ft |
|---|---|---|---|---|
| 495 North Street, Chagrin Falls, OH | $1,150,000 | 5 | 5 | 5,034 |
| 45 Wilding Chase, Chagrin Falls, OH | $1,200,000 | 5 | 4 | 5,824 |
| 11565 Robin Wood Lane, Chagrin Falls, OH | $1,236,900 | 6 | 4 | 5,462 |
| 7059 Deepwood Drive, Chagrin Falls, OH | $1,250,000 | 4 | 5 | 5,464 |
| 7230 Brighton Park Court, Chagrin Falls, OH | $1,500,000 | 4 | 5 | 6,579 |
| 3250 State Route 534, Newton Falls, OH | $1,500,000 | 8 | 4 | 3,759 |
Moving Cost Estimate
EXIT Agents in Chagrin Falls


Listing Courtesy: Keller Williams Greater Metropolitan - Terryyoung@theyoungteam.com, 216-400-5224
Last Updated: 2026-05-11